NOT LISTED FOR SALE

Estimated Value: $570,480 - $704,000

3 Beds
2 Baths
1,536 Sq Ft
$430/Sq Ft Est. Value

Highlights

  • The property is located in a historic district
  • RV Gated
  • 1 Fireplace
  • Phoenix Coding Academy Rated A
  • Wood Flooring
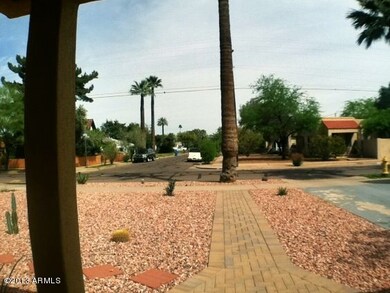
  • 3-minute walk to Coronado Park

About This Home

As of June 2013

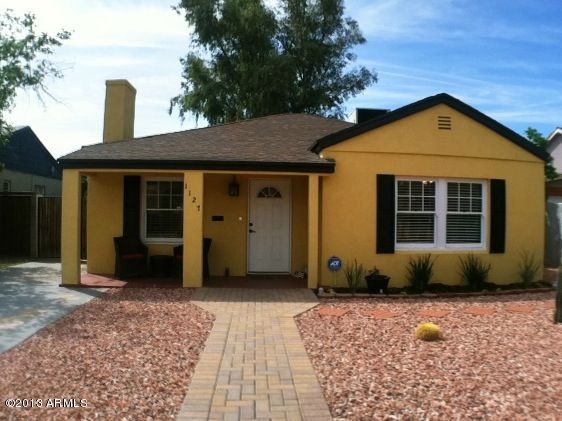
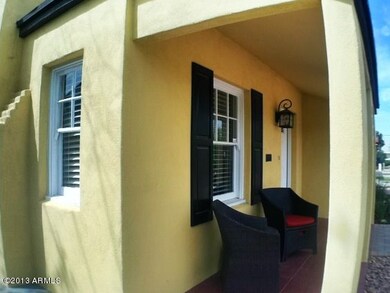
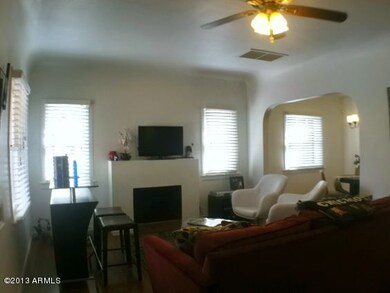
Do you want to live in the Historic District without the historic amenities? This home has all of the modern day must haves in a beautifully remodeled 1930’s Ranch Home. From the 1930’s you get Wood burning fire place, coved ceiling and clean architectural lines. Modern day amenities include GE stainless appliances, Fridge, Range, Dishwasher, granite counters and new cabinets with under-mount lighting. The laundry room comes complete w/full size, front load washer and dryer. The best part is the Master suite which includes a large walk in closet, a full master bath with jet tub, over-sized walk in shower and double vanity. All this in a great location, w/garage and a back yard! CHECK IT OUT! TONS of Pics and Quick Video Tour! Click the Photo Tab.

Last Agent to Rent the Property

Shawn Hertzog

West USA Realty License #SA103361000 Listed on: 04/10/2013

West USA Realty

Co-Listed By

Kathleen M. Moum

West USA Realty License #SA100124000

West USA Realty

Last Renter's Agent

Kathleen M. Moum

West USA Realty License #SA100124000

West USA Realty

Home Details

Home Type

  • Single Family

Year Built

  • Built in 1930

Lot Details

  • 6,016 Sq Ft Lot
  • Wood Fence
  • Front and Back Yard Sprinklers
  • Grass Covered Lot

Parking

  • 1 Open Parking Space
  • 1 Car Garage
  • 1 Carport Space
  • RV Gated

Home Design

  • Brick Exterior Construction
  • Composition Roof
  • Stucco

Interior Spaces

  • 1,536 Sq Ft Home
  • 1-Story Property
  • 1 Fireplace

Kitchen

  • Built-In Microwave
  • Granite Countertops

Flooring

  • Wood
  • Carpet
  • Tile

Bedrooms and Bathrooms

  • 3 Bedrooms
  • Primary Bathroom is a Full Bathroom
  • 2 Bathrooms
  • Double Vanity
  • Bathtub With Separate Shower Stall

Laundry

  • Laundry in unit
  • Stacked Washer and Dryer

Location

  • The property is located in a historic district

Schools

  • Emerson Elementary School
  • Phoenix Prep Academy Middle School
  • North High School

Utilities

  • Central Air
  • Heating System Uses Natural Gas
  • Tankless Water Heater
  • High Speed Internet
  • Cable TV Available

Community Details

  • No Home Owners Association
  • Homewood Tract Subdivision

Listing and Financial Details

  • Property Available on 6/1/13
  • Rent includes repairs, gardening service
  • 12-Month Minimum Lease Term
  • Tax Lot 9
  • Assessor Parcel Number 117-25-137

Home Details

Home Type

Single Family

Year Built

Built in 1930

Lot Details

6,016 Sq Ft Lot

Parking

1

Rental Info

  • Rent Includes: Repairs, Gardening Service
  • Available Date: 2013-06-01

Listing Details

  • Cross Street: 12th St and McDowell Rd
  • Legal Info Range: 3E
  • Property Type: Residential Lease
  • Basement: N
  • Parking Spaces Slab Parking Spaces: 1.0
  • Parking Spaces Total Covered Spaces: 2.0
  • Year Built: 1930
  • Non Assistive Animals: Lessor Approval
  • Rental Info Rental Tax Percent: 2.0
  • Lease Term Minimum Lease Term Months: 12
  • Property Sub Type: Single Family Residence
  • Horses: No
  • Lot Size Acres: 0.14
  • Co List Office Mls Id: wusa04
  • Co List Office Phone: 480-820-3333
  • Subdivision Name: HomeWood Tract
  • Architectural Style: Ranch
  • Technology:Cable TV Avail: Yes
  • Technology:High Speed Internet Available: Yes
  • Construction Brick: Yes
  • Laundry Features Inside: Yes
  • Roofing:Composition: Yes
  • Water Source City Water2: Yes
  • Special Features: None

Interior Features

  • Basement: None
  • Flooring: Carpet, Tile, Wood
  • Basement YN: No
  • Furnished: Unfurnished
  • Spa Features: None
  • Total Bedrooms: 3
  • Fireplaces: 1
  • Fireplace: Yes
  • Interior Amenities: High Speed Internet, Granite Counters, Double Vanity, Pantry, Full Bth Master Bdrm, Separate Shwr & Tub
  • Living Area: 1536.0
  • Stories: 1
  • Kitchen Features:Built-in Microwave: Yes
  • Kitchen Features:Granite Countertops: Yes
  • Kitchen Features Pantry: Yes
  • Community Features:Historic District: Yes
  • KitchenFeatures:Refrigerator: Yes
  • Master Bathroom:Double Vanity: Yes

Exterior Features

  • Fencing: Block, Wood
  • Lot Features: Sprinklers In Rear, Sprinklers In Front, Alley, Gravel/Stone Front, Grass Back
  • Pool Private: No
  • Disclosures: Other (See Remarks)
  • Construction Type: Stucco, Painted, Brick
  • Roof: Composition
  • General Property Description:Community Pool YN2: No
  • General Property Description:Private Pool YN2: No

Garage/Parking

  • Total Covered Spaces: 2.0
  • Parking Features: RV Gate
  • Attached Garage: No
  • Carport Spaces: 1.0
  • Garage Spaces: 1.0
  • Open Parking Spaces: 1.0
  • Parking Features:RV Gate: Yes

Utilities

  • Cooling: Central Air
  • Heating: Natural Gas
  • Laundry Features: Dryer Included, Inside, Stacked Washer/Dryer, Washer Included
  • Cooling Y N: Yes
  • Heating Yn: Yes
  • Water Source: City Water
  • Heating:Natural Gas: Yes

Condo/Co-op/Association

  • Community Features: Historic District
  • Association: No
  • Pets Allowed: Lessor Approval

Schools

  • Elementary School: Emerson Elementary School
  • High School: North High School
  • Junior High Dist: Phoenix Union High School District
  • Middle Or Junior School: Phoenix Prep Academy

Lot Info

  • Lot Size Sq Ft: 6016.0
  • Parcel #: 117-25-137

Green Features

  • Green Water Conservation: Tankless Ht Wtr Heat

Building Info

  • Builder Name: Unknown

Tax Info

  • Tax Book Number: 117.00
  • Tax Lot: 9
  • Tax Map Number: 25.00

Ownership History

We collect this data history from publicly available records. To have your information removed, we recommend requesting removal directly through your county’s website.

Date Name Owned For Owner Type

Purchase Details

Closed on
Aug 16, 2022
Sold by
Bought by
Current Estimated Value
$660,870

Purchase Details

Closed on
Aug 31, 2011
Sold by
Bought by

Home Financials for this Owner

Home Financials are based on the most recent Mortgage that was taken out on this home.
Original Mortgage
$190,056
Interest Rate
0.0425%
Mortgage Type
FHA

Purchase Details

Closed on
Jan 21, 2011
Sold by
Bought by

Purchase Details

Closed on
Oct 6, 2010
Sold by
Bought by

Purchase Details

Closed on
Sep 24, 2007
Sold by
Bought by

Home Financials for this Owner

Home Financials are based on the most recent Mortgage that was taken out on this home.
Original Mortgage
$232,600
Interest Rate
0.0646%
Mortgage Type
New Conventional

Purchase Details

Closed on
May 10, 2004
Sold by
Bought by

Home Financials for this Owner

Home Financials are based on the most recent Mortgage that was taken out on this home.
Original Mortgage
$162,700
Interest Rate
0.0629%
Mortgage Type
New Conventional

Purchase Details

Closed on
Feb 22, 2002
Sold by
Bought by

Home Financials for this Owner

Home Financials are based on the most recent Mortgage that was taken out on this home.
Original Mortgage
$163,000
Interest Rate
0.0837%

Purchase Details

Closed on
Jul 17, 1996
Sold by
Bought by
Source: Public Records
Create a Home Valuation Report for This Property
The Home Valuation Report is an in-depth analysis detailing your home's value as well as a comparison with similar homes in the area

Home Values in the Area

Source: Public Records

Average Home Value in this Area


Source: Public Records

Purchase History

We collect this data history from publicly available records. To have your information removed, we recommend requesting removal directly through your county’s website.

Date Buyer Sale Price Title Company
-- None Listed On Document
$195,000 Grand Canyon Title Agency In
$66,000 First American Title Ins Co
$246,663 Great American Title Agency
-- Az Strategic Title Inc
-- Grand Canyon Title Agency In
-- United Title Agency Inc
-- --
-- --
Source: Public Records

Mortgage History

We collect this data history from publicly available records. To have your information removed, we recommend requesting removal directly through your county’s website.

Date Status Borrower Loan Amount
Open $100,000
Previous Owner $186,700
Previous Owner $204,750
Previous Owner $190,056
Previous Owner $232,600
Previous Owner $213,600
Previous Owner $162,700
Previous Owner $163,000
Source: Public Records

Property History

We collect this data history from publicly available records. To have your information removed, we recommend requesting removal directly through your county’s website.

Date Event Price List to Sale Price per Sq Ft
06/01/2013 06/01/13 Rented $1,500 0.0% --
04/15/2013 04/15/13 Under Contract -- -- --
04/10/2013 04/10/13 For Rent $1,500 -- --
Source: Arizona Regional Multiple Listing Service (ARMLS)

Tax History

We collect this data history from publicly available records. To have your information removed, we recommend requesting removal directly through your county’s website.

Year Tax Paid Tax Assessment Tax Assessment Total Assessment is a certain percentage of the fair market value that is determined by local assessors to be the total taxable value of land and additions on the property. Land Improvement
2025 $2,352 $16,556
2024 $2,193 $15,768
2023 $2,193 $40,920 $8,180 $32,740
2022 $2,115 $33,860 $6,770 $27,090
2021 $2,099 $29,770 $5,950 $23,820
2020 $2,123 $29,100 $5,820 $23,280
2019 $2,119 $26,970 $5,390 $21,580
2018 $2,083 $23,050 $4,610 $18,440
2017 $2,035 $21,850 $4,370 $17,480
2016 $1,977 $18,100 $3,620 $14,480
2015 $1,829 $15,930 $3,180 $12,750
Source: Public Records

Agents Affiliated with this Home

  • Section Image
  • Section Image
See All Agents

Map

Source: Arizona Regional Multiple Listing Service (ARMLS)

MLS Number: 4918293

Arizona Regional Multiple Listing Service (ARMLS)

APN: 117-25-137

Your Personal Tour Guide

Ask me questions while you tour the home.