
Jenna Walsh
eXp Realty
(623) 439-8219
94 Total Sales
1 in Coronado
$593,500 Price
Estimated Value: $393,691
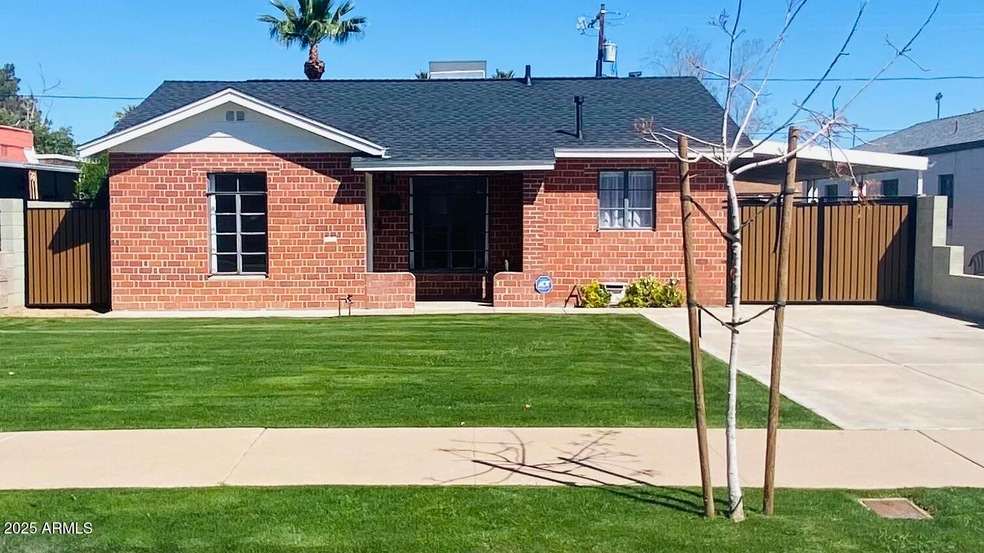
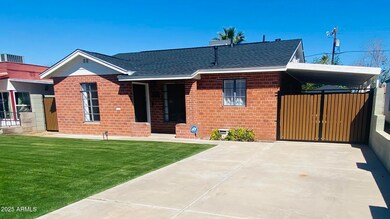
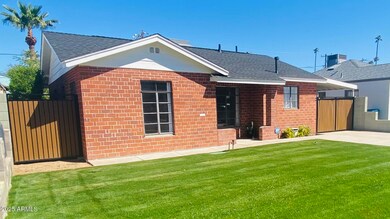
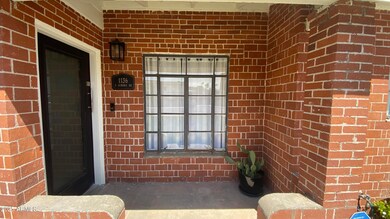
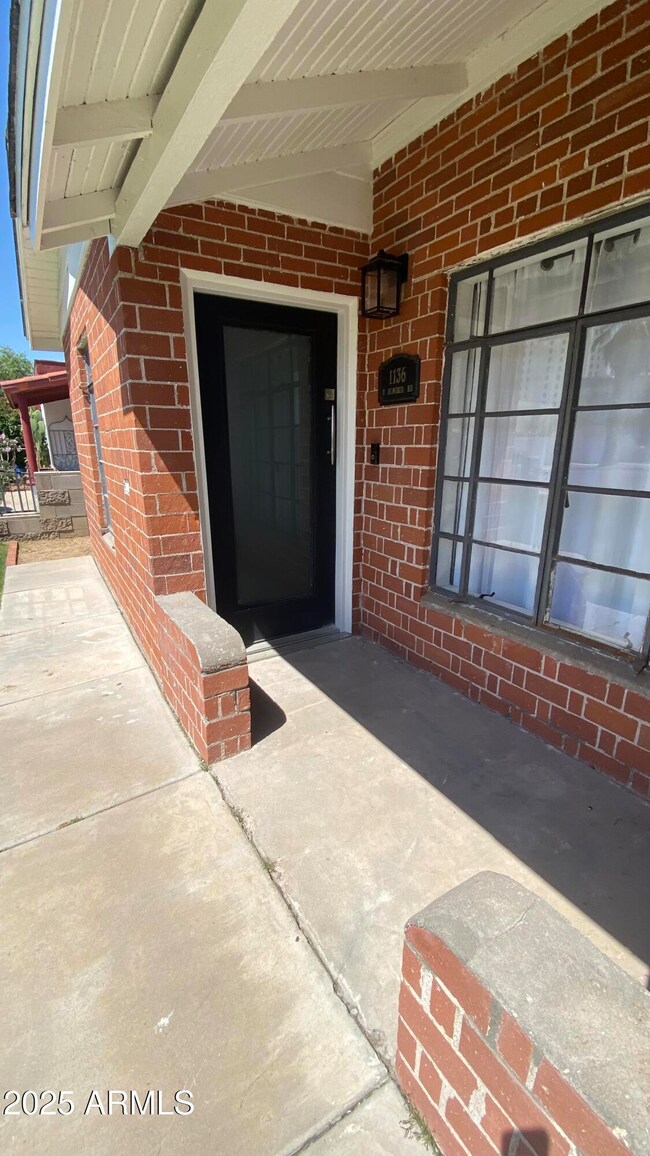
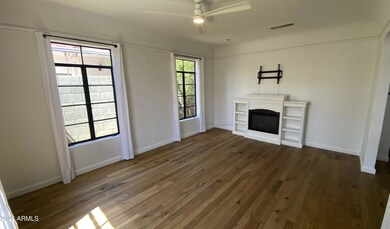
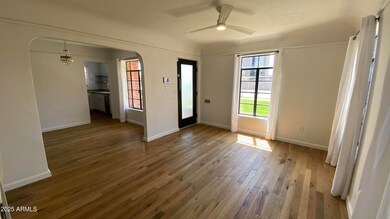
Charming 2-Bedroom in Coronado Historic District! This beautifully remodeled 2-bed, 1-bath home blends vintage charm with modern style. Original windows flood the space with natural light, and the living room boasts a unique ceiling fan. The primary bedroom opens to a stylish desert-landscaped backyard. Ample storage with original built-ins. Prime location near Coronado Park and urban amenities. One block from Banner Hospital and close to Roosevelt Row.
Last Agent to Rent the Property
Property Management Real Estate License #SA692686000 Listed on: 04/02/2025
Last Renter's Agent
Property Management Real Estate License #SA692686000 Listed on: 04/02/2025
We collect this data history from publicly available records. To have your information removed, we recommend requesting removal directly through your county’s website.
Jenna Walsh
eXp Realty
(623) 439-8219
94 Total Sales
1 in Coronado
$593,500 Price
Jeffrey Miller
Fathom Realty Elite
(623) 745-8172
45 Total Sales
1 in Coronado
$320,000 Price
Melissa Barlow
Elite Representation Real Estate
(424) 704-9071
44 Total Sales
6 in Coronado
$719K - $739K Price Range
John Hoge III
Retro Real Estate
(877) 589-6790
59 Total Sales
1 in Coronado
$515,000 Price
Vickie Rupp
AZArchitecture/Jarson & Jarson
(623) 323-4778
15 Total Sales
2 in Coronado
$560K - $607K Price Range
Daniel Barraza
My Home Group Real Estate
(623) 343-4143
304 Total Sales
1 in Coronado
$544,000 Price
We collect this data history from publicly available records. To have your information removed, we recommend requesting removal directly through your county’s website.
| Date | Buyer | Sale Price | Title Company |
|---|---|---|---|
| $390,000 | United Title Agency Llc | ||
| Fitzpatrick Colleen S | $130,000 | Title Management Agency Of A | |
| Rocking Horse Llc | -- | Servicelink | |
| Federal National Mortgage Association | $107,552 | Great American Title | |
| Medina Luis E | -- | Fidelity National Title | |
| Medina Luis E | -- | -- |
We collect this data history from publicly available records. To have your information removed, we recommend requesting removal directly through your county’s website.
| Date | Status | Borrower | Loan Amount |
|---|---|---|---|
| Open | $312,000 | ||
| Previous Owner | Fitzpatrick Colleen S | $125,450 | |
| Previous Owner | Medina Luis E | $48,000 | |
| Previous Owner | Medina Luis E | $25,800 | |
| Previous Owner | Medina Luis E | $13,500 | |
| Previous Owner | Medina Luis E | $112,000 | |
| Previous Owner | Medina Luis E | $75,000 |
We collect this data history from publicly available records. To have your information removed, we recommend requesting removal directly through your county’s website.
| Date | Event | Price | List to Sale | Price per Sq Ft |
|---|---|---|---|---|
| 04/17/2025 04/17/25 | Rented | $2,300 | 0.0% | -- |
| 04/17/2025 04/17/25 | Under Contract | -- | -- | -- |
| 04/02/2025 04/02/25 | For Rent | $2,300 | -- | -- |
We collect this data history from publicly available records. To have your information removed, we recommend requesting removal directly through your county’s website.
| Year | Tax Paid | Tax Assessment Tax Assessment Total Assessment is a certain percentage of the fair market value that is determined by local assessors to be the total taxable value of land and additions on the property. | Land | Improvement |
|---|---|---|---|---|
| 2025 | $1,593 | $11,217 | ||
| 2024 | $1,317 | $10,683 | ||
| 2023 | $1,317 | $30,230 | $6,040 | $24,190 |
| 2022 | $1,267 | $24,380 | $4,870 | $19,510 |
| 2021 | $1,268 | $21,350 | $4,270 | $17,080 |
| 2020 | $1,286 | $20,870 | $4,170 | $16,700 |
| 2019 | $1,286 | $19,250 | $3,850 | $15,400 |
| 2018 | $1,263 | $15,100 | $3,020 | $12,080 |
| 2017 | $1,218 | $13,560 | $2,710 | $10,850 |
| 2016 | $1,184 | $11,460 | $2,290 | $9,170 |
| 2015 | $1,078 | $9,680 | $1,930 | $7,750 |
Landlord's Agent in 2025
Sarah Price
Property Management Real Estate
(623) 703-8515
15 Total Sales
LR
Landlord's Co-Listing Agent in 2025
Lexi Reynolds
Property Management Real Estate
(253) 508-6001
1 Total Sale
CW
Seller's Agent in 2012
Christopher Wass
Firefly Real Estate LLC
SD
Seller Co-Listing Agent in 2012
Siarra Decomi
Unknown Office Name: none
Buyer's Agent in 2012
Michael P. Baden
HomeSmart
(480) 232-3086
31 Total Sales
Source: Arizona Regional Multiple Listing Service (ARMLS)
MLS Number: 6845143
APN: 117-25-147
Disclaimer: Certain information contained herein is derived from information provided by parties other than Homes.com. All information provided is deemed reliable, but is not guaranteed to be accurate and should be independently verified.
All information should be verified by the recipient and none is guaranteed as accurate by ARMLS
Listing Information presented by local MLS brokerage: Ten-X, local REALTOR®- Arlene Richardson - (888)-952-6393
Ask me questions while you tour the home.