

Estimated payment $4,011/month
Highlights
- New Construction
- Community Pool
- Park
- No HOA
- Community Playground
- Trails
About This Home
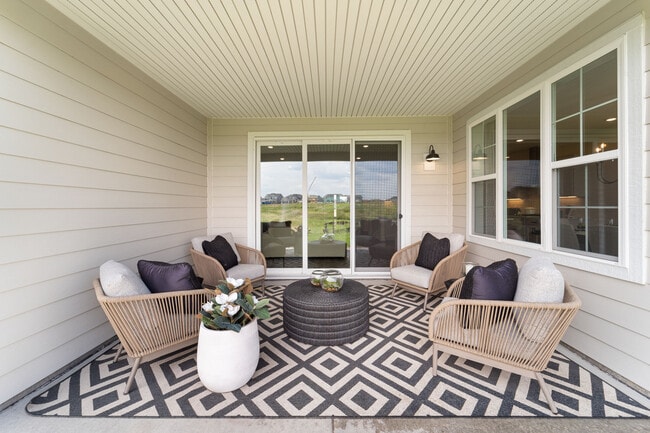
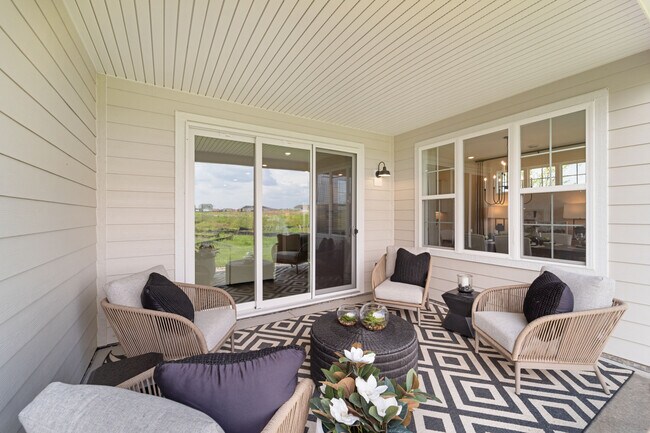
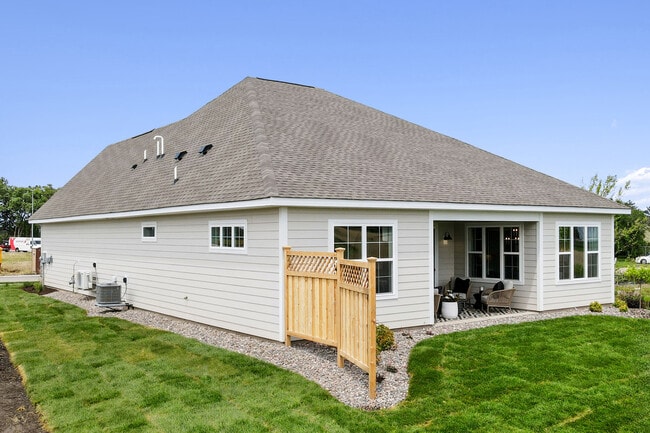
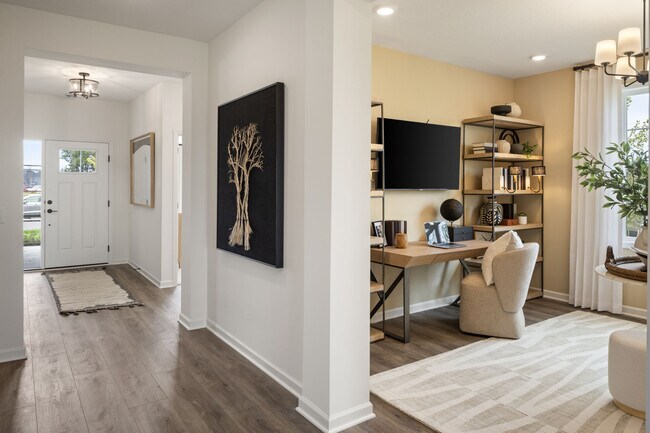
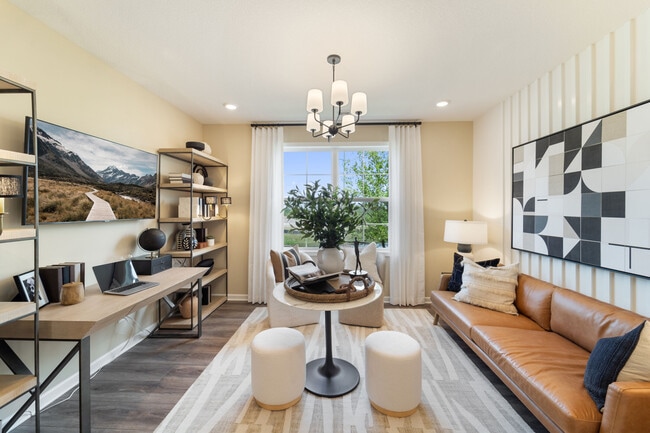
Welcome to this charming new model home in Dayton, MN, located at 11290 Niagara Lane North. Built by M/I Homes, this cozy home boasts 2 bedrooms and 2 bathrooms, ideal for a small family or anyone looking for a comfortable living space. As you enter, you'll be greeted by an inviting open floorplan that seamlessly connects the living areas. The kitchen features a practical island, perfect for meal prep and casual dining. The en-suite owner's bathroom comes equipped with a convenient dual-sink vanity, adding a touch of luxury to your daily routine. With a total size of 1,892 square feet, this home offers a spacious environment while maintaining a sense of intimacy. The versatile layout accommodates various living arrangements, making it a flexible space to suit your needs. Whether you're looking for a starter home, downsizing, or seeking a low-maintenance lifestyle, the Willow II floorplan available at Sundance Greens checks all the boxes. Schedule an appointment to come tour this model and see what life is like at Sundance Greens! MLS# 7062245
Home Details
Home Type
- Single Family
Year Built
- Built in 2025 | New Construction
- Expected Delivery June 2025
Parking
- 2 Car Garage
Interior Spaces
- 1-Story Property
Bedrooms and Bathrooms
- 2 Bedrooms
- 2 Full Bathrooms
Community Details
Overview
- No Home Owners Association
Recreation
- Community Playground
- Community Pool
- Park
- Trails
Matterport 3D Tour
Map
- 10564 Glacier Ln N
- 13810 102nd Ct N
- 13745 102nd Ct N
- 18119 103rd Cir N
- 11663 Harbor Ln N
- 10145 Peony Ln N
- 18300 104th Ave N
- 14905 142nd Ave N
- 10625 County Rd 116
- 11032 Taylor Ln
- 7200 Comstock Ln N
- 14280 Hemlock Ln N
- 19993 Hunters Ridge
- 19301 Schutte Rd
- 12600X Main St
- 1167 Benton St
- 14713 Kingsview Ln N
- 14712 Kingsview Ln N
- 14732 Kingsview Ct N
- 1411 Winnetka Ave N
- DCM Farms - Venture Collection
- DCM Farms - Landmark Collection
- Sundance Greens - Prestige Collection
- DCM Farms - Hans Hagen Collection
- Brayburn Trails - East - The Garden Collection
- Brayburn Trails - East - The Park Collection
- Territorial Grove
- Rush Hollow - The Estates
- Rush Hollow - Expressions
- Rush Hollow - The Villas
- Rush Hollow - Liberty Collection
- Rush Hollow - Freedom
- Evanswood - North Collection
- Evanswood - West Collection
- Bellwether by Del Webb - Classic
- Bellwether by Del Webb - Garden
- Bellwether by Del Webb - Estate
- Amberly - Expressions
- Hope Meadows - Townhomes
- Hope Meadows - Villas
Ask me questions while you tour the home.