
Feanna Jattan-Singh
(774) 208-9271
10 Total Sales
1 in Indian Hill
$315,000 Price




Estimated Value: $314,005
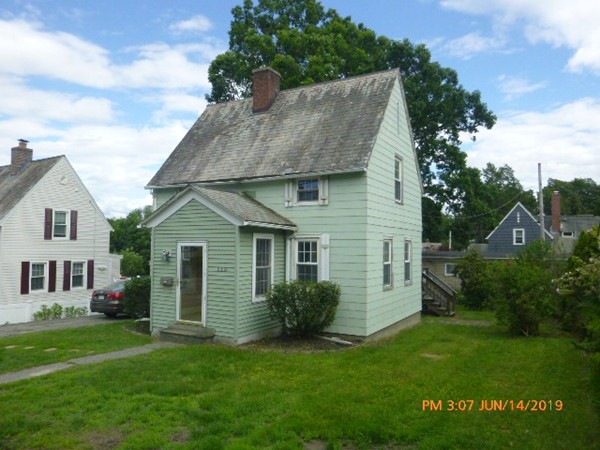
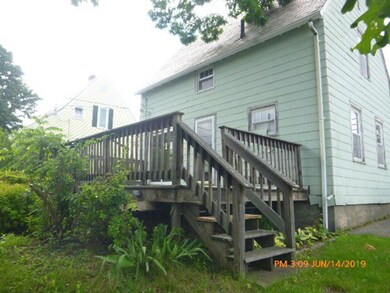
This property is eligible under the Freddie Mac First Look Initiative through 7/3/2019.Accepted offers and inspections are subject to ratified contracts All Contracts must be returned within 48Hrs with no changes. Proof of funds from last 15 days to accy offer. Classic Norton Cape is just waiting for Your love and ideas. Vinyl windows, Brand New Boiler 6/2019. Kitchen completely remodeled and opened up into dining room in perhaps last 10 years. Nice, spacious mudroom. Front to back living room leads to deck and private back yard with charming Pergola and many perennials. Needs TLC and Your cosmetic updates. See Disclosures and Firm remarks
We collect this data history from publicly available records. To have your information removed, we recommend requesting removal directly through your county’s website.
Feanna Jattan-Singh
(774) 208-9271
10 Total Sales
1 in Indian Hill
$315,000 Price
Monique Frigon
RE/MAX Generations
(413) 992-3209
153 Total Sales
1 in Indian Hill
$345,000 Price
Anne Oakman
Media Realty Group Inc.
(508) 978-6542
53 Total Sales
1 in Indian Hill
$340,000 Price
Andi Loce
Vezuli Realty Group, LLC
(508) 761-1569
27 Total Sales
2 in Indian Hill
$280K - $580K Price Range
Lauren Hiller
RE/MAX Prof Associates
(508) 501-1748
44 Total Sales
1 in Indian Hill
$445,000 Price
Christina Liberty-Grimm
Lamacchia Realty, Inc.
(508) 770-6735
114 Total Sales
1 in Indian Hill
$437,000 Price
We collect this data history from publicly available records. To have your information removed, we recommend requesting removal directly through your county’s website.
| Date | Buyer | Sale Price | Title Company |
|---|---|---|---|
| $141,700 | -- | ||
| $128,041 | -- | ||
| $181,000 | -- |
We collect this data history from publicly available records. To have your information removed, we recommend requesting removal directly through your county’s website.
| Date | Status | Borrower | Loan Amount |
|---|---|---|---|
| Previous Owner | $158,500 | ||
| Closed | $10,000 | ||
| Closed | $182,000 | ||
| Previous Owner | $36,200 | ||
| Previous Owner | $125,000 |
We collect this data history from publicly available records. To have your information removed, we recommend requesting removal directly through your county’s website.
| Date | Event | Price | List to Sale | Price per Sq Ft |
|---|---|---|---|---|
| 09/06/2019 09/06/19 | Sold | $141,700 | -5.5% | $180 / Sq Ft |
| 08/03/2019 08/03/19 | Pending | -- | -- | -- |
| 07/16/2019 07/16/19 | Price Changed | $149,900 | -9.1% | $190 / Sq Ft |
| 07/12/2019 07/12/19 | For Sale | $164,900 | 0.0% | $209 / Sq Ft |
| 07/09/2019 07/09/19 | Pending | -- | -- | -- |
| 06/14/2019 06/14/19 | For Sale | $164,900 | -- | $209 / Sq Ft |
We collect this data history from publicly available records. To have your information removed, we recommend requesting removal directly through your county’s website.
| Year | Tax Paid | Tax Assessment Tax Assessment Total Assessment is a certain percentage of the fair market value that is determined by local assessors to be the total taxable value of land and additions on the property. | Land | Improvement |
|---|---|---|---|---|
| 2025 | $3,324 | $252,000 | $102,700 | $149,300 |
| 2024 | $3,227 | $234,700 | $102,700 | $132,000 |
| 2023 | $3,072 | $214,200 | $89,300 | $124,900 |
| 2022 | $2,793 | $183,600 | $71,400 | $112,200 |
| 2021 | $2,540 | $156,000 | $57,200 | $98,800 |
| 2020 | $2,455 | $144,400 | $57,200 | $87,200 |
| 2019 | $2,354 | $130,800 | $51,400 | $79,400 |
| 2018 | $2,373 | $125,500 | $51,400 | $74,100 |
| 2017 | $2,258 | $117,500 | $51,400 | $66,100 |
| 2016 | $2,170 | $105,300 | $38,600 | $66,700 |
| 2015 | $2,113 | $105,300 | $38,600 | $66,700 |
| 2014 | $2,058 | $105,300 | $38,600 | $66,700 |
Seller's Agent in 2019
Jason Fanning
Re/Max Vision
(508) 450-4718
39 Total Sales
Buyer's Agent in 2019
Julia Acquaah-Harrison
Weichert REALTORS®, Hope & Associates
(508) 410-7146
1 in this area
55 Total Sales
Source: MLS Property Information Network (MLS PIN)
MLS Number: 72519111
APN: WORC-000037-000008-000015
Disclaimer: Certain information contained herein is derived from information provided by parties other than Homes.com. All information provided is deemed reliable, but is not guaranteed to be accurate and should be independently verified.
The property listing data and information, or the Images, set forth herein were provided to MLS Property Information Network, Inc. from third party sources, including sellers, lessors and public records, and were compiled by MLS Property Information Network, Inc. The property listing data and information, and the Images, are for the personal, non-commercial use of consumers having a good faith interest in purchasing or leasing listed properties of the type displayed to them and may not be used for any purpose other than to identify prospective properties which such consumers may have a good faith interest in purchasing or leasing. MLS Property Information Network, Inc. and its subscribers disclaim any and all representations and warranties as to the accuracy of the property listing data and information, or as to the accuracy of any of the Images, set forth herein.
Ask me questions while you tour the home.