
Lauren Hiller
Responds Quickly
RE/MAX Prof Associates
(508) 501-1748
44 Total Sales
1 in Indian Hill
$445,000 Price
Estimated Value: $475,561
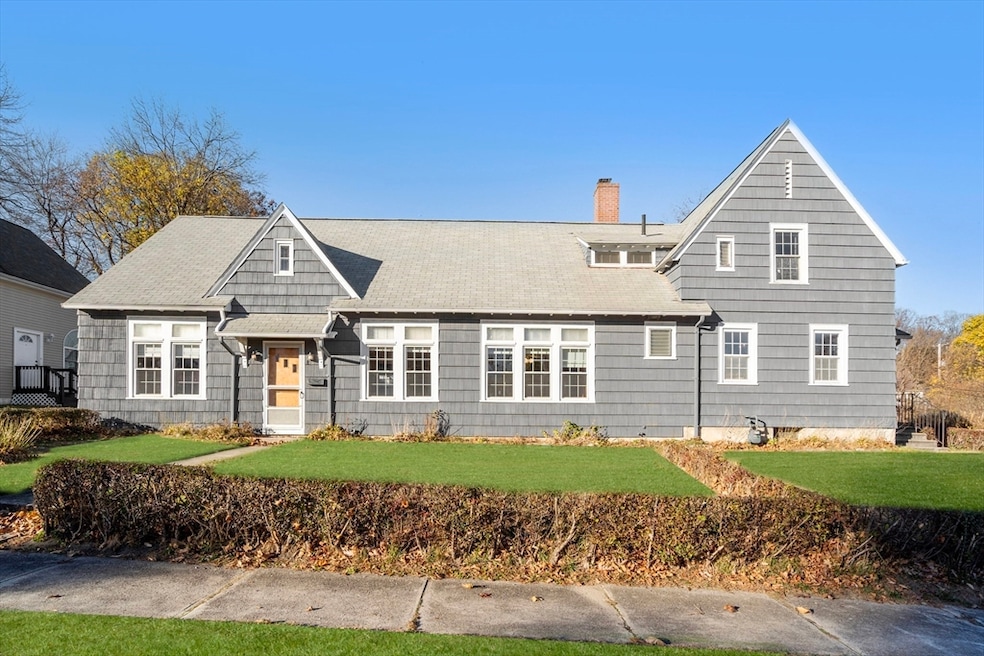
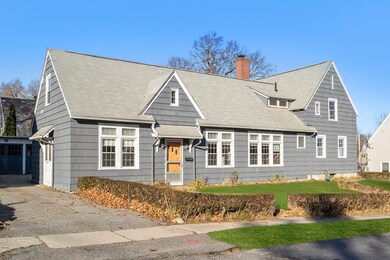
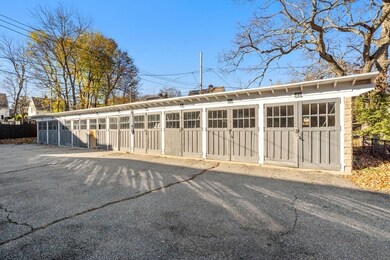
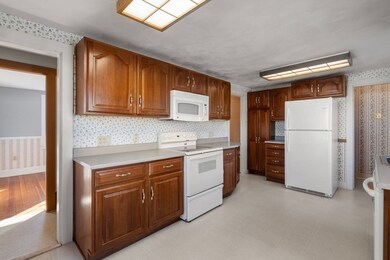
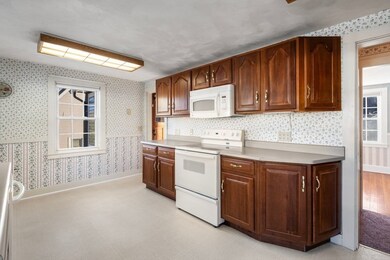
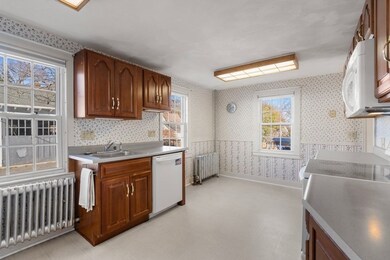
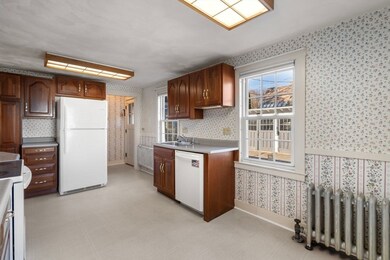
Welcome to your dream home in the heart of Worcester’s coveted Indian Hill side neighborhood, where charm meets modern convenience! Enjoy the charm of this classic cape style home w/ picturesque gable roof. This property boasts a rare 10 car garage! The detached garage provides an additional 1,760 sq ft for a workshop, car storage or even an antique collection. The spacious living room flows seamlessly into a cozy family room, both filled w/ plenty of natural light. The eat-in kitchen and formal dining room offer ample space for family gatherings. Adjacent to the living room, there are 2 bedrooms and a full bath. The second floor offers 2 additional bedrooms, a full bath, beautiful built-in cabinets, and access to a spacious walk-up attic w/ great potential as a finished space. A commuter's dream, w/ a peaceful residential setting and easy access to I-190,I-290& Rt 122A. The possibilities are truly limitless w/ this homes solid bones and prime location. This property is a Must-See!
Last Agent to Sell the Property
Coldwell Banker Realty - Worcester Listed on: 11/14/2024
Last Buyer's Agent
Leidy Polanco
Wachusett Real Estate
We collect this data history from publicly available records. To have your information removed, we recommend requesting removal directly through your county’s website.
Lauren Hiller
RE/MAX Prof Associates
(508) 501-1748
44 Total Sales
1 in Indian Hill
$445,000 Price
Christina Liberty-Grimm
Lamacchia Realty, Inc.
(508) 770-6735
114 Total Sales
1 in Indian Hill
$437,000 Price
Michael Nugent
RE/MAX Prof Associates
(774) 479-4459
72 Total Sales
1 in Indian Hill
$378,000 Price
Elaine Evans Group
RE/MAX Generations
(774) 307-7101
155 Total Sales
3 in Indian Hill
$410K - $612K Price Range
Myai Emery-Le
Emery-Le Team Realty, LLC
(508) 552-4898
40 Total Sales
1 in Indian Hill
$602,950 Price
Colleen Griffin
(508) 439-4228
69 Total Sales
2 in Indian Hill
$335K - $625K Price Range
We collect this data history from publicly available records. To have your information removed, we recommend requesting removal directly through your county’s website.
| Date | Buyer | Sale Price | Title Company |
|---|---|---|---|
| $440,000 | None Available | ||
| $50,000 | -- |
We collect this data history from publicly available records. To have your information removed, we recommend requesting removal directly through your county’s website.
| Date | Status | Borrower | Loan Amount |
|---|---|---|---|
| Open | $418,000 | ||
| Closed | $25,000 |
We collect this data history from publicly available records. To have your information removed, we recommend requesting removal directly through your county’s website.
| Date | Event | Price | List to Sale | Price per Sq Ft |
|---|---|---|---|---|
| 01/23/2025 01/23/25 | Sold | $440,000 | -2.2% | $231 / Sq Ft |
| 11/21/2024 11/21/24 | Pending | -- | -- | -- |
| 11/14/2024 11/14/24 | For Sale | $449,900 | -- | $236 / Sq Ft |
We collect this data history from publicly available records. To have your information removed, we recommend requesting removal directly through your county’s website.
| Year | Tax Paid | Tax Assessment Tax Assessment Total Assessment is a certain percentage of the fair market value that is determined by local assessors to be the total taxable value of land and additions on the property. | Land | Improvement |
|---|---|---|---|---|
| 2025 | $4,995 | $378,700 | $118,700 | $260,000 |
| 2024 | $4,921 | $357,900 | $118,700 | $239,200 |
| 2023 | $4,734 | $330,100 | $103,200 | $226,900 |
| 2022 | $4,373 | $287,500 | $82,600 | $204,900 |
| 2021 | $4,357 | $267,600 | $66,100 | $201,500 |
| 2020 | $4,269 | $251,100 | $66,100 | $185,000 |
| 2019 | $4,097 | $227,600 | $59,500 | $168,100 |
| 2018 | $4,126 | $218,200 | $59,500 | $158,700 |
| 2017 | $3,975 | $206,800 | $59,500 | $147,300 |
| 2016 | $3,937 | $191,000 | $43,700 | $147,300 |
| 2015 | $3,833 | $191,000 | $43,700 | $147,300 |
| 2014 | $3,732 | $191,000 | $43,700 | $147,300 |
E
Seller's Agent in 2025
Erica Gemme
Coldwell Banker Realty - Worcester
1 in this area
18 Total Sales
L
Buyer's Agent in 2025
Leidy Polanco
Wachusett Real Estate
Source: MLS Property Information Network (MLS PIN)
MLS Number: 73312826
APN: WORC-000037-000008-000023-000024
Disclaimer: Certain information contained herein is derived from information provided by parties other than Homes.com. All information provided is deemed reliable, but is not guaranteed to be accurate and should be independently verified.
The property listing data and information, or the Images, set forth herein were provided to MLS Property Information Network, Inc. from third party sources, including sellers, lessors and public records, and were compiled by MLS Property Information Network, Inc. The property listing data and information, and the Images, are for the personal, non-commercial use of consumers having a good faith interest in purchasing or leasing listed properties of the type displayed to them and may not be used for any purpose other than to identify prospective properties which such consumers may have a good faith interest in purchasing or leasing. MLS Property Information Network, Inc. and its subscribers disclaim any and all representations and warranties as to the accuracy of the property listing data and information, or as to the accuracy of any of the Images, set forth herein.
Ask me questions while you tour the home.