
ENNA DEANE
Realty One Group Freedom
(864) 766-4733
106 Total Sales
18 in Duncan
$12K - $544K Price Range
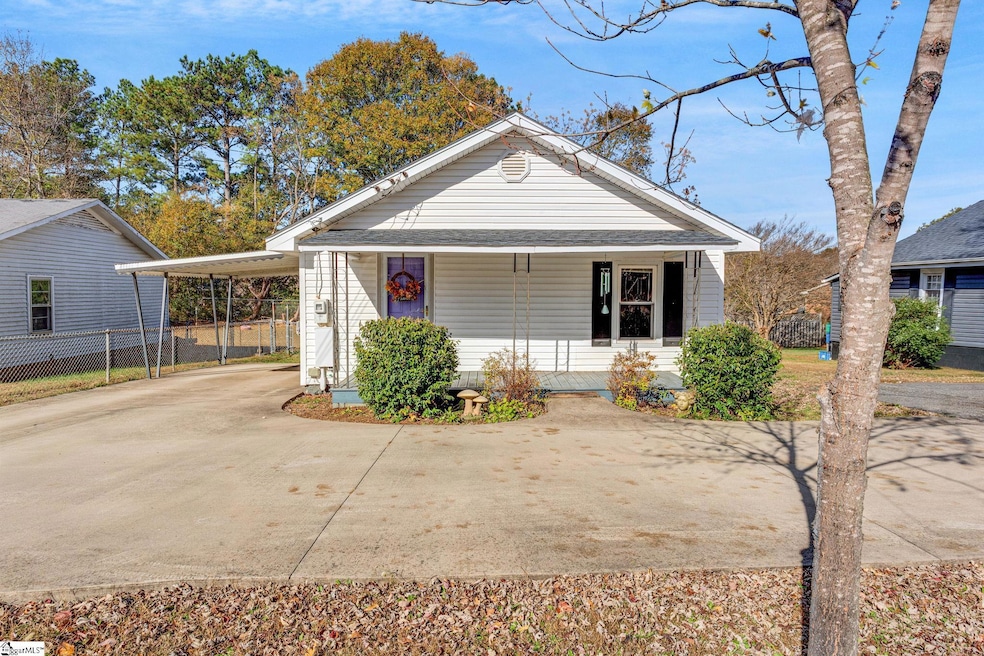
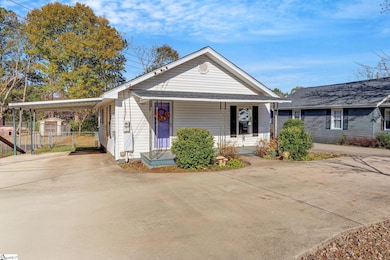
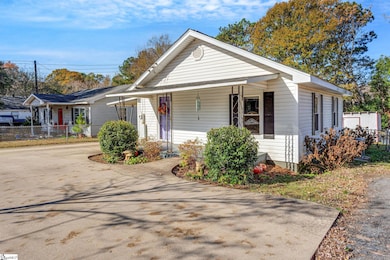
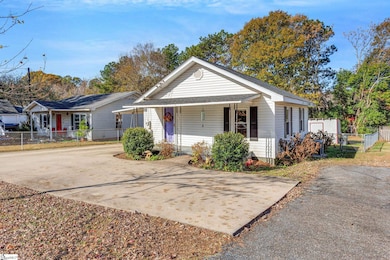
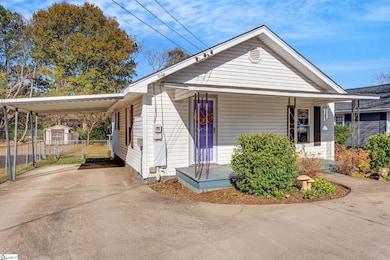
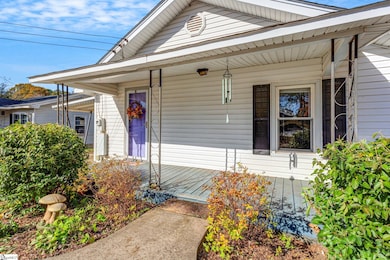
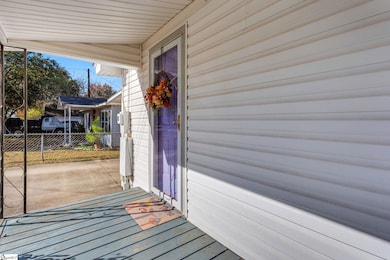
This cozy 2 bedroom, 1 bath bungalow is located in the heart of Duncan, offering convenient access to local shopping, schools, restaurants, and grocery stores. The residence features a spacious kitchen with ample room for meal prep and casual dining. The property also includes a fully fenced backyard, providing privacy and a outdoor space suitable for recreation, pets, or gardening. This home presents an excellent opportunity for first-time homebuyers or investors seeking a property in a desirable and centrally located area.
Last Agent to Sell the Property
Grace Real Estate LLC License #83176 Listed on: 11/14/2025
We collect this data history from publicly available records. To have your information removed, we recommend requesting removal directly through your county’s website.
ENNA DEANE
Realty One Group Freedom
(864) 766-4733
106 Total Sales
18 in Duncan
$12K - $544K Price Range
Jason Paxton
BHHS C Dan Joyner - Midtown
(864) 766-8847
107 Total Sales
1 in Duncan
$430,000 Price
Phil Farmer
Real Broker Gvl, LLC
(864) 477-7202
144 Total Sales
2 in Duncan
$225K - $247K Price Range
AMY CULLETTO
Ponce Realty Group
(864) 572-7269
50 Total Sales
4 in Duncan
$71K - $364K Price Range
Karen Yip
Yip Premier Real Estate LLC
(803) 889-0498
386 Total Sales
1 in Duncan
$302,000 Price
Wilfred Morenz
Keller Williams Greenville Central
(864) 252-2046
40 Total Sales
1 in Duncan
$322,000 Price
We collect this data history from publicly available records. To have your information removed, we recommend requesting removal directly through your county’s website.
| Date | Type | Sale Price | Title Company |
|---|---|---|---|
| Deed | $135,000 | None Listed On Document | |
| Deed | -- | None Listed On Document | |
| Legal Action Court Order | $108,300 | -- |
We collect this data history from publicly available records. To have your information removed, we recommend requesting removal directly through your county’s website.
| Date | Status | Loan Amount | Loan Type |
|---|---|---|---|
| Open | $100,000 | New Conventional |
We collect this data history from publicly available records. To have your information removed, we recommend requesting removal directly through your county’s website.
| Date | Event | Price | List to Sale | Price per Sq Ft |
|---|---|---|---|---|
| 12/17/2025 12/17/25 | Sold | $135,000 | -10.0% | $193 / Sq Ft |
| 11/14/2025 11/14/25 | For Sale | $150,000 | -- | $214 / Sq Ft |
We collect this data history from publicly available records. To have your information removed, we recommend requesting removal directly through your county’s website.
| Year | Tax Paid | Tax Assessment Tax Assessment Total Assessment is a certain percentage of the fair market value that is determined by local assessors to be the total taxable value of land and additions on the property. | Land | Improvement |
|---|---|---|---|---|
| 2025 | $763 | $2,980 | $1,136 | $1,844 |
| 2023 | $763 | $4,470 | $1,704 | $2,766 |
| 2022 | $546 | $1,914 | $639 | $1,275 |
| 2021 | $526 | $1,914 | $639 | $1,275 |
| 2020 | $515 | $1,914 | $639 | $1,275 |
| 2019 | $511 | $1,914 | $639 | $1,275 |
| 2018 | $489 | $1,914 | $639 | $1,275 |
| 2017 | $447 | $1,664 | $600 | $1,064 |
| 2016 | $435 | $1,664 | $600 | $1,064 |
| 2015 | $1,021 | $2,236 | $806 | $1,430 |
| 2014 | $1,014 | $2,236 | $806 | $1,430 |
Seller's Agent in 2025
Paige Burkhalter
Grace Real Estate LLC
(864) 444-6259
106 Total Sales
Buyer's Agent in 2025
Kyle Sizemore
EXP Realty LLC
(864) 280-7190
100 Total Sales
Source: Greater Greenville Association of REALTORS®
MLS Number: 1574921
APN: 5-20-06-013.00
Disclaimer: Certain information contained herein is derived from information provided by parties other than Homes.com. All information provided is deemed reliable, but is not guaranteed to be accurate and should be independently verified.
IDX information is provided exclusively for personal, non-commercial use, and may not be used for any purpose other than to identify prospective properties consumers may be interested in purchasing. Information is deemed reliable but not guaranteed.
Ask me questions while you tour the home.