NOT LISTED FOR SALE

11305 Cambray Creek Loop Riverview, FL 33579

Riverview Area

Estimated Value: $294,000 - $346,000

3 Beds
2 Baths
1,751 Sq Ft
$182/Sq Ft Est. Value

Sale Details

Date Sold: May 31, 2024

Last sale price $340,000 $194 Per Sq Ft

Est. 6% decrease in value since last sale

Current estimated payment $2,404 / mo

52 Days on Market

Highlights

  • Fitness Center
  • Gated Community
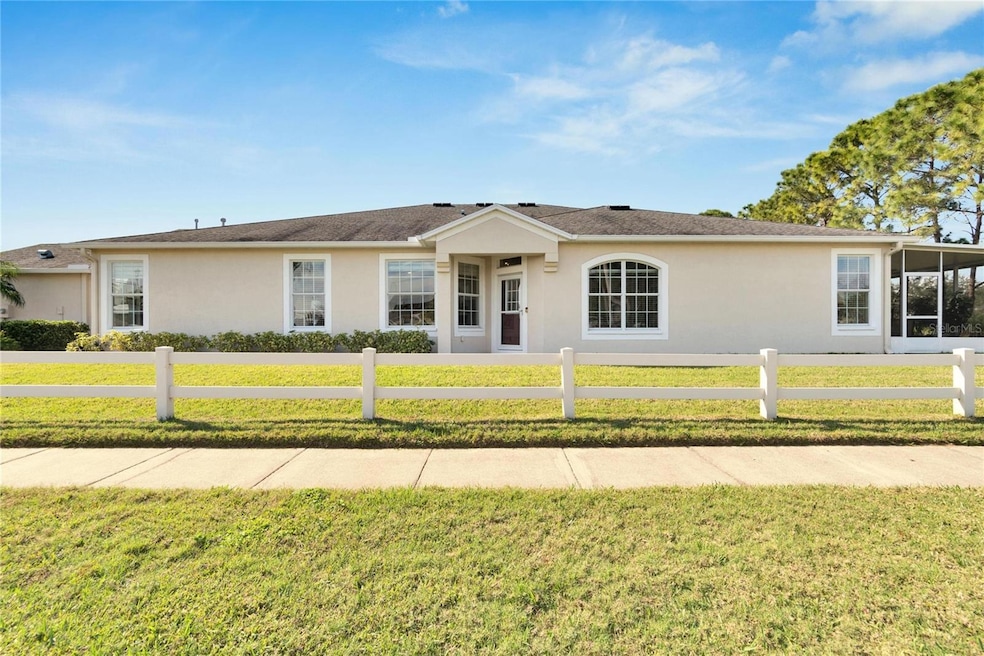
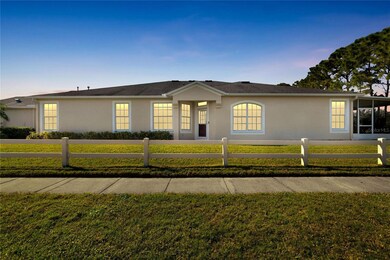
  • End Unit
  • Riverview High School Rated A-
  • Clubhouse
  • Community Pool

About This Home

As of May 2024

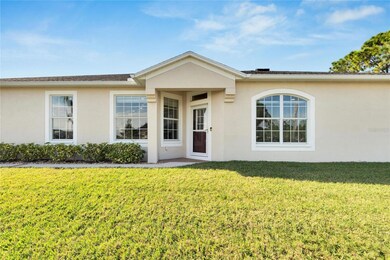
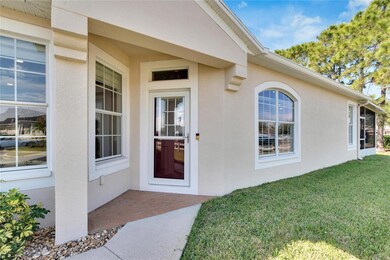
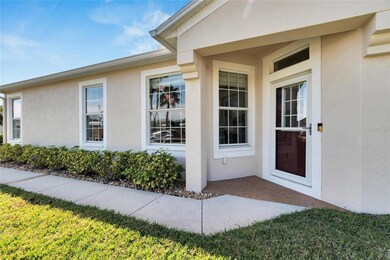
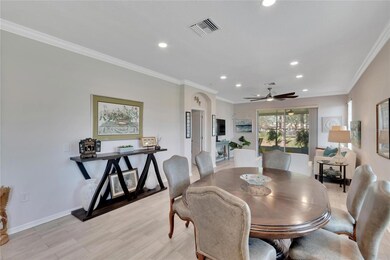
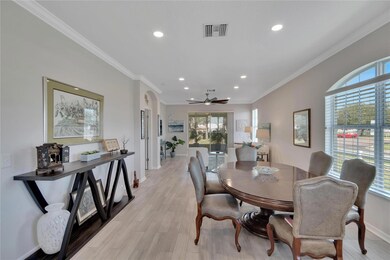
Back on the market, the previous buyers financing fell through!! Beautifully Maintained Villa on a large corner lot. Look no further; everything you need can be found in this gem! All stainless steel appliances, heated jacuzzi tub in primary ensuite, granite countertops, a frameless shower, a screened lanai, tray ceilings, LED lighting, a water softener, remote ceiling fans, and more. This home is truly a must-see that will not last long. Community amenities include a clubhouse, basketball court, gated community in Panther Trace, tennis courts, soccer field, and two pools. Ideal location close to shopping centers, restaurants, and VA center, close to I75.

Last Agent to Sell the Property

Summer Thornhill

DALTON WADE INC Brokerage Phone: 888-668-8283 License #3424852 Listed on: 02/02/2024

DALTON WADE INC

Co-Listed By

India Banks

DALTON WADE INC Brokerage Phone: 888-668-8283 License #3445782

Last Buyer's Agent

Lizbeth Fanfan

DALTON WADE INC License #3437049

DALTON WADE INC

Home Details

Home Type

  • Single Family

Est. Annual Taxes

  • $4,395

Year Built

  • Built in 2011

Lot Details

  • 4,522 Sq Ft Lot
  • South Facing Home
  • Irrigation
  • Property is zoned PD

HOA Fees

Parking

  • 2 Car Attached Garage

Home Design

  • Slab Foundation
  • Shingle Roof
  • Block Exterior
  • Stucco

Interior Spaces

  • 1,751 Sq Ft Home
  • 1-Story Property
  • Crown Molding
  • Ceiling Fan
  • Shades
  • Blinds
  • Sliding Doors
  • Combination Dining and Living Room
  • Tile Flooring
  • Fire and Smoke Detector

Kitchen

  • Eat-In Kitchen
  • Range
  • Microwave
  • Dishwasher
  • Disposal

Bedrooms and Bathrooms

  • 3 Bedrooms
  • Walk-In Closet
  • 2 Full Bathrooms

Laundry

  • Laundry Room
  • Dryer
  • Washer

Outdoor Features

  • Exterior Lighting

Utilities

  • Central Heating and Cooling System
  • Heating System Uses Gas
  • Thermostat
  • Water Softener
  • Cable TV Available

Listing and Financial Details

Community Details

Overview

  • Association fees include pool, ground maintenance
  • Mcneil Management Services, Inc. Association, Phone Number (813) 571-5700
  • Panther Trace Association
  • Panther Trace Ph 2A 2 Unit Subdivision
  • The community has rules related to deed restrictions

Recreation

  • Tennis Courts
  • Community Basketball Court
  • Community Playground
  • Fitness Center
  • Community Pool
  • Park

Additional Features

  • Clubhouse
  • Gated Community

Home Details

Home Type

Single Family

Est. Annual Taxes

$4,395

Year Built

Built in 2011

Lot Details

4,522 Sq Ft Lot

HOA Fees

$270 per month

Parking

2

Listing Details

  • HOA Fee Includes: Pool, Maintenance Grounds
  • Property Type: Residential
  • Property Condition: Completed
  • Property Sub Type: Villa
  • Construction Materials: Block, Stucco
  • Fireplace: No
  • Living Area: 1751
  • Lot Size Acres: 0.1
  • New Construction: No
  • Year Built: 2011
  • Building Area Total: 2304
  • Lot Size Sq Ft: 4522
  • Status: Sold
  • Co List Office Mls Id: MFR260031661
  • Co List Office Phone: 888-668-8283
  • Ownership: Fee Simple
  • ResoBuildingAreaSource: PublicRecords
  • Building Area Total Srch Sq M: 214.05
  • Escrow City: Plant City
  • Escrow State: FL
  • Escrow Street Name: S. Alexander St., #102
  • Minimum Lease: No Minimum
  • RATIO Current Price By Calculate: 194.17
  • Total Acreage: 0 to less than 1/4
  • Water Access YN: 0
  • Property Description: Corner Unit
  • MFR_InLawSuiteYN: 0
  • Attribution Contact: 888-668-8283
  • Tax Year: 2023
  • Special Features: VirtualTour

Interior Features

  • Living Area Units: Square Feet
  • Flooring: Tile
  • Full Bathrooms: 2
  • Interior Amenities: Ceiling Fans(s), Crown Molding, Eat-in Kitchen, Living Room/Dining Room Combo, Primary Bedroom Main Floor, Thermostat, Walk-In Closet(s)
  • Appliances Included: Dishwasher, Disposal, Dryer, Microwave, Range, Refrigerator, Washer, Water Softener
  • Foundation Details: Slab
  • Total Bedrooms: 3
  • Levels: One
  • Stories: 1
  • Window Features: Blinds, Shades
  • ResoLivingAreaSource: PublicRecords
  • Living Area Meters: 162.67

Exterior Features

  • Direction Faces: South
  • Exterior Features: Irrigation System, Lighting, Sidewalk, Sliding Doors
  • Roof: Shingle
  • Pool Private: No
  • Waterfront: No
  • Road Surface Type: Asphalt
  • Disclosures: HOA/PUD/Condo Disclosure, Seller Property Disclosure
  • Water View YN: 0
  • Waterfront Feet Total: 0

Garage/Parking

  • Attached Garage: Yes
  • Carport Y N: No
  • Garage Spaces: 2
  • Garage Yn: Yes

Utilities

  • Utilities: Cable Available, Electricity Connected
  • Cooling: Central Air
  • Heating: Central, Electric, Gas
  • Laundry Features: Inside, Laundry Room
  • Sewer: Public Sewer
  • Water Source: Public

Condo/Co-op/Association

  • Community Features: Clubhouse, Deed Restrictions, Fitness Center, Gated Community - No Guard, Park, Playground, Pool, Sidewalks, Tennis Courts
  • Association Amenities: Basketball Court, Clubhouse, Other, Pool, Tennis Court(s)
  • Association Fee: 265
  • Association Fee Frequency: Monthly
  • Association Name: McNeil Management Services, Inc.
  • Phone: 813-571-5700
  • Association: Yes
  • Security: Smoke Detector(s)
  • Senior Community: No
  • Association #2 Fee: 65
  • Association #2 Fee Frequency: Annually
  • Association: Panther Trace
  • Association 2 YN: 1
  • Association Approval Required YN: 0
  • Pet Restrictions: Buyer to Verify Restrictions with HOA
  • Association Fee Requirement: Required
  • Association Email: management@mcneilmsi.com
  • Association URL: www.phase2pthoa.com www.cambrayvillashoa.com

Fee Information

  • Total Annual Fees: 3245.00
  • Total Monthly Fees: 270.42
  • Monthly HOA Amount: 265.00

Lot Info

  • Zoning: PD
  • Parcel Number: U-04-31-20-85A-000001-00001.0
  • Additional Parcels: No
  • Flood Zone Code: X

Rental Info

  • Pets Allowed: Yes
  • Lease Restrictions YN: 0
  • Additional Lease Restrictions: Buyer to Verify Restrictions with HOA

Tax Info

  • Tax Annual Amount: 4394.98
  • Tax Block: 1
  • Tax Book Number: 105-153
  • Tax Lot: 1
  • Tax Other Annual Assessment Amount: 981

Multi Family

  • Approval Process: Buyer to Verify Approval Process with HOA

Ownership History

We collect this data history from publicly available records. To have your information removed, we recommend requesting removal directly through your county’s website.

Date Name Owned For Owner Type

Purchase Details

Listed on
Feb 2, 2024
Closed on
May 31, 2024
Sold by
Bought by
Seller's Agent
Summer Thornhill
DALTON WADE INC
Buyer's Agent
Lizbeth Fanfan
DALTON WADE INC
List Price
$350,000
Sold Price
$340,000
Premium/Discount to List
-$10,000
-2.86%
Views
26
Current Estimated Value
$319,253

Home Financials for this Owner

Home Financials are based on the most recent Mortgage that was taken out on this home.
Estimated Appreciation
-$20,747
Avg. Annual Appreciation
-2.86%
Original Mortgage
$187,000
Interest Rate
0.0644%
Mortgage Type
New Conventional

Purchase Details

Listed on
Aug 12, 2020
Closed on
Sep 25, 2020
Sold by
Bought by
Seller's Agent
Kerin Clarkin
AGILE GROUP REALTY
Buyer's Agent
Michele Frasure
EZ CHOICE REALTY
List Price
$219,999
Sold Price
$220,000
Premium/Discount to List
$1
0.0%

Home Financials for this Owner

Home Financials are based on the most recent Mortgage that was taken out on this home.
Avg. Annual Appreciation
12.56%
Original Mortgage
$176,000
Interest Rate
0.029%
Mortgage Type
New Conventional

Purchase Details

Closed on
Nov 30, 2016
Sold by
Bought by

Home Financials for this Owner

Home Financials are based on the most recent Mortgage that was taken out on this home.
Original Mortgage
$100,000
Interest Rate
0.0352%
Mortgage Type
New Conventional

Purchase Details

Closed on
May 12, 2011
Sold by
Bought by

Home Financials for this Owner

Home Financials are based on the most recent Mortgage that was taken out on this home.
Original Mortgage
$147,849
Interest Rate
0.0485%
Mortgage Type
New Conventional
Source: Public Records
Create a Home Valuation Report for This Property
The Home Valuation Report is an in-depth analysis detailing your home's value as well as a comparison with similar homes in the area

Home Values in the Area

Source: Public Records

Average Home Value in this Area


Source: Public Records

Purchase History

We collect this data history from publicly available records. To have your information removed, we recommend requesting removal directly through your county’s website.

Date Buyer Sale Price Title Company
$340,000 Hillsborough Title
$220,000 American Guardian Title
$185,000 Paramount Title Ii
$142,700 Universal Land Title Llc
Source: Public Records

Mortgage History

We collect this data history from publicly available records. To have your information removed, we recommend requesting removal directly through your county’s website.

Date Status Borrower Loan Amount
Open $187,000
Previous Owner $176,000
Previous Owner $100,000
Previous Owner $147,849
Source: Public Records

Property History

We collect this data history from publicly available records. To have your information removed, we recommend requesting removal directly through your county’s website.

Date Event Price List to Sale Price per Sq Ft Prior Sale
05/31/2024 05/31/24 Sold $340,000 -2.9% $194 / Sq Ft
03/26/2024 03/26/24 Pending -- -- --
03/20/2024 03/20/24 For Sale $350,000 0.0% $200 / Sq Ft
02/05/2024 02/05/24 Pending -- -- --
02/02/2024 02/02/24 For Sale $350,000 +59.1% $200 / Sq Ft
09/25/2020 09/25/20 Sold $220,000 0.0% $126 / Sq Ft View Prior Sale
08/14/2020 08/14/20 Pending -- -- --
08/12/2020 08/12/20 For Sale $219,999 -- $126 / Sq Ft
Source: Stellar MLS

Tax History

We collect this data history from publicly available records. To have your information removed, we recommend requesting removal directly through your county’s website.

Year Tax Paid Tax Assessment Tax Assessment Total Assessment is a certain percentage of the fair market value that is determined by local assessors to be the total taxable value of land and additions on the property. Land Improvement
2025 $4,572 $266,791 $25,646 $241,145
2024 $4,572 $205,899
2023 $4,395 $199,902 $0 $0
2022 $4,218 $194,080 $0 $0
2021 $4,091 $183,360 $17,949 $165,411
2020 $3,492 $152,011 $0 $0
2019 $3,397 $148,593 $0 $0
2018 $3,373 $145,822 $0 $0
2017 $3,323 $142,823 $0 $0
2016 $2,970 $122,708 $0 $0
2015 $2,927 $121,808 $0 $0
2014 $2,985 $119,443 $0 $0
2013 -- $117,678 $0 $0
Source: Public Records

Agents Affiliated with this Home

  • Section Image
  • Section Image
  • Section Image
  • Section Image
  • Section Image
See All Agents

Map

Source: Stellar MLS

MLS Number: T3500057

Stellar MLS

APN: U-04-31-20-85A-000001-00001.0

Your Personal Tour Guide

Ask me questions while you tour the home.