
Mark Moskowitz Team
Keller Williams Westlake Village
(747) 277-5427
73 Total Sales
1 in Brentwood
$2,450,000 Price


Estimated Value: $3,636,899
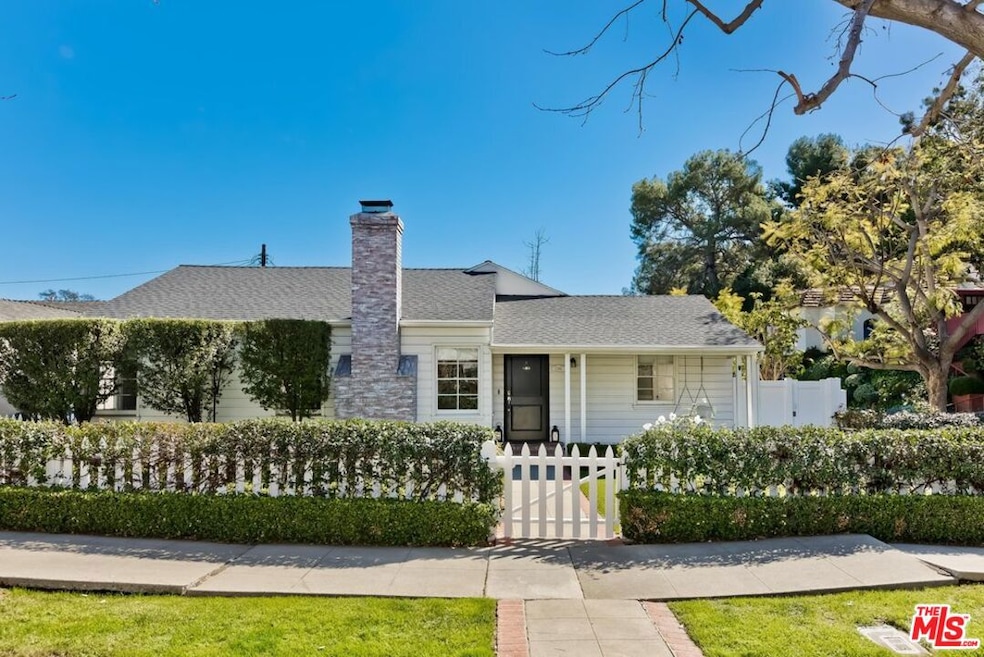
"Picture Perfect" updated traditional home on large corner lot, nestled into the quiet, tree-lined streets in Brentwood Glen! The single-level residence spans 2,143sqft of living space & a bonus studio that can be used as an office or gym! ( 350sqft of bonus space not included in sqft). This picturesque property welcomes you through a white picket fence & perfectly manicured front yard. Highlighted with style and comfort, the open floor plan flows seamlessly between the formal living room, dining area, renovated kitchen & casual family room. The home has four spacious bedrooms and three full baths, inclusive of the primary suite with romantic fireplace, walk in closet, dual sink vanity, combined tub/shower & a Dutch door to the backyard. Outside, the spacious backyard includes a turfed area, basketball court, & a seating area for dining & entertaining. Other notable features include a bonus studio with high ceiling & French doors, ideal for an office, game room, or gym. Plenty natural light throughout & mature hedges & trees for privacy. Crown moldings, gorgeous details, Lutron light system, Vivint system w/ doorbell camera, Sonos speakers. Centrally located in Brentwood with convenient access to local shopping, dining, and schools like Kenter Canyon Elementary, Brentwood Village, Whole Foods, Starbucks, the Brentwood Farmer's Market, and more. Make this one your dream home & don't miss out! Bonus studio is NOT included in square footage & is approx 350 sqft of livable space. 2 Fireplaces in working order but considered decorative & no credit or repairs will be given. New AC and Roof installed in 2020.
Last Agent to Sell the Property
Keller Williams Beverly Hills License #02072713 Listed on: 03/16/2024
We collect this data history from publicly available records. To have your information removed, we recommend requesting removal directly through your county’s website.
Mark Moskowitz Team
Keller Williams Westlake Village
(747) 277-5427
73 Total Sales
1 in Brentwood
$2,450,000 Price
Kevin Krakower
Douglas Elliman of California, Inc.
(562) 262-5147
27 Total Sales
5 in Brentwood
$765K - $7.2M Price Range
Cindy Ambuehl
Christie's International Real Estate SoCal
(747) 294-3863
115 Total Sales
31 in Brentwood
$1.6M - $24.3M Price Range
Michael Khorshidi
Compass
(424) 336-0183
39 Total Sales
4 in Brentwood
$1.5M - $2.2M Price Range
Josh Stein-Sapir
Keyes Real Estate
(562) 456-3475
138 Total Sales
3 in Brentwood
$1.5M - $3.8M Price Range
Crosby Doe
Crosby Doe Associates, Inc.
(424) 541-1360
32 Total Sales
3 in Brentwood
$2.3M - $4.3M Price Range
We collect this data history from publicly available records. To have your information removed, we recommend requesting removal directly through your county’s website.
| Date | Buyer | Sale Price | Title Company |
|---|---|---|---|
| $3,110,000 | Progressive Title Company |
We collect this data history from publicly available records. To have your information removed, we recommend requesting removal directly through your county’s website.
| Date | Status | Borrower | Loan Amount |
|---|---|---|---|
| Previous Owner | $1,500,000 | ||
| Previous Owner | Freedman Eric Jon | $1,725,000 | |
| Previous Owner | Knarr John F | $335,000 | |
| Previous Owner | Adamczyk Amelia | $500,000 |
We collect this data history from publicly available records. To have your information removed, we recommend requesting removal directly through your county’s website.
| Date | Event | Price | List to Sale | Price per Sq Ft | Prior Sale |
|---|---|---|---|---|---|
| 04/05/2024 04/05/24 | Sold | $3,110,000 | +7.2% | $1,451 / Sq Ft | |
| 03/28/2024 03/28/24 | Pending | -- | -- | -- | |
| 03/16/2024 03/16/24 | For Sale | $2,900,000 | 0.0% | $1,353 / Sq Ft | |
| 03/26/2023 03/26/23 | Rented | $12,000 | 0.0% | -- | |
| 03/15/2023 03/15/23 | For Rent | $12,000 | 0.0% | -- | |
| 03/10/2022 03/10/22 | Rented | $12,000 | +4.3% | -- | |
| 02/20/2022 02/20/22 | For Rent | $11,500 | 0.0% | -- | |
| 10/21/2019 10/21/19 | Sold | $2,487,500 | -2.3% | $1,161 / Sq Ft | View Prior Sale |
| 09/23/2019 09/23/19 | Pending | -- | -- | -- | |
| 09/12/2019 09/12/19 | For Sale | $2,545,000 | -- | $1,188 / Sq Ft |
We collect this data history from publicly available records. To have your information removed, we recommend requesting removal directly through your county’s website.
| Year | Tax Paid | Tax Assessment Tax Assessment Total Assessment is a certain percentage of the fair market value that is determined by local assessors to be the total taxable value of land and additions on the property. | Land | Improvement |
|---|---|---|---|---|
| 2026 | $38,014 | $3,235,643 | $2,264,950 | $970,693 |
| 2025 | $38,014 | $3,172,200 | $2,220,540 | $951,660 |
| 2024 | $32,327 | $2,667,635 | $2,090,793 | $576,842 |
| 2023 | $31,695 | $2,615,330 | $2,049,798 | $565,532 |
| 2022 | $30,210 | $2,564,050 | $2,009,606 | $554,444 |
| 2021 | $29,848 | $2,513,775 | $1,970,202 | $543,573 |
Seller's Agent in 2024
Christina Graziano
Keller Williams Beverly Hills
(310) 432-6400
6 in this area
28 Total Sales
Buyer's Agent in 2024
Joyce Spector
Compass
(310) 749-8827
1 in this area
1 Total Sale
Seller's Agent in 2023
Michelle Miller
Keller Williams Beverly Hills
(310) 575-5904
10 Total Sales
Buyer's Agent in 2023
David Gaeta
Nourmand & Associates-BW
(310) 562-3488
1 in this area
29 Total Sales
Buyer's Agent in 2022
Adriane Westland
Rodeo Realty- Brentwood
(310) 403-5535
3 in this area
13 Total Sales
Seller's Agent in 2019
Lisa Mansfield
Sotheby's International Realty
(310) 993-2303
20 in this area
38 Total Sales
Source: The MLS
MLS Number: 24-367601
APN: 4365-025-025
Disclaimer: Certain information contained herein is derived from information provided by parties other than Homes.com. All information provided is deemed reliable, but is not guaranteed to be accurate and should be independently verified.
© 2026 The MLS™ - Combined L.A. Westside MLS (CLAW). All rights reserved. Based on information from The MLS™ - Combined L.A. Westside MLS (CLAW). All data, including all measurements and calculations of area, is obtained from various sources and has not been, and will not be, verified by broker or MLS. All information should be independently reviewed and verified for accuracy. Properties may or may not be listed by the office/agent presenting the information.
IDX information is provided exclusively for personal, non-commercial use, and may not be used for any purpose other than to identify prospective properties consumers may be interested in purchasing.
Information is deemed reliable but not guaranteed.
Ask me questions while you tour the home.