
Jeff Shuman
Edina Realty, Inc.
(763) 888-8509
93 Total Sales
3 in Maple Grove
$216K - $730K Price Range
Estimated Value: $577,847
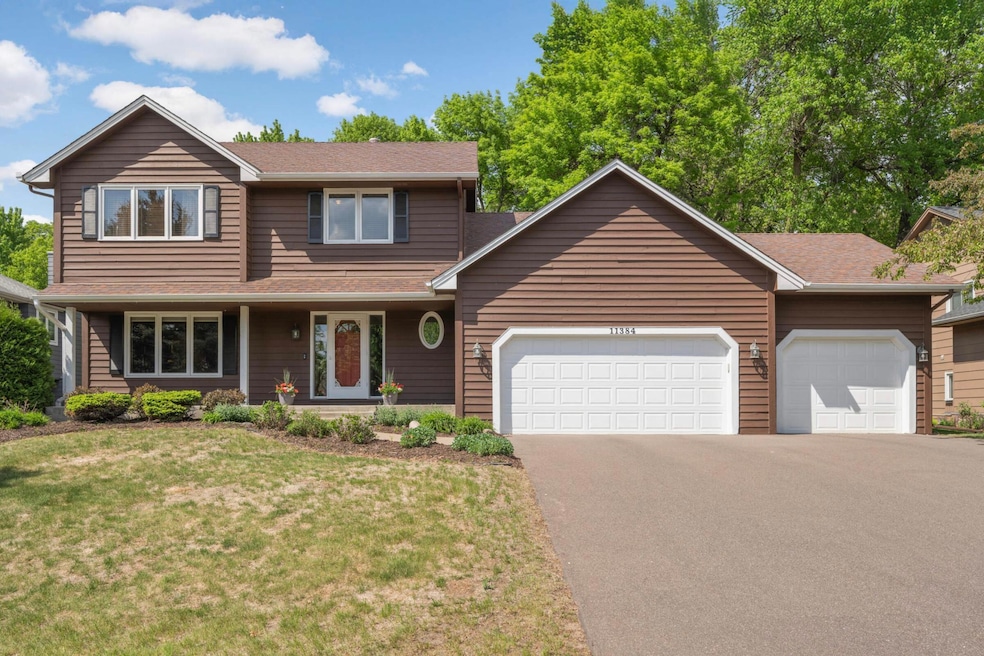
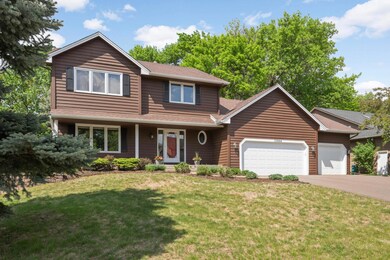
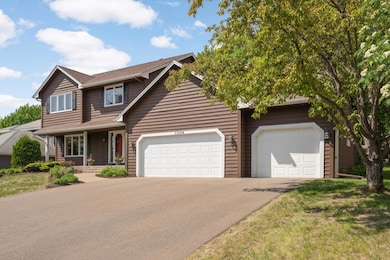
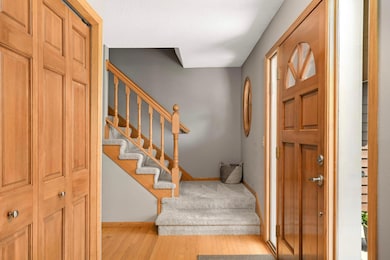
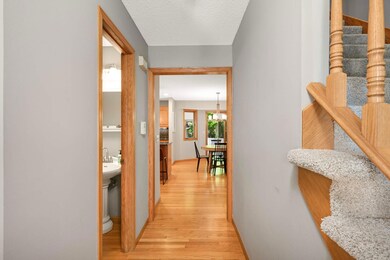
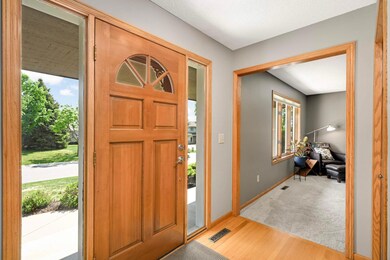
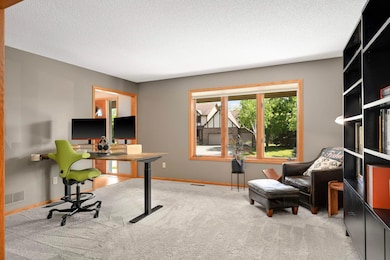
Beautifully updated 2-story home on a private, tree-lined lot! The granite kitchen features stainless appliances, a large center island, and hardwood floors flowing into the informal dining room. Enjoy the vaulted 4-season proch with gas fireplace and panoramic views, or relax on the spacious deck overlooking the backyard. Main level offers a cozy living room with brick gas fireplace, formal dining, and a family room perfect for entertaining. Upper level features the primary suite including dual granite vanities, a walk-in tile shower, and jetted tub. Two more bedrooms up-one with a walk in closet. The finished lower level includes a large amusement room, 4th bedroom, and ample storage with built-ins. Just steps from Maple Grove Middle School and minutes to parks, shops, dining, and more! This home is available due to the owner's relocation. Don't miss your chance to own it!
We collect this data history from publicly available records. To have your information removed, we recommend requesting removal directly through your county’s website.
Jeff Shuman
Edina Realty, Inc.
(763) 888-8509
93 Total Sales
3 in Maple Grove
$216K - $730K Price Range
Timothy Thompson
Coldwell Banker Realty
(952) 234-7438
33 Total Sales
7 in Maple Grove
$260K - $649K Price Range
Lori Anderson
Engel & Volkers Prior Lake
(612) 441-3342
114 Total Sales
4 in Maple Grove
$465K - $885K Price Range
Benjamin Lucius
Keller Williams Realty Integrity Lakes
(952) 900-2383
90 Total Sales
2 in Maple Grove
$405K - $410K Price Range
Lori Nyholm
Keller Williams Classic Realty
(763) 310-8650
30 Total Sales
2 in Maple Grove
$205K - $543K Price Range
Robert Gintner
True Real Estate
(833) 359-6250
59 Total Sales
2 in Maple Grove
$292K - $445K Price Range
We collect this data history from publicly available records. To have your information removed, we recommend requesting removal directly through your county’s website.
| Date | Buyer | Sale Price | Title Company |
|---|---|---|---|
| $585,000 | None Listed On Document | ||
| Gurney Ashley | $575,000 | Results Title | |
| Dolby Jeffrey S | -- | None Listed On Document | |
| Dolby Jeffrey S | -- | None Listed On Document | |
| Dolby Jeffrey | $253,900 | -- |
We collect this data history from publicly available records. To have your information removed, we recommend requesting removal directly through your county’s website.
| Date | Status | Borrower | Loan Amount |
|---|---|---|---|
| Closed | $468,000 | ||
| Previous Owner | Gurney Ashley | $460,000 | |
| Previous Owner | Dolby Jeffrey S | $30,000 |
We collect this data history from publicly available records. To have your information removed, we recommend requesting removal directly through your county’s website.
| Date | Event | Price | List to Sale | Price per Sq Ft | Prior Sale |
|---|---|---|---|---|---|
| 06/27/2025 06/27/25 | Sold | $585,000 | 0.0% | $158 / Sq Ft | |
| 06/07/2025 06/07/25 | Pending | -- | -- | -- | |
| 05/15/2025 05/15/25 | For Sale | $585,000 | +1.7% | $158 / Sq Ft | |
| 04/05/2024 04/05/24 | Sold | $575,000 | -1.7% | $155 / Sq Ft | View Prior Sale |
| 03/06/2024 03/06/24 | Pending | -- | -- | -- | |
| 02/15/2024 02/15/24 | For Sale | $585,000 | -- | $158 / Sq Ft |
We collect this data history from publicly available records. To have your information removed, we recommend requesting removal directly through your county’s website.
| Year | Tax Paid | Tax Assessment Tax Assessment Total Assessment is a certain percentage of the fair market value that is determined by local assessors to be the total taxable value of land and additions on the property. | Land | Improvement |
|---|---|---|---|---|
| 2025 | $6,944 | $543,300 | $150,200 | $393,100 |
| 2024 | $6,585 | $533,100 | $132,000 | $401,100 |
| 2023 | $6,135 | $478,400 | $84,000 | $394,400 |
| 2022 | $5,273 | $494,200 | $91,600 | $402,600 |
| 2021 | $4,907 | $433,600 | $89,800 | $343,800 |
| 2020 | $4,979 | $396,400 | $71,600 | $324,800 |
| 2019 | $5,032 | $385,200 | $71,300 | $313,900 |
| 2018 | $4,976 | $368,600 | $72,500 | $296,100 |
| 2017 | $4,931 | $342,200 | $69,000 | $273,200 |
| 2016 | $5,044 | $344,500 | $79,000 | $265,500 |
| 2015 | $5,081 | $337,900 | $79,000 | $258,900 |
| 2014 | -- | $315,100 | $81,000 | $234,100 |
Seller's Agent in 2025
Jennifer Lundquist
Edina Realty, Inc.
(612) 483-0350
102 Total Sales
Seller Co-Listing Agent in 2025
Jason Lundquist
Edina Realty, Inc.
(763) 222-6095
61 Total Sales
Buyer's Agent in 2025
Jenna Knutson
Pemberton RE
(612) 999-7677
89 Total Sales
Seller's Agent in 2024
Jon Perkins
RE/MAX Results
(763) 360-2199
191 Total Sales
Source: NorthstarMLS
MLS Number: 6718400
APN: 26-119-22-44-0065
Disclaimer: Certain information contained herein is derived from information provided by parties other than Homes.com. All information provided is deemed reliable, but is not guaranteed to be accurate and should be independently verified.
All data is obtained from various sources and may not have been verified by broker or MLS GRID. Supplied Open House Information is subject to change without notice. All information should be independently reviewed and verified for accuracy. Properties may or may not be listed by the office/agent presenting the information. Some IDX listings have been excluded from this website.
Listings courtesy of NorthstarMLS as distributed by MLS GRID.
Based on information submitted to the MLS GRID
Ask me questions while you tour the home.