NOT LISTED FOR SALE

114 Downing St Oxford, MS 38655

Oxford Area

Estimated Value: $597,000 - $803,000

4 Beds
3 Baths
2,631 Sq Ft
$276/Sq Ft Est. Value

Sale Details

Date Sold: July 6, 2023

Current estimated payment $4,184 / mo

2 Days on Market

Highlights

  • Wood Flooring
  • Main Floor Primary Bedroom
  • Granite Countertops
  • Della Davidson Elementary School Rated A
  • Farmhouse Style Home
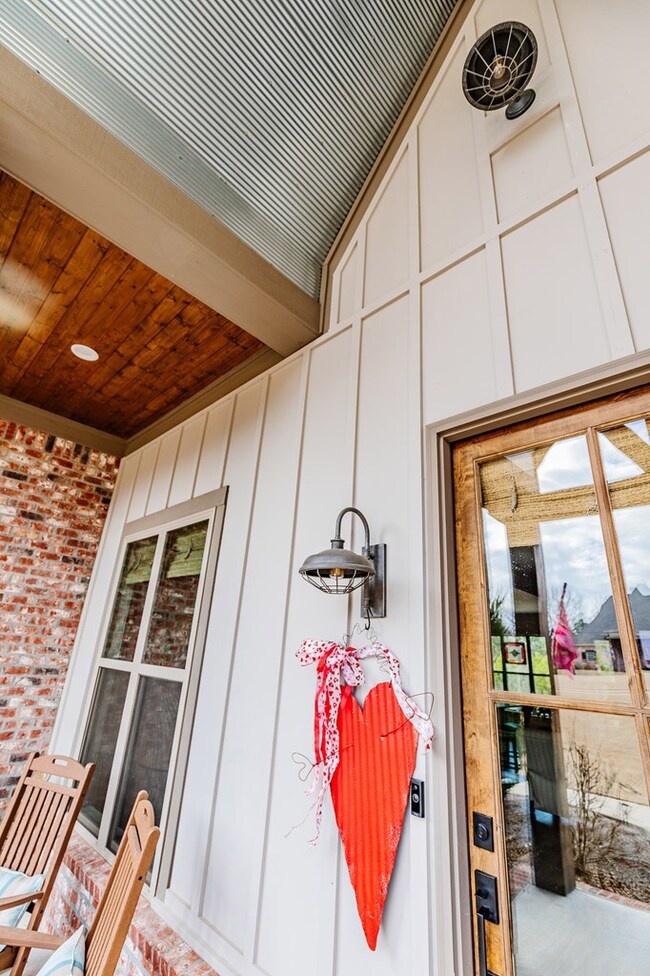
  • Porch

About This Home

As of July 2023

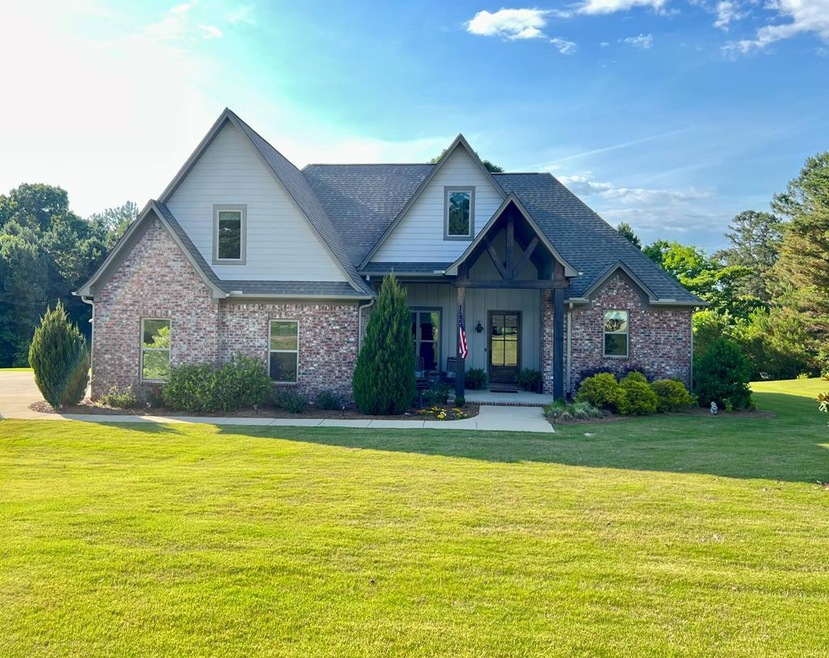
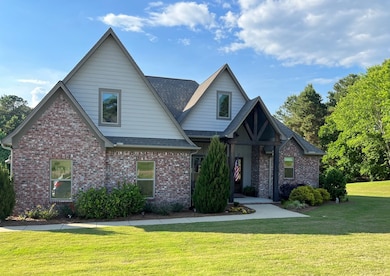
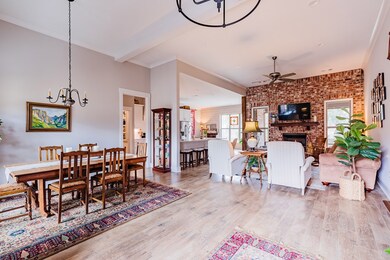
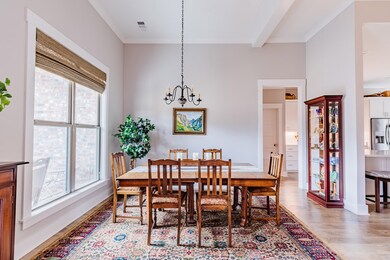
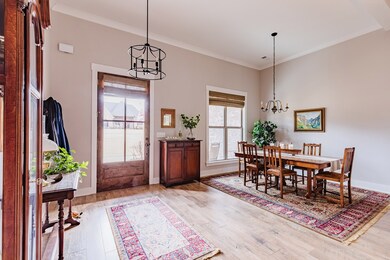
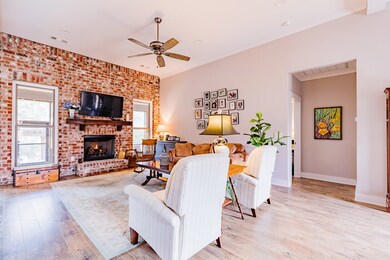
This house is a true gem in the sought after neighborhood of Woodson Ridge! This 4 bedroom/ 3 bath home sits on over an acre lot with a pristine backyard. It has an open floorplan with hardwood floors, granite countertops, stainless appliance and a beautiful brick fireplace. The owner's have added so many extras - screened in back porch to enjoy your beautiful backyard, irrigation system, security system AND even a tornado shelter! There is also plentiful attic space upstairs that can be finished out. This house has so much character! Showings will start Wednesday, May 31st.

Last Agent to Sell the Property

Meg Reeves

Crye-Leike Oxford Real Estate License #S52918 Listed on: 05/28/2023

Crye-Leike Oxford Real Estate

Last Buyer's Agent

Zach Boone

Kessinger Real Estate License #S-55671

Home Details

Home Type

  • Single Family

Est. Annual Taxes

  • $2,824

Year Built

  • Built in 2019

Lot Details

  • 1.27 Acre Lot
  • Fenced
  • Sprinkler System
  • Zoning described as SUBDIVISION COVENANT

Parking

  • 2 Car Garage

Home Design

  • Farmhouse Style Home
  • Brick or Stone Mason
  • Slab Foundation
  • Architectural Shingle Roof

Interior Spaces

  • 2,631 Sq Ft Home
  • 2-Story Property
  • Ceiling Fan
  • Gas Fireplace
  • Vinyl Clad Windows
  • Family Room
  • Dining Room
  • Wood Flooring
  • Home Security System

Kitchen

  • Gas Range
  • Microwave
  • Dishwasher
  • Granite Countertops
  • Disposal

Bedrooms and Bathrooms

  • 4 Bedrooms | 3 Main Level Bedrooms
  • Primary Bedroom on Main
  • Walk-In Closet
  • 3 Full Bathrooms

Laundry

  • Laundry on main level
  • Washer and Dryer Hookup

Outdoor Features

  • Porch

Utilities

  • Cooling Available
  • Central Heating
  • Underground Utilities
  • Tankless Water Heater
  • Septic Tank

Community Details

  • Property has a Home Owners Association
  • Association fees include ground maintenance
  • Woodson Ridge Township Subdivision

Listing and Financial Details

  • Tax Lot 17
  • Assessor Parcel Number 12308011.17

Home Details

Home Type

Single Family

Est. Annual Taxes

$2,824

Year Built

Built in 2019

Lot Details

1.27 Acres

Parking

2

Listing Details

  • Directions: Turn left into the Woodson Ridge neighborhood entrance off HWY 30 East. Turn right onto Downing Street. 114 Downing Street is the last house on the left before you enter into Cobblestone.
  • Prop. Type: Residential
  • Year Built: 2019
  • Property Sub Type: Residential
  • Lot Size Acres: 1.27
  • Road Surface Type: Asphalt
  • Subdivision Name: Woodson Ridge Township
  • Architectural Style: Farmhouse
  • Carport Y N: No
  • Garage Yn: Yes
  • Unit Levels: Two
  • Building Stories: 2
  • ResoBuildingAreaSource: Appraiser
  • RoomBedroomLevel: Main
  • Kitchen Level: Main
  • Special Features: None
  • Stories: 2

Interior Features

  • Appliances: Tankless Water Heater, Microwave, Dishwasher, Disposal, Gas Range, Refrigerator
  • Full Bathrooms: 3
  • Total Bedrooms: 4
  • Fireplace Features: Gas
  • Fireplace: Yes
  • Flooring: Hardwood
  • Interior Amenities: Pantry, Walk-In Closet(s), Granite Counters, Solid Surface Countertops, Ceiling Fan(s)
  • Living Area: 2631
  • Main Level Bathrooms: 2
  • Main Level Bedrooms: 3
  • Window Features: Vinyl
  • ResoLivingAreaSource: Appraiser
  • Room Bedroom2 Level: Main
  • Room Bedroom3 Level: Main
  • Room Bedroom4 Level: Upper
  • Dining Room Dining Room Level: Main
  • Room Family Room Level: Main
  • Master Bedroom Master Bedroom Level: Main

Exterior Features

  • Fencing: Fenced
  • Pool Features: None
  • Pool Private: No
  • Waterfront: No
  • Construction Type: Brick
  • Exterior Features: Sprinkler System-Yard
  • Foundation Details: Slab
  • Patio And Porch Features: Porch
  • Roof: Architectural

Garage/Parking

  • Attached Garage: No
  • Covered Parking Spaces: 2
  • Garage Spaces: 2
  • Parking Features: 2 Car Garage
  • Total Parking Spaces: 2

Utilities

  • Heating: Central
  • Sewer: Septic Tank
  • Laundry Features: W/D Hook Up, Main Level
  • Security: Security System
  • Cooling: Electric
  • Cooling Y N: Yes
  • Heating Yn: Yes
  • Electric: NEMPA
  • Utilities: Underground Utilities
  • Water Source: Community System

Condo/Co-op/Association

  • Association Fee: 500
  • Association: Yes

Fee Information

  • Association Fee Includes: Maintenance Grounds

Schools

  • Junior High Dist: Oxford

Lot Info

  • Parcel #: 12308011.17
  • Lot Size Sq Ft: 55321.2
  • Zoning Description: SUBDIVISION COVENANT
  • ResoLotSizeUnits: Acres

Green Features

Multi Family

Tax Info

  • Tax Annual Amount: 2824
  • Tax Lot: 17

Ownership History

We collect this data history from publicly available records. To have your information removed, we recommend requesting removal directly through your county’s website.

Date Name Owned For Owner Type

Purchase Details

Listed on
May 28, 2023
Closed on
Jul 5, 2023
Sold by
Bought by
Seller's Agent
Meg Reeves
Crye-Leike Oxford Real Estate
Buyer's Agent
Zach Boone
Kessinger Real Estate
List Price
$590,000
Views
3
Current Estimated Value
$724,859

Home Financials for this Owner

Home Financials are based on the most recent Mortgage that was taken out on this home.
Avg. Annual Appreciation
6.08%
Original Mortgage
$484,080
Interest Rate
0.0679%
Mortgage Type
New Conventional

Purchase Details

Closed on
Jul 13, 2020
Sold by
Bought by

Purchase Details

Listed on
Mar 25, 2019
Closed on
Jul 8, 2019
Sold by
Bought by
Seller's Agent
Keith Kessinger
Kessinger Real Estate
Buyer's Agent
Meg Reeves
Crye-Leike Oxford Real Estate
List Price
$429,900

Home Financials for this Owner

Home Financials are based on the most recent Mortgage that was taken out on this home.
Avg. Annual Appreciation
7.68%

Purchase Details

Closed on
Jun 21, 2018
Sold by
Bought by

Home Financials for this Owner

Home Financials are based on the most recent Mortgage that was taken out on this home.
Original Mortgage
$249,293
Interest Rate
0.046%
Mortgage Type
Credit Line Revolving
Source: Public Records
Create a Home Valuation Report for This Property
The Home Valuation Report is an in-depth analysis detailing your home's value as well as a comparison with similar homes in the area

Purchase History

We collect this data history from publicly available records. To have your information removed, we recommend requesting removal directly through your county’s website.

Date Buyer Sale Price Title Company
-- None Listed On Document
-- None Available
-- None Available
-- None Available
Source: Public Records

Mortgage History

We collect this data history from publicly available records. To have your information removed, we recommend requesting removal directly through your county’s website.

Date Status Borrower Loan Amount
Open $484,080
Previous Owner $249,293
Source: Public Records

Property History

We collect this data history from publicly available records. To have your information removed, we recommend requesting removal directly through your county’s website.

Date Event Price List to Sale Price per Sq Ft Prior Sale
07/06/2023 07/06/23 Sold -- -- --
05/31/2023 05/31/23 Pending -- -- --
05/28/2023 05/28/23 For Sale $590,000 +37.2% $224 / Sq Ft
07/08/2019 07/08/19 Sold -- -- -- View Prior Sale
05/07/2019 05/07/19 Pending -- -- --
03/25/2019 03/25/19 For Sale $429,900 -- $163 / Sq Ft
Source: North Central Mississippi REALTORS®

Tax History

We collect this data history from publicly available records. To have your information removed, we recommend requesting removal directly through your county’s website.

Year Tax Paid Tax Assessment Tax Assessment Total Assessment is a certain percentage of the fair market value that is determined by local assessors to be the total taxable value of land and additions on the property. Land Improvement
2025 $4,038 $43,601 $0 $0
2024 $4,038 $35,891 $0 $0
2023 $3,343 $35,891 $0 $0
2022 $2,825 $35,891 $0 $0
2021 $1,078 $35,891 $0 $0
2020 $880 $31,303 $0 $0
2019 $222 $6,000 $0 $0
2018 $222 $6,000 $0 $0
2017 $222 $6,000 $0 $0
2016 $107 $3,000 $0 $0
Source: Public Records

Agents Affiliated with this Home

  • Section Image
  • Section Image
  • Section Image
See All Agents

Map

Source: North Central Mississippi REALTORS®

MLS Number: 152867

North Central Mississippi REALTORS®

APN: 123-08-011.17

Your Personal Tour Guide

Ask me questions while you tour the home.