
Julia Horton
COLDWELL BANKER REALTY
(727) 349-3401
81 Total Sales
1 in Riverview
$433,000 Price

Estimated Value: $463,000 - $549,000
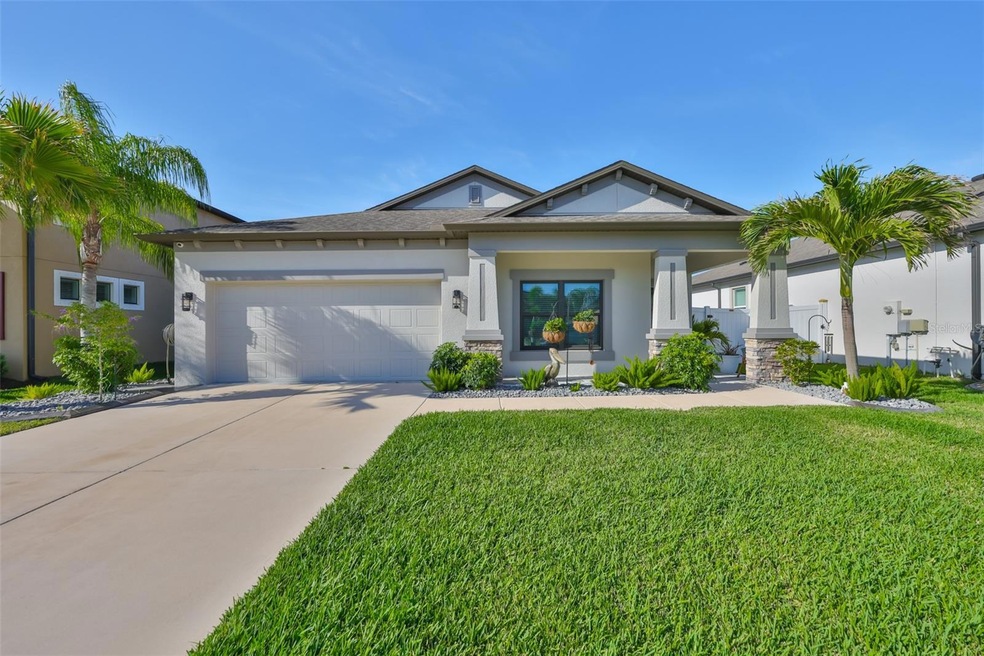
This impressive single-story craftsman-style pool home features high-quality finishes and numerous premium features. This home is situated on a fully fenced private home-site with tranquil water views. The home's curb appeal is enhanced by stone accents, a front porch, and well-maintained tropical landscaping. Upon entering through the decorative glass front door, you are welcomed by an open floor plan with luxury laminate flooring throughout, along with various premium upgrades such as impact glass hurricane doors and windows, Cool wall lifetime exterior paint, multiple accent walls, custom 42’ white painted wood cabinetry with soft close doors and drawers , premium quartz countertops, designer lighting and plumbing fixtures among many other features. This home has undergone an extensive remodel, and a complete list of upgraded features and finishes is attached to the MLS listing or can be obtained upon request. Adjacent to the foyer is a spacious flex room, ideal for use as a den or office space. Proceeding to the custom kitchen, it features a large island with a farmhouse sink and an elegant quartz countertop. The kitchen's open layout seamlessly connects to the family room, enhancing convenience for entertaining guests. The spacious family room offers plenty of room for your furniture and features a decorative tray ceiling, and wood trimmed accent wall. At the back of the home you have the large owners suite with tray ceiling with decorative faux wood beams. The luxurious owners bath offers dual sinks and a walk-in shower with floor to ceiling marble-look tiles and shampoo niche. On the opposite end of the home, there is an additional bathroom and a secondary bedroom. The large laundry room/mudroom is an outstanding feature of this home, offering ample cabinets and counter space. It provides a functional and pleasant environment for managing laundry tasks. We now proceed to the amazing outdoor space, which includes a spacious wrap-around covered and screened-in lanai overlooking the pool with a serene pond view in the background. The South Fork Lakes community offers exceptional amenities, such as a resort-style pool, clubhouse, park, playground, and walking trails. Additionally, this community is conveniently located near shopping centers, restaurants, and major thoroughfares. Please contact us today to schedule your private viewing of this remarkable property.
Last Agent to Sell the Property
KELLER WILLIAMS SOUTH SHORE Brokerage Phone: 866-580-6402 License #3155357 Listed on: 04/09/2025
We collect this data history from publicly available records. To have your information removed, we recommend requesting removal directly through your county’s website.
Julia Horton
COLDWELL BANKER REALTY
(727) 349-3401
81 Total Sales
1 in Riverview
$433,000 Price
Kalani Hayman
CENTURY 21 BEGGINS ENTERPRISES
(786) 933-9561
73 Total Sales
4 in Riverview
$336K - $525K Price Range
Ray Perez
AGILE GROUP REALTY
(656) 221-1150
82 Total Sales
2 in Riverview
$325K - $353K Price Range
Nicole DiSabato Harmon
RE/MAX REALTEC GROUP INC
(813) 565-9154
73 Total Sales
1 in Riverview
$485,000 Price
Cindy Harrison
FUTURE HOME REALTY INC
(813) 519-3807
48 Total Sales
2 in Riverview
$480K - $505K Price Range
Lindsey Brudi
COLDWELL BANKER REALTY
(260) 264-7301
23 Total Sales
3 in Riverview
$370K - $430K Price Range
We collect this data history from publicly available records. To have your information removed, we recommend requesting removal directly through your county’s website.
| Date | Buyer | Sale Price | Title Company |
|---|---|---|---|
| $515,000 | Platinum Title Insurers | ||
| $298,570 | Priority National Title Svcs | ||
| $108,000 | -- |
We collect this data history from publicly available records. To have your information removed, we recommend requesting removal directly through your county’s website.
| Date | Status | Borrower | Loan Amount |
|---|---|---|---|
| Open | $505,672 | ||
| Previous Owner | $238,856 |
We collect this data history from publicly available records. To have your information removed, we recommend requesting removal directly through your county’s website.
| Date | Event | Price | List to Sale | Price per Sq Ft |
|---|---|---|---|---|
| 08/04/2025 08/04/25 | Sold | $515,000 | -4.6% | $250 / Sq Ft |
| 06/24/2025 06/24/25 | Pending | -- | -- | -- |
| 05/13/2025 05/13/25 | Price Changed | $539,900 | -0.9% | $262 / Sq Ft |
| 04/09/2025 04/09/25 | For Sale | $544,900 | -- | $265 / Sq Ft |
We collect this data history from publicly available records. To have your information removed, we recommend requesting removal directly through your county’s website.
| Year | Tax Paid | Tax Assessment Tax Assessment Total Assessment is a certain percentage of the fair market value that is determined by local assessors to be the total taxable value of land and additions on the property. | Land | Improvement |
|---|---|---|---|---|
| 2025 | $10,499 | $377,535 | $104,782 | $272,753 |
| 2024 | $10,499 | $380,572 | $104,782 | $275,790 |
| 2023 | $9,506 | $362,419 | $97,297 | $265,122 |
| 2022 | $8,559 | $317,998 | $82,328 | $235,670 |
| 2021 | $8,078 | $245,793 | $69,676 | $176,117 |
| 2020 | $6,757 | $218,044 | $55,242 | $162,802 |
| 2019 | $6,504 | $205,766 | $49,896 | $155,870 |
| 2018 | $5,934 | $189,007 | $0 | $0 |
| 2017 | $2,929 | $24,300 | $0 | $0 |
| 2016 | $427 | $7,200 | $0 | $0 |
Seller's Agent in 2025
Robert Cuppernell
KELLER WILLIAMS SOUTH SHORE
(813) 857-2296
76 Total Sales
Buyer's Agent in 2025
Everett Vance
BHHS FLORIDA PROPERTIES GROUP
(727) 686-7413
46 Total Sales
Source: Stellar MLS
MLS Number: TB8371601
APN: U-21-31-20-A3R-000000-00126.0
Disclaimer: Certain information contained herein is derived from information provided by parties other than Homes.com. All information provided is deemed reliable, but is not guaranteed to be accurate and should be independently verified.
All data is obtained from various sources and may not have been verified by broker or MLS GRID. Supplied Open House Information is subject to change without notice. All information should be independently reviewed and verified for accuracy. Properties may or may not be listed by the office/agent presenting the information. Some IDX listings have been excluded from this website. IDX information is provided exclusively for personal, non-commercial use, and may not be used for any purpose other than to identify prospective properties consumers may be interested in purchasing. Information is deemed reliable but not guaranteed.
Listings courtesy of Stellar MLS as distributed by MLS GRID.
Based on information submitted to the MLS GRID
Listing Information presented by local MLS brokerage: Ten-X - (888)-952-6393
Ask me questions while you tour the home.