
Mandana Akbary-Rabani
Rumi Realty Group
(747) 249-5027
6 Total Sales
2 in Porter Ranch
$1,200,000 Price Range
Estimated Value: $1,035,199
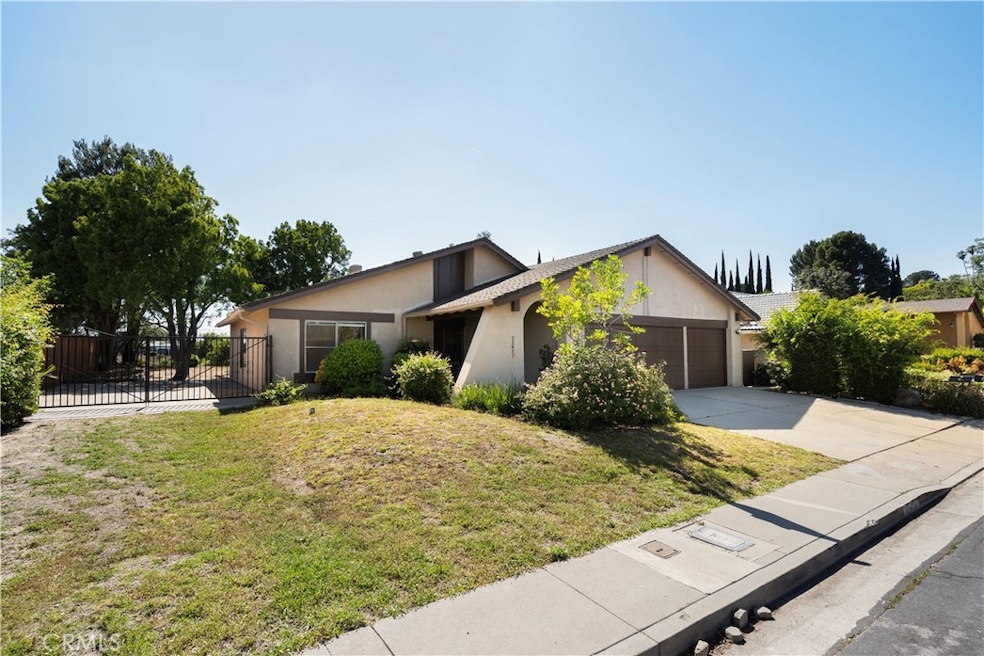
Located on a cozy cul-de-sac with access to top-rated Porter Ranch schools, this home is a rare find. The 3 bed, 2 bath home with 3-car attached garage is spacious, and single-story, offering the perfect blend of brand new upgrades and original details, perfect for all stages of life. Step inside to find high ceilings that enhance the bright and spacious feel of the home. The cozy living room is anchored by a classic fireplace, perfect for relaxing evenings. The kitchen features brand new appliances, a modern sink and faucets, and convenient bar seating—great for casual meals or entertaining. There is also a separate formal dining area and family room. There is a large primary suite with en suite bath and large closets. Both bathrooms have been upgraded with updated fixtures and sleek glass finishes, while other recent upgrades throughout the home include new flooring, new paint, stylish new light fixtures and faucets, and a BRAND NEW FULLY PERMITTED HVAC system to ensure year-round comfort. Outside, the backyard offers sweeping views of the surrounding hills, neighborhood, and valley—a peaceful setting to enjoy sunsets or weekend gatherings. The covered patio overhang provides shade for outdoor dining or lounging, and the generous yard offers endless possibilities for new landscaping or garden projects, and the brand new side fence adds both function and privacy. There is also a large side gate for potential RV Parking. Convenient access to the 118, 5, 101, and 405, this home is perfectly located and ready for it's new owner!
Last Agent to Sell the Property
Equity Union Brokerage Phone: 818-317-9146 License #01908533 Listed on: 05/20/2025
We collect this data history from publicly available records. To have your information removed, we recommend requesting removal directly through your county’s website.
Mandana Akbary-Rabani
Rumi Realty Group
(747) 249-5027
6 Total Sales
2 in Porter Ranch
$1,200,000 Price Range
Gillian Welsch
Hoffman Theus
(909) 637-3463
1 Total Sale
1 in Porter Ranch
$875,000 Price
Gabriela Martinez
Compass
(820) 200-1668
16 Total Sales
2 in Porter Ranch
$774,500 Price Range
Elza Balian
The One Luxury Properties
(747) 237-4823
18 Total Sales
3 in Porter Ranch
$911K - $1.7M Price Range
Jose Schnaider
Equity Union
(747) 294-3353
36 Total Sales
1 in Porter Ranch
$1,140,000 Price
Angelo Fierro
Compass
(213) 277-2416
62 Total Sales
1 in Porter Ranch
$820,000 Price
We collect this data history from publicly available records. To have your information removed, we recommend requesting removal directly through your county’s website.
| Date | Buyer | Sale Price | Title Company |
|---|---|---|---|
| $1,045,000 | Lawyers Title Company | ||
| -- | -- | ||
| -- | -- |
We collect this data history from publicly available records. To have your information removed, we recommend requesting removal directly through your county’s website.
| Date | Event | Price | List to Sale | Price per Sq Ft |
|---|---|---|---|---|
| 06/12/2025 06/12/25 | Sold | $1,045,000 | +4.6% | $737 / Sq Ft |
| 05/20/2025 05/20/25 | For Sale | $999,000 | -- | $705 / Sq Ft |
We collect this data history from publicly available records. To have your information removed, we recommend requesting removal directly through your county’s website.
| Year | Tax Paid | Tax Assessment Tax Assessment Total Assessment is a certain percentage of the fair market value that is determined by local assessors to be the total taxable value of land and additions on the property. | Land | Improvement |
|---|---|---|---|---|
| 2025 | $2,167 | $148,959 | $44,193 | $104,766 |
| 2024 | $2,112 | $146,039 | $43,327 | $102,712 |
| 2023 | $2,077 | $143,177 | $42,478 | $100,699 |
| 2022 | $1,990 | $140,371 | $41,646 | $98,725 |
| 2021 | $1,961 | $137,620 | $40,830 | $96,790 |
| 2019 | $1,909 | $133,540 | $39,620 | $93,920 |
| 2018 | $1,828 | $130,923 | $38,844 | $92,079 |
| 2016 | $1,737 | $125,841 | $37,337 | $88,504 |
| 2015 | $1,715 | $123,952 | $36,777 | $87,175 |
| 2014 | $1,731 | $121,525 | $36,057 | $85,468 |
Seller's Agent in 2025
Meghan Nyback
Equity Union
(818) 317-9146
1 in this area
61 Total Sales
Buyer's Agent in 2025
Tara Ozanyan
Compass
(818) 294-2815
1 in this area
51 Total Sales
Buyer Co-Listing Agent in 2025
Elizabeth Cappola
Compass
(847) 826-4885
1 in this area
42 Total Sales
Source: California Regional Multiple Listing Service (CRMLS)
MLS Number: SR25108582
APN: 2871-012-011
Disclaimer: Certain information contained herein is derived from information provided by parties other than Homes.com. All information provided is deemed reliable, but is not guaranteed to be accurate and should be independently verified.
The multiple listing data appearing on this website, or contained in reports produced therefrom, is owned and copyrighted by California Regional Multiple Listing Service, Inc. ("CRMLS") and is protected by all applicable copyright laws. Information provided is for viewer's personal, non-commercial use and may not be used for any purpose other than to identify prospective properties the viewer may be interested in purchasing. All listing data, including but not limited to square footage and lot size is believed to be accurate, but the listing Agent, listing Broker and CRMLS and its affiliates do not warrant or guarantee such accuracy. The viewer should independently verify the listed data prior to making any decisions based on such information by personal inspection and/or contacting a real estate professional.
Based on information from California Regional Multiple Listing Service, Inc. and /or other sources. All data, including all measurements and calculations of area, is obtained from various sources and has not been, and will not be, verified by broker or MLS. All information should be independently reviewed and verified for accuracy. Properties may or may not be listed by the office/agent presenting the information
Ask me questions while you tour the home.