A
Seller's Agent in 2017
Armando Olivares
Camelot West Residential
Estimated Value: $783,783
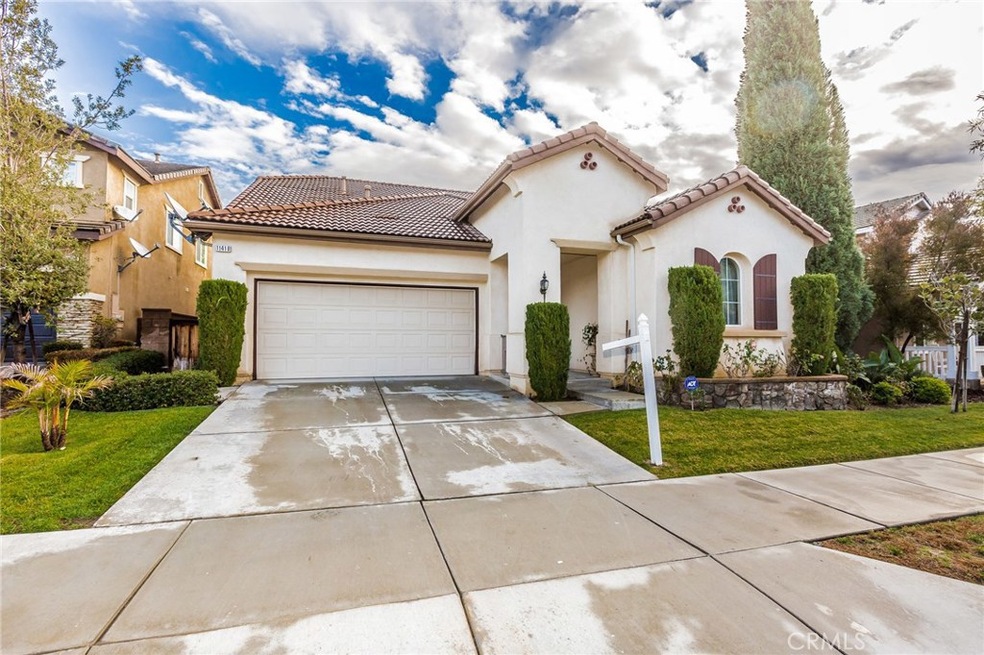
Come enjoy this Stunning Move-In Ready 2 story home nestled in the lovely community of Sycamore Creek. This gorgeous 4 bedroom 3 bathroom home exhibits elegance as you walk in and experience the spacious open floor plan with updated travertine flooring and plenty of natural light. The large family room boasts a gas fireplace that opens up to the kitchen where granite counter tops and recessed can lighting attributes to a gourmet cooking experience. Situated on a quiet, kid friendly cul-de-sac. The magnificent kitchen offers a double oven, gas range, walk-in pantry, cherry wood cabinets with ample amounts of storage space. Upon walking upstairs, you are welcomed to a spacious loft where you can lounge or use as office space. Your breathtaking master retreat includes a huge custom built walk-in closet, double vanities that boast granite counter tops. Enjoy summer entertaining in lush backyard landscaping, custom fire pit, custom built BAR B Q, outdoor lighting.Home includes a large 3 car garage. Low HOA fee includes the Sycamore Creek Swim Club, state of the art facility that offers many activities. Community includes beautiful parks, clubhouse, elementary school, scenic hiking trails, and a fitness center. This beauty will not last long!!!!!
Last Agent to Sell the Property
Armando Olivares
Camelot West Residential License #01700781 Listed on: 01/09/2017
Last Buyer's Agent
General NONMEMBER
NONMEMBER MRML
We collect this data history from publicly available records. To have your information removed, we recommend requesting removal directly through your county’s website.
We collect this data history from publicly available records. To have your information removed, we recommend requesting removal directly through your county’s website.
| Date | Buyer | Sale Price | Title Company |
|---|---|---|---|
| -- | Accommodation | ||
| $490,000 | Fidelity National Title Oran | ||
| $512,500 | First American Title Nhs | ||
| -- | First American Title Company |
We collect this data history from publicly available records. To have your information removed, we recommend requesting removal directly through your county’s website.
| Date | Status | Borrower | Loan Amount |
|---|---|---|---|
| Open | $416,250 | ||
| Previous Owner | $384,150 |
We collect this data history from publicly available records. To have your information removed, we recommend requesting removal directly through your county’s website.
| Date | Event | Price | List to Sale | Price per Sq Ft |
|---|---|---|---|---|
| 05/12/2017 05/12/17 | Sold | $490,000 | 0.0% | $175 / Sq Ft |
| 02/20/2017 02/20/17 | Pending | -- | -- | -- |
| 01/09/2017 01/09/17 | For Sale | $490,000 | -- | $175 / Sq Ft |
We collect this data history from publicly available records. To have your information removed, we recommend requesting removal directly through your county’s website.
| Year | Tax Paid | Tax Assessment Tax Assessment Total Assessment is a certain percentage of the fair market value that is determined by local assessors to be the total taxable value of land and additions on the property. | Land | Improvement |
|---|---|---|---|---|
| 2026 | $9,187 | $580,056 | $118,377 | $461,679 |
| 2025 | $8,947 | $568,683 | $116,056 | $452,627 |
| 2023 | $8,947 | $546,601 | $111,550 | $435,051 |
| 2022 | $8,732 | $535,884 | $109,363 | $426,521 |
| 2021 | $8,582 | $525,377 | $107,219 | $418,158 |
| 2020 | $8,497 | $519,991 | $106,120 | $413,871 |
| 2019 | $8,446 | $509,796 | $104,040 | $405,756 |
| 2018 | $8,432 | $499,800 | $102,000 | $397,800 |
| 2017 | $7,591 | $436,000 | $136,000 | $300,000 |
| 2016 | $7,443 | $412,000 | $129,000 | $283,000 |
| 2015 | $7,263 | $393,000 | $123,000 | $270,000 |
| 2014 | $7,325 | $393,000 | $123,000 | $270,000 |
A
Seller's Agent in 2017
Armando Olivares
Camelot West Residential
G
Buyer's Agent in 2017
General NONMEMBER
NONMEMBER MRML
Source: California Regional Multiple Listing Service (CRMLS)
MLS Number: PW17005015

APN: 290-470-062
Disclaimer: Certain information contained herein is derived from information provided by parties other than Homes.com. All information provided is deemed reliable, but is not guaranteed to be accurate and should be independently verified.
The multiple listing data appearing on this website, or contained in reports produced therefrom, is owned and copyrighted by California Regional Multiple Listing Service, Inc. ("CRMLS") and is protected by all applicable copyright laws. Information provided is for viewer's personal, non-commercial use and may not be used for any purpose other than to identify prospective properties the viewer may be interested in purchasing. All listing data, including but not limited to square footage and lot size is believed to be accurate, but the listing Agent, listing Broker and CRMLS and its affiliates do not warrant or guarantee such accuracy. The viewer should independently verify the listed data prior to making any decisions based on such information by personal inspection and/or contacting a real estate professional.
Based on information from California Regional Multiple Listing Service, Inc. and /or other sources. All data, including all measurements and calculations of area, is obtained from various sources and has not been, and will not be, verified by broker or MLS. All information should be independently reviewed and verified for accuracy. Properties may or may not be listed by the office/agent presenting the information
Ask me questions while you tour the home.