NOT LISTED FOR SALE

Estimated Value: $676,920 - $829,000

3 Beds
3 Baths
1,965 Sq Ft
$381/Sq Ft Est. Value

Sale Details

Date Sold: September 3, 2015

Last sale price $385,000 $196 Per Sq Ft

Est. 92% increase in value since last sale

Current estimated payment $4,243 / mo

40 Days on Market

Highlights

  • Private Pool
  • Granite Countertops
  • Covered Patio or Porch
  • Madison Richard Simis School Rated A-
  • No HOA
  • Skylights

About This Home

As of September 2015

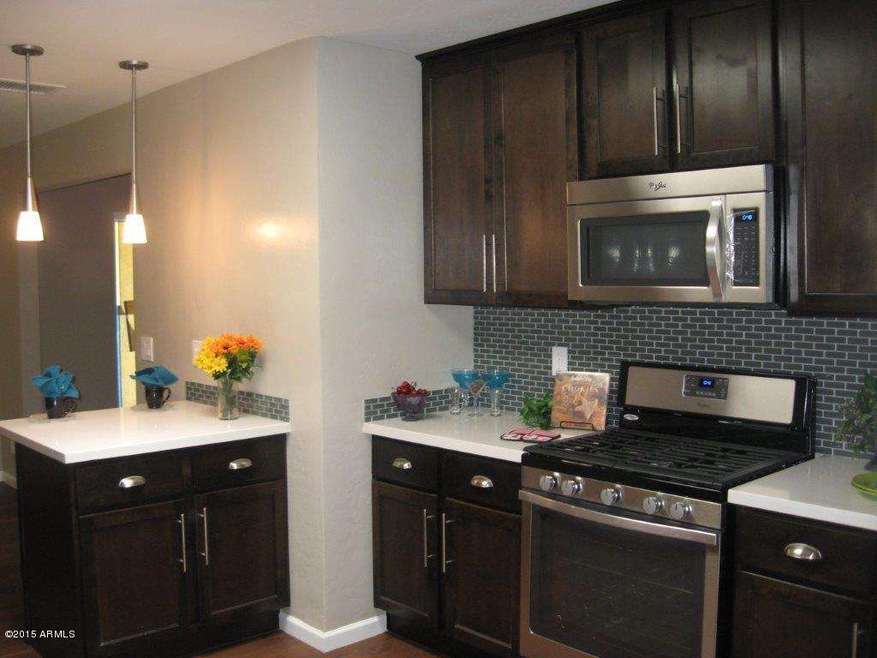
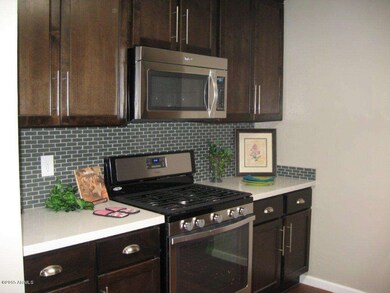
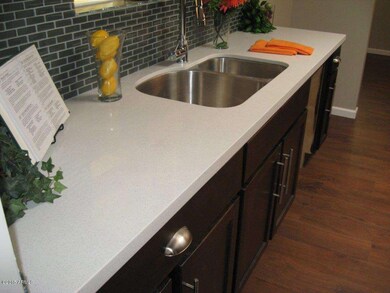
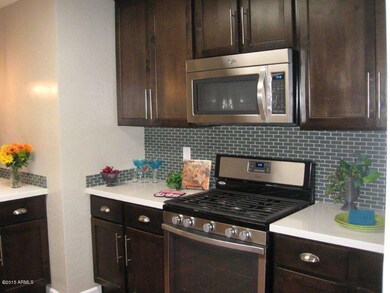
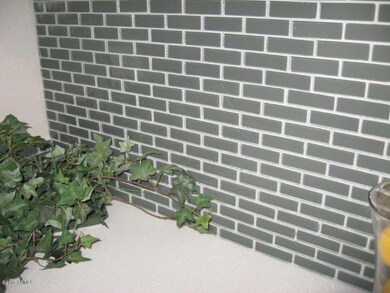
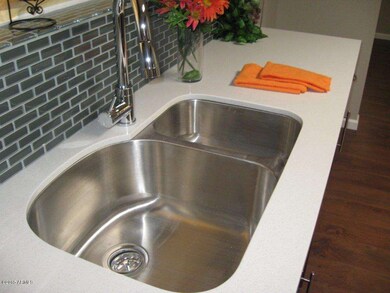
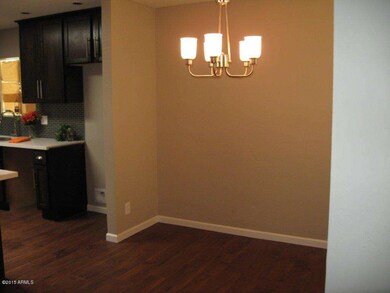
Remarkable remodel! Kitchen boasts quartz counter tops, glass tile backsplash, custom-built cabinetry with upgraded hardware, stainless steel Whirlpool appliances, and breakfast bar with pendant lighting . New flooring throughout! Carpet only in bedrooms. New upgraded lights, ceiling fans and fixtures throughout! Open kitchen-family room floor plan. Eat-in kitchen area. Bathrooms remodeled with stone vanity tops, tile surrounds in shower, new toilets, sinks, faucets, bathtubs and designer mirrors. Master bathroom has double sinks and huge walk-in shower with new glass shower door enclosure. ENORMOUS master suite with TWO walk-in closets, sitting room and separate exit to back patio. Good size secondary bedrooms; one secondary bedroom has its own bathroom. New water heater! Three skylights; one in kitchen and two on back patio. Oversized lot with large grass area, new landscaping in front and back, covered patio and newly plastered, sparkling pool with refinished kool decking! Separate bonus room off carport will make a great work out room, game room or office! Potential for added square footage with this extra bonus room (not included in MLS listing square footage!) Freshly painted exterior and interior. Newly paved, extended driveway and new epoxy coating on carport floor and front porch/walkway. Conveniently located; close to hiking, shopping and trendy restaurants. Location, location location! This one will not last!

Last Agent to Sell the Property

Mike Mendoza

eXp Realty License #SA022151000 Listed on: 06/12/2015

eXp Realty

Co-Listed By

Lisa Miguel

West USA Realty License #SA568277000

Last Buyer's Agent

Patrick Martin

HomeSmart License #SA035445000

HomeSmart

Home Details

Home Type

  • Single Family

Est. Annual Taxes

  • $2,357

Year Built

  • Built in 1951

Lot Details

  • 8,795 Sq Ft Lot
  • Desert faces the back of the property
  • Front Yard Sprinklers
  • Grass Covered Lot

Home Design

  • Brick Exterior Construction
  • Composition Roof
  • Block Exterior

Interior Spaces

  • 1,965 Sq Ft Home
  • 1-Story Property
  • Ceiling Fan
  • Skylights
  • Washer and Dryer Hookup

Kitchen

  • Eat-In Kitchen
  • Breakfast Bar
  • Built-In Microwave
  • Granite Countertops

Bedrooms and Bathrooms

  • 3 Bedrooms
  • Primary Bathroom is a Full Bathroom
  • 3 Bathrooms
  • Dual Vanity Sinks in Primary Bathroom

Parking

  • 2 Open Parking Spaces
  • 1 Carport Space

Pool

  • Private Pool
  • Fence Around Pool

Schools

  • Madison Richard Simis Elementary School
  • Madison Meadows Middle School
  • North High School

Utilities

  • Central Air
  • Heating Available
  • High Speed Internet
  • Cable TV Available

Additional Features

  • North or South Exposure
  • Covered Patio or Porch
  • Property is near bus stop

Community Details

  • No Home Owners Association
  • Association fees include no fees
  • Beverly Manor Subdivision

Listing and Financial Details

  • Tax Lot 56
  • Assessor Parcel Number 161-03-056

Home Details

Home Type

Single Family

Est. Annual Taxes

$2,357

Year Built

Built in 1951

Lot Details

8,795 Sq Ft Lot

Listing Details

  • Cross Street: BEHTANY HOME & 12TH ST
  • Property Type: Residential
  • Ownership: Fee Simple
  • Association Fees Land Lease Fee: N
  • Recreation Center Fee 2: N
  • Recreation Center Fee: N
  • Basement: N
  • Bathrooms Year Updated: 2015
  • Items Updated Floor Yr Updated: 2015
  • Items Updated Kitchen Yr Updated: 2015
  • Items Updated Plmbg Yr Updated: 2015
  • Items Updated Pool Yr Updated: 2015
  • Parking Spaces Slab Parking Spaces: 2.0
  • Parking Spaces Total Covered Spaces: 1.0
  • Separate Den Office Sep Den Office: N
  • Year Built: 1951
  • Tax Year: 2014
  • Property Sub Type: Single Family Residence
  • Horses: No
  • Lot Size Acres: 0.2
  • Co List Office Mls Id: kwaf02
  • Co List Office Phone: 480-706-7234
  • Subdivision Name: BEVERLY MANOR
  • Architectural Style: Ranch
  • Property Attached Yn: No
  • General Property Description:PriceSqFt: 195.92
  • Dining Area:Breakfast Bar: Yes
  • Cooling:Ceiling Fan(s): Yes
  • Technology:Cable TV Avail: Yes
  • Cooling:Central Air: Yes
  • Water Source City Water: Yes
  • Technology:High Speed Internet: Yes
  • Special Features: VirtualTour

Interior Features

  • Basement YN: No
  • Spa Features: None
  • Total Bedrooms: 3
  • Fireplace: No
  • Interior Amenities: High Speed Internet, Granite Counters, Double Vanity, Eat-in Kitchen, Breakfast Bar, Full Bth Master Bdrm
  • Living Area: 1965.0
  • Stories: 1
  • Window Features: Skylight(s)
  • Kitchen Features:Built-in Microwave: Yes
  • Master Bathroom:Double Sinks: Yes
  • Other Rooms:Great Room: Yes
  • Kitchen Features:Non-laminate Counter: Yes
  • Other Rooms:Family Room: Yes
  • Other Rooms:BonusGame Room: Yes
  • Community Features:Near Bus Stop: Yes
  • Kitchen Features:Gas Stub for Range: Yes
  • Kitchen Features:Granite Counters: Yes

Exterior Features

  • Fencing: Block
  • Lot Features: North/South Exposure, Desert Back, Gravel/Stone Back, Grass Front, Irrigation Front
  • Pool Features: Fenced
  • Pool Private: Yes
  • Disclosures: None
  • Construction Type: Brick Veneer, Block
  • Patio And Porch Features: Covered Patio(s), Patio
  • Roof: Composition
  • Construction:Block: Yes
  • Exterior Features:Covered Patio(s): Yes
  • Exterior Features:Patio: Yes
  • General Property Description:Community Pool YN2: No
  • General Property Description:Private Pool YN2: Yes
  • Private Pool Features: Fenced: Yes

Garage/Parking

  • Total Covered Spaces: 1.0
  • Carport Spaces: 1.0
  • Open Parking Spaces: 2.0

Utilities

  • Cooling: Central Air, Ceiling Fan(s)
  • Heating: Electric
  • Laundry Features: Wshr/Dry HookUp Only
  • Cooling Y N: Yes
  • Heating Yn: Yes
  • Water Source: City Water
  • Heating:Electric: Yes

Condo/Co-op/Association

  • Community Features: Near Bus Stop
  • Association: No

Association/Amenities

  • Association Fees:HOA YN2: N
  • Association Fees:PAD Fee YN2: N
  • Association Fees:Cap ImprovementImpact Fee _percent_: $
  • Association Fees:Cap ImprovementImpact Fee 2 _percent_: $
  • Association Fee Incl:No Fees: Yes

Fee Information

  • Association Fee Includes: No Fees

Schools

  • Elementary School: Madison Richard Simis School
  • High School: North High School
  • Junior High Dist: Phoenix Union High School District
  • Middle Or Junior School: Madison Meadows School

Lot Info

  • Land Lease: No
  • Lot Size Sq Ft: 8795.0
  • Parcel #: 161-03-056

Building Info

  • Builder Name: UNKNOWN

Tax Info

  • Tax Annual Amount: 2357.0
  • Tax Book Number: 161.00
  • Tax Lot: 56
  • Tax Map Number: 3.00

Ownership History

We collect this data history from publicly available records. To have your information removed, we recommend requesting removal directly through your county’s website.

Date Name Owned For Owner Type

Purchase Details

Listed on
Jun 12, 2015
Closed on
Aug 6, 2015
Sold by
Bought by
Seller's Agent
Mike Mendoza
eXp Realty
Buyer's Agent
Patrick Martin
HomeSmart
List Price
$399,900
Sold Price
$385,000
Premium/Discount to List
-$14,900
-3.73%
Current Estimated Value
$739,078

Home Financials for this Owner

Home Financials are based on the most recent Mortgage that was taken out on this home.
Estimated Appreciation
$354,078
Avg. Annual Appreciation
6.32%
Original Mortgage
$393,277
Interest Rate
0.0386%
Mortgage Type
VA

Purchase Details

Listed on
Dec 11, 2014
Closed on
Jan 22, 2015
Sold by
Bought by
Seller's Agent
John Landry
Shift Phx Real Estate
Buyer's Agent
Lisa Miguel
West USA Realty
List Price
$279,500
Sold Price
$250,000
Premium/Discount to List
-$29,500
-10.55%

Home Financials for this Owner

Home Financials are based on the most recent Mortgage that was taken out on this home.
Avg. Annual Appreciation
105.37%

Purchase Details

Listed on
Dec 21, 2012
Closed on
Jan 28, 2013
Sold by
Bought by
Seller's Agent
Daniel Feld
Rocket Realty
Buyer's Agent
John Landry
Shift Phx Real Estate
List Price
$205,000
Sold Price
$200,000
Premium/Discount to List
-$5,000
-2.44%

Home Financials for this Owner

Home Financials are based on the most recent Mortgage that was taken out on this home.
Avg. Annual Appreciation
11.93%

Purchase Details

Listed on
Dec 21, 2012
Closed on
Dec 18, 2012
Sold by
Bought by
Seller's Agent
Daniel Feld
Rocket Realty
Buyer's Agent
John Landry
Shift Phx Real Estate
List Price
$205,000
Sold Price
$200,000
Premium/Discount to List
-$5,000
-2.44%

Purchase Details

Closed on
Mar 20, 2006
Sold by
Bought by

Home Financials for this Owner

Home Financials are based on the most recent Mortgage that was taken out on this home.
Original Mortgage
$84,000
Interest Rate
0.063%
Mortgage Type
Stand Alone Second

Purchase Details

Closed on
Jan 27, 2006
Sold by
Bought by

Home Financials for this Owner

Home Financials are based on the most recent Mortgage that was taken out on this home.
Original Mortgage
$84,000
Interest Rate
0.063%
Mortgage Type
Stand Alone Second

Purchase Details

Closed on
Jan 22, 1998
Sold by
Bought by

Purchase Details

Closed on
Jun 22, 1996
Sold by
Bought by

Purchase Details

Closed on
Jan 4, 1996
Sold by
Bought by
Source: Public Records

Range of Values:

--
Value Increase
--
Percent Increase
--
Adjusted for Inflation
Collateral Analytics

Collateral Analytics Collateral Analytics AVMs (Automated Valuation Model) employ a number of statistical approaches combined with neighborhood-specific comparable selection guarantees the most up-to-date and precise valuations.

Not Available

Collateral Analytics does not have data for the current month. Please view the chart for historical values.

ICE

ICE Mortgage Technology ICE Mortgage Technology’s AVM (Automated Valuation Model) is a state-of-the-art online residential property valuation tool that provides a quick and accurate estimate of the value of almost any home in the U.S.

Not Available

ICE Mortgage Technology does not have data for the current month. Please view the chart for historical values.

First American

First American First American Data & Analytics’ next-generation AVM combines unrivaled data assets with a blended ensemble of valuation models to produce highly accurate, reliable valuations you can trust.

Not Available

First American does not have data for the current month. Please view the chart for historical values.

Quantarium

Quantarium Quantarium’s valuation service, repeatedly proven the industry’s most accurate and comprehensive, is supercharged with a self-learning and auto-tuning AI engine that continually becomes smarter and more accurate as it processes daily inputs from the industry’s leading RE data lake.

Not Available

Quantarium does not have data for the current month. Please view the chart for historical values.

Average Value
Not Available
List Price
Sold Price
Create a Home Valuation Report for This Property
The Home Valuation Report is an in-depth analysis detailing your home's value as well as a comparison with similar homes in the area

Home Values in the Area

Source: Public Records

Average Home Value in this Area


Source: Public Records

Purchase History

We collect this data history from publicly available records. To have your information removed, we recommend requesting removal directly through your county’s website.

Date Buyer Sale Price Title Company
$385,000 Empire West Title Agency
$250,000 Empire West Title Agency
$200,000 Fidelity National Title Agen
$154,700 Title Management Agency Of A
$280,000 Tsa Title Agency
-- Tsa Title Agency
$147,000 Capital Title Agency
$129,900 Security Title
-- --
Source: Public Records

Mortgage History

We collect this data history from publicly available records. To have your information removed, we recommend requesting removal directly through your county’s website.

Date Status Borrower Loan Amount
Closed $393,277
Closed $281,600
Closed $84,000
Closed $84,000
Source: Public Records

Property History

We collect this data history from publicly available records. To have your information removed, we recommend requesting removal directly through your county’s website.

Date Event Price List to Sale Price per Sq Ft Prior Sale
09/03/2015 09/03/15 Sold $385,000 -2.5% $196 / Sq Ft
07/22/2015 07/22/15 Pending -- -- --
07/08/2015 07/08/15 Price Changed $395,000 -1.2% $201 / Sq Ft
06/12/2015 06/12/15 For Sale $399,900 +60.0% $204 / Sq Ft
01/26/2015 01/26/15 Sold $250,000 0.0% $134 / Sq Ft View Prior Sale
01/23/2015 01/23/15 Off Market $250,000 -- --
01/02/2015 01/02/15 For Sale $279,500 0.0% $149 / Sq Ft
12/18/2014 12/18/14 Pending -- -- --
12/11/2014 12/11/14 For Sale $279,500 +39.8% $149 / Sq Ft
02/04/2013 02/04/13 Sold $200,000 -2.4% $107 / Sq Ft View Prior Sale
02/04/2013 02/04/13 For Sale $205,000 0.0% $110 / Sq Ft
02/04/2013 02/04/13 Price Changed $205,000 0.0% $110 / Sq Ft
01/19/2013 01/19/13 Price Changed $205,000 +32.5% $110 / Sq Ft
12/21/2012 12/21/12 Sold $154,700 -22.7% $83 / Sq Ft View Prior Sale
12/21/2012 12/21/12 For Sale $200,000 +36.5% $107 / Sq Ft
10/22/2012 10/22/12 For Sale $146,500 -- $78 / Sq Ft
Source: Arizona Regional Multiple Listing Service (ARMLS)

Tax History

We collect this data history from publicly available records. To have your information removed, we recommend requesting removal directly through your county’s website.

Year Tax Paid Tax Assessment Tax Assessment Total Assessment is a certain percentage of the fair market value that is determined by local assessors to be the total taxable value of land and additions on the property. Land Improvement
2025 $3,010 $26,245 -- --
2024 $2,778 $24,995 -- --
2023 $2,778 $47,520 $9,500 $38,020
2022 $2,689 $37,530 $7,500 $30,030
2021 $2,744 $33,460 $6,690 $26,770
2020 $2,700 $31,470 $6,290 $25,180
2019 $2,638 $28,450 $5,690 $22,760
2018 $2,569 $26,160 $5,230 $20,930
2017 $2,439 $24,970 $4,990 $19,980
2016 $2,350 $25,520 $5,100 $20,420
2015 $2,491 $23,310 $4,660 $18,650
Source: Public Records

Agents Affiliated with this Home

  • Section Image
  • Section Image
  • Section Image
  • Section Image
  • Section Image
See All Agents

Map

Source: Arizona Regional Multiple Listing Service (ARMLS)

MLS Number: 5293430

Arizona Regional Multiple Listing Service (ARMLS)

APN: 161-03-056

Your Personal Tour Guide

Ask me questions while you tour the home.