
Kimberly May Wang
Responds Quickly
Realty ONE Group
(623) 263-7526
75 Total Sales
4 in Camelback East Village
$575K - $1M Price Range



Estimated Value: $538,830
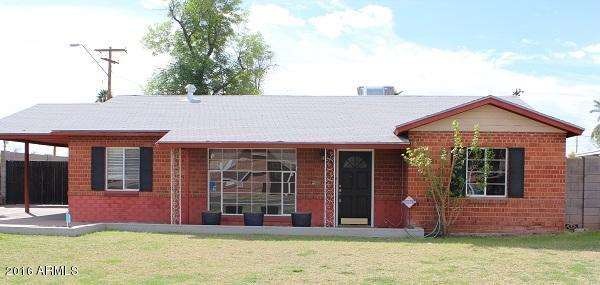
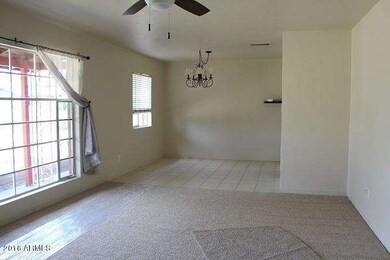
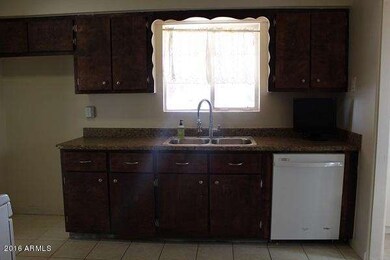
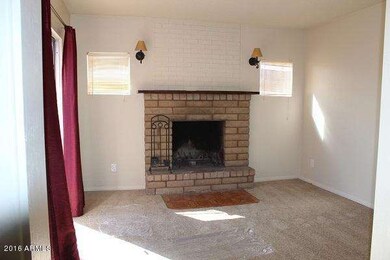
Very desirable central Phoenix location. 3 bed plus bonus room 2 bath on a cul de sac, fireplace, new paint and carpet, Large Backyard, matured fruit trees. Friendly well maintained neighborhood. Close to shops and dinning. Has separate R.V. and/or boat parking that is secure behind a locked gate. So can't be seen from street. Near bus lines. Large old growth trees in back & front yard. Small workshop or storage area outside of home attached/ behind the car port.
A must see!
Last Agent to Sell the Property
Michele Goren
Berkshire Hathaway HomeServices Arizona Properties License #SA524222000 Listed on: 03/07/2016
Kimberly May Wang
Realty ONE Group
(623) 263-7526
75 Total Sales
4 in Camelback East Village
$575K - $1M Price Range
Ana Benavides
eXp Realty
(623) 299-2906
136 Total Sales
2 in Camelback East Village
$274K - $333K Price Range
Gerry Dombek CRS
West USA Realty
(623) 888-8519
72 Total Sales
3 in Camelback East Village
$268K - $460K Price Range
Vickie Rupp
AZArchitecture/Jarson & Jarson
(623) 323-4778
14 Total Sales
1 in Camelback East Village
$1,750,000 Price
Brenda Miertschin
eXp Realty
(623) 263-9938
84 Total Sales
1 in Camelback East Village
$350,000 Price
Deanna Peters
Realty ONE Group
(480) 418-9149
23 Total Sales
2 in Camelback East Village
$450K - $700K Price Range
We collect this data history from publicly available records. To have your information removed, we recommend requesting removal directly through your county’s website.
| Date | Event | Price | List to Sale | Price per Sq Ft | Prior Sale |
|---|---|---|---|---|---|
| 05/13/2016 05/13/16 | Sold | $230,000 | -4.1% | $176 / Sq Ft | |
| 03/31/2016 03/31/16 | Pending | -- | -- | -- | |
| 03/10/2016 03/10/16 | Price Changed | $239,900 | 0.0% | $183 / Sq Ft | |
| 03/07/2016 03/07/16 | For Sale | $239,999 | +36.4% | $183 / Sq Ft | |
| 07/22/2013 07/22/13 | Sold | $176,000 | -12.0% | $134 / Sq Ft | View Prior Sale |
| 07/04/2013 07/04/13 | Pending | -- | -- | -- | |
| 06/26/2013 06/26/13 | For Sale | $199,900 | 0.0% | $153 / Sq Ft | |
| 06/26/2013 06/26/13 | Price Changed | $199,900 | -4.4% | $153 / Sq Ft | |
| 06/19/2013 06/19/13 | Pending | -- | -- | -- | |
| 06/08/2013 06/08/13 | For Sale | $209,000 | -- | $160 / Sq Ft |
M
Seller's Agent in 2016
Michele Goren
Berkshire Hathaway HomeServices Arizona Properties
Buyer's Agent in 2016
Rosemary DeLaurentis
Coldwell Banker Realty
(602) 373-9116
5 in this area
62 Total Sales
M
Seller's Agent in 2013
Michelle Cruz
Success Property Brokers
Buyer's Agent in 2013
Joseph Rinde
Success Property Brokers
(602) 334-6790
1 in this area
2 Total Sales
Source: Arizona Regional Multiple Listing Service (ARMLS)
MLS Number: 5409817
APN: 161-03-058
Disclaimer: Certain information contained herein is derived from information provided by parties other than Homes.com. All information provided is deemed reliable, but is not guaranteed to be accurate and should be independently verified.
All information should be verified by the recipient and none is guaranteed as accurate by ARMLS
Listing Information presented by local MLS brokerage: Ten-X, local REALTOR®- Arlene Richardson - (888)-952-6393
Ask me questions while you tour the home.