NOT LISTED FOR SALE

Estimated Value: $477,384 - $523,000

3 Beds
2 Baths
1,648 Sq Ft
$302/Sq Ft Est. Value

Sale Details

Date Sold: December 4, 2020

Last sale price $407,000 $247 Per Sq Ft

Est. 22% increase in value since last sale

Current estimated payment $2,897 / mo

6 Days on Market

Highlights

  • Heated Pool
  • Granite Countertops
  • Wet Bar
  • RV Gated
  • 2 Car Direct Access Garage
  • Kitchen Island

About This Home

As of December 2020

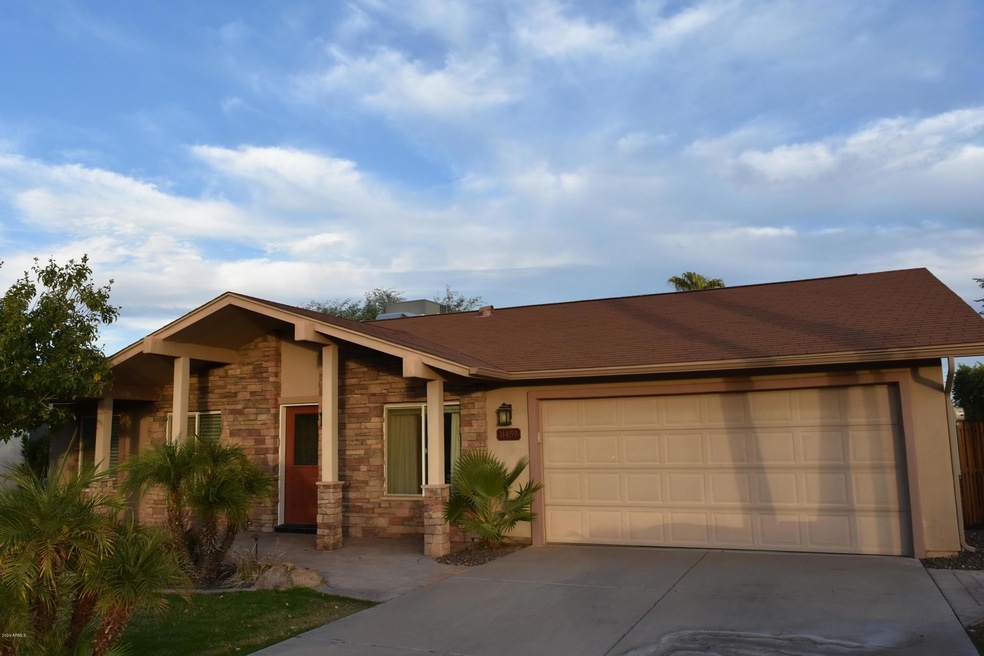
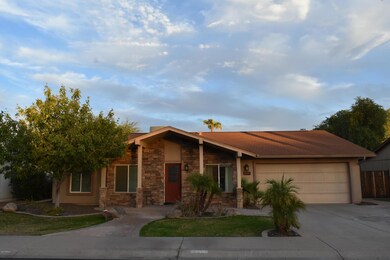
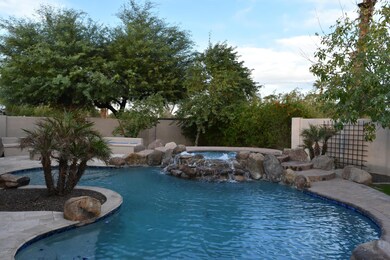
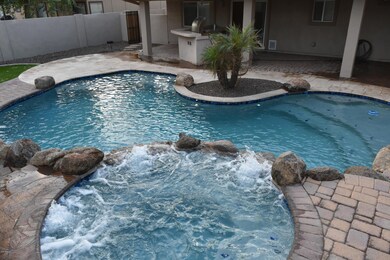
Race Over! Homes this nice do not last long! A resort-like setting in the backyard includes a sparkling pool and spa perfect for entertaining. Later in the evening take the chill off as you gather around the fire pit sitting on the built-in bench and roast a marshmallow. The high end eye catching kitchen cabinets, kitchen island, gas stove, granite countertops, and wet bar really make this kitchen stand out! The Seller paid to have a gas tank buried to allow for the gas stove, gas heat and gas water heater. The neighborhood does not have gas this is a huge upgrade making this home extra special! The master suite has a direct view of the beautiful park-like setting in the backyard. It also has a large walk-in custom closet and beautiful master bath. Some of the best hiking, biking and scenery is right out your front door, South Mountain park - go out and enjoy Arizona at it finest!

The inside laundry comes complete with a full size stackable red washer and dryer. The large 2 car garage is climate controlled to protect your garage belongings or make it a year-round work area.
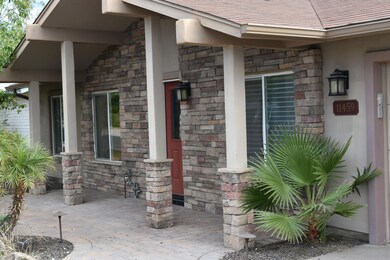
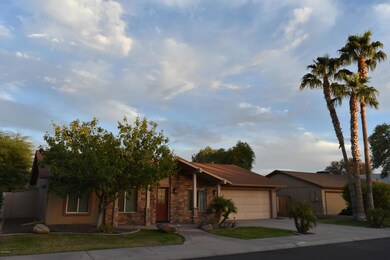
Situated on a large lot there is plenty of room for your pets in this big backyard. The block wall offers the best security for your 4 legged family members. Lots of pavers, plants, irrigation, and a large covered back patio to enjoy your family meals in the great outdoors. The BBQ grill, large island and refrigerator make a great addition to your entertainment needs. Enjoy mountain views from the front porch for your morning wake up or evening sunsets. Great location in Ahwatukee. Sought after Kyrene School District. Easy access to freeways & just minutes from Sky Harbor Airport, Intel, and Arizona State University. Miles of hiking trails on neighboring South Mountain Park. A very special home in great condition, in a super location. Don't miss it!

Last Agent to Sell the Property

Charlie Walters

Real Estate Brokers Intl License #BR029262000 Listed on: 10/31/2020

Co-Listed By

Rhonda Walters

Real Estate Brokers Intl License #SA100611000

Last Buyer's Agent

Dillon Martin

My Home Group Real Estate License #SA661402000

My Home Group Real Estate

Home Details

Home Type

  • Single Family

Est. Annual Taxes

  • $2,236

Year Built

  • Built in 1980

Lot Details

  • 7,780 Sq Ft Lot
  • Desert faces the front and back of the property
  • Block Wall Fence
  • Front and Back Yard Sprinklers
  • Grass Covered Lot

HOA Fees

  • $18 Monthly HOA Fees

Parking

  • 2 Car Direct Access Garage
  • Garage Door Opener
  • RV Gated

Home Design

  • Wood Frame Construction
  • Composition Roof
  • Stone Exterior Construction
  • Stucco

Interior Spaces

  • 1,648 Sq Ft Home
  • 1-Story Property
  • Wet Bar
  • Gas Fireplace

Kitchen

  • Gas Cooktop
  • Kitchen Island
  • Granite Countertops

Bedrooms and Bathrooms

  • 3 Bedrooms
  • 2 Bathrooms

Pool

  • Heated Pool
  • Fence Around Pool
  • Spa

Schools

  • Kyrene De Las Lomas Elementary School
  • Centennial Elementary Middle School
  • Mountain Pointe High School

Utilities

  • Central Air
  • Heating System Uses Natural Gas

Community Details

  • Association fees include ground maintenance
  • Ahwatukee Board Association, Phone Number (480) 893-3502
  • Ahwatukee Fs 4 Subdivision

Listing and Financial Details

  • Tax Lot 2103
  • Assessor Parcel Number 301-55-277

Home Details

Home Type

Single Family

Est. Annual Taxes

$2,236

Year Built

Built in 1980

Lot Details

7,780 Sq Ft Lot

HOA Fees

$18 per month

Parking

2

Listing Details

  • Cross Street: Warner & 48th St
  • Legal Info Range: 4E
  • Property Type: Residential
  • Ownership: Fee Simple
  • HOA #2: N
  • Association Fees Land Lease Fee: N
  • Recreation Center Fee: N
  • Total Monthly Fee Equivalent: 18.33
  • Basement: N
  • Parking Spaces Slab Parking Spaces: 2.0
  • Parking Spaces Total Covered Spaces: 2.0
  • Separate Den Office Sep Den Office: N
  • Year Built: 1980
  • Spa Private: Yes
  • Tax Year: 2020
  • Property Sub Type: Single Family Residence
  • Horses: No
  • Lot Size Acres: 0.18
  • Co List Office Mls Id: rebri01
  • Co List Office Phone: 480-756-0000
  • Subdivision Name: AHWATUKEE FS 4
  • Property Attached Yn: No
  • General Property Description:PriceSqFt: 246.96
  • Association Fees:HOA Fee2: 220.0
  • Cooling:Central Air: Yes
  • Water Source City Water: Yes
  • Fireplace Features Gas Fireplace: Yes
  • Kitchen Features:Gas Cooktop: Yes
  • Special Features: None

Interior Features

  • Basement YN: No
  • Spa Features: Private
  • Appliances: Gas Cooktop
  • Total Bedrooms: 3
  • Fireplace Features: 1 Fireplace, Gas
  • Fireplace: Yes
  • Interior Amenities: Granite Counters, Wet Bar, Kitchen Island, 3/4 Bath Master Bdrm
  • Living Area: 1648.0
  • Stories: 1
  • Kitchen Features:Kitchen Island: Yes
  • Other Rooms:Family Room: Yes
  • Kitchen Features:Granite Counters: Yes

Exterior Features

  • Fencing: Block
  • Lot Features: Sprinklers In Rear, Sprinklers In Front, Desert Back, Desert Front, Grass Front, Grass Back
  • Pool Features: Fenced, Heated, Private
  • Disclosures: Seller Discl Avail
  • Construction Type: Stucco, Wood Frame, Painted, Stone
  • Roof: Composition
  • Construction:Frame - Wood: Yes
  • General Property Description:Community Pool YN2: No
  • General Property Description:Private Pool YN2: Yes

Garage/Parking

  • Total Covered Spaces: 2.0
  • Parking Features: RV Gate, Garage Door Opener, Direct Access, Temp Controlled
  • Attached Garage: No
  • Garage Spaces: 2.0
  • Open Parking Spaces: 2.0
  • Parking Features:RV Gate: Yes
  • Parking Features:Temp Controlled: Yes
  • Parking Features:Garage Door Opener: Yes
  • Parking Features:Direct Access: Yes

Utilities

  • Cooling: Central Air
  • Heating: Natural Gas
  • Cooling Y N: Yes
  • Heating Yn: Yes
  • Water Source: City Water
  • Heating:Natural Gas: Yes

Condo/Co-op/Association

  • Association Fee: 220.0
  • Association Fee Frequency: Annually
  • Association Name: Ahwatukee Board
  • Phone: 480-893-3502
  • Association: Yes

Association/Amenities

  • Association Fees:HOA YN2: Y
  • Association Fees:HOA Transfer Fee2: 170.0
  • Association Fees:HOA Paid Frequency: Annually
  • Association Fees:HOA Name4: Ahwatukee Board
  • Association Fees:PAD Fee YN2: N
  • Association Fees:Cap ImprovementImpact Fee _percent_: $
  • Association Fee Incl:Common Area Maint3: Yes

Fee Information

  • Association Fee Includes: Maintenance Grounds

Schools

  • Elementary School: Kyrene de las Lomas School
  • High School: Mountain Pointe High School
  • Junior High Dist: Tempe Union High School District
  • Middle Or Junior School: Centennial Elementary School

Lot Info

  • Land Lease: No
  • Lot Size Sq Ft: 7780.0
  • Parcel #: 301-55-277

Building Info

  • Builder Name: unknown

Tax Info

  • Tax Annual Amount: 2236.0
  • Tax Book Number: 301.00
  • Tax Lot: 2103
  • Tax Map Number: 55.00

Ownership History

We collect this data history from publicly available records. To have your information removed, we recommend requesting removal directly through your county’s website.

Date Name Owned For Owner Type

Purchase Details

Listed on
Oct 31, 2020
Closed on
Nov 20, 2020
Sold by
Bought by
Seller's Agent
Charlie Walters
Real Estate Brokers Intl
Buyer's Agent
Dillon Martin
My Home Group Real Estate
List Price
$400,000
Sold Price
$407,000
Premium/Discount to List
$7,000
1.75%
Current Estimated Value
$498,346

Home Financials for this Owner

Home Financials are based on the most recent Mortgage that was taken out on this home.
Estimated Appreciation
$91,346
Avg. Annual Appreciation
3.65%
Original Mortgage
$211,000
Interest Rate
0.028%
Mortgage Type
New Conventional

Purchase Details

Closed on
Nov 29, 2010
Sold by
Bought by

Purchase Details

Closed on
Oct 29, 2010
Sold by
Bought by

Purchase Details

Closed on
May 12, 2006
Sold by
Bought by

Home Financials for this Owner

Home Financials are based on the most recent Mortgage that was taken out on this home.
Original Mortgage
$267,500
Interest Rate
0.0775%
Mortgage Type
Fannie Mae Freddie Mac

Purchase Details

Closed on
Apr 28, 2003
Sold by
Bought by

Home Financials for this Owner

Home Financials are based on the most recent Mortgage that was taken out on this home.
Original Mortgage
$147,682
Interest Rate
0.0572%
Mortgage Type
FHA

Purchase Details

Closed on
Apr 24, 1998
Sold by
Bought by

Purchase Details

Closed on
Apr 1, 1994
Sold by
Bought by
Source: Public Records
Create a Home Valuation Report for This Property
The Home Valuation Report is an in-depth analysis detailing your home's value as well as a comparison with similar homes in the area

Home Values in the Area

Source: Public Records

Average Home Value in this Area


Source: Public Records

Purchase History

We collect this data history from publicly available records. To have your information removed, we recommend requesting removal directly through your county’s website.

Date Buyer Sale Price Title Company
$407,000 Empire West Title
-- None Available
$114,500 Accommodation
$267,500 Lawyers Title Insurance Corp
-- Lawyers Title Insurance Corp
$150,000 Fidelity National Title
$111,000 Fidelity Title
$86,000 Lawyers Title
Source: Public Records

Mortgage History

We collect this data history from publicly available records. To have your information removed, we recommend requesting removal directly through your county’s website.

Date Status Borrower Loan Amount
Open $75,000
Open $211,000
Previous Owner $267,500
Previous Owner $147,682
Source: Public Records

Property History

We collect this data history from publicly available records. To have your information removed, we recommend requesting removal directly through your county’s website.

Date Event Price List to Sale Price per Sq Ft
12/04/2020 12/04/20 Sold $407,000 +1.8% $247 / Sq Ft
11/05/2020 11/05/20 Pending -- -- --
10/30/2020 10/30/20 For Sale $400,000 -- $243 / Sq Ft
Source: Arizona Regional Multiple Listing Service (ARMLS)

Tax History

We collect this data history from publicly available records. To have your information removed, we recommend requesting removal directly through your county’s website.

Year Tax Paid Tax Assessment Tax Assessment Total Assessment is a certain percentage of the fair market value that is determined by local assessors to be the total taxable value of land and additions on the property. Land Improvement
2025 $1,970 $23,235
2024 $1,982 $22,129
2023 $1,982 $38,420 $7,680 $30,740
2022 $1,888 $29,630 $5,920 $23,710
2021 $1,970 $26,200 $5,240 $20,960
2020 $2,236 $25,920 $5,180 $20,740
2019 $2,169 $23,260 $4,650 $18,610
2018 $2,102 $20,930 $4,180 $16,750
2017 $2,014 $18,180 $3,630 $14,550
2016 $2,031 $16,960 $3,390 $13,570
2015 $1,823 $15,780 $3,150 $12,630
Source: Public Records

Agents Affiliated with this Home

  • Section Image
  • Section Image
  • Section Image
  • Section Image
See All Agents

Map

Source: Arizona Regional Multiple Listing Service (ARMLS)

MLS Number: 6154447

Arizona Regional Multiple Listing Service (ARMLS)

APN: 301-55-277

Your Personal Tour Guide

Ask me questions while you tour the home.