
Lynn Shaffer
LUX Real Estate
(831) 265-0590
27 Total Sales
1 in Seaside
$825,000 Price
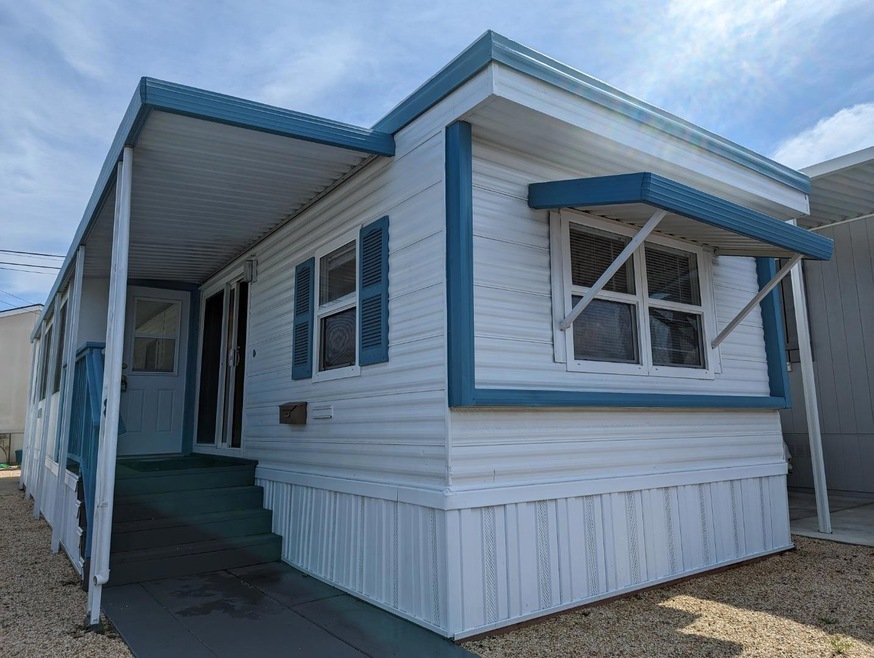
Vintage perfection! Remodeled, updated and ADORABLE home in 55+ community. Boasts new flooring, cabinets, fixtures, carpet, sinks, appliances, lighting, landscaping and more: move in ready! Affordable cuteness. It's home.
Last Agent to Sell the Property
EXIT Realty Consultants License #01800430 Listed on: 10/06/2022
Last Buyer's Agent
Tina Schwendemann
CENTURY 21 Masters License #01461468
Lynn Shaffer
LUX Real Estate
(831) 265-0590
27 Total Sales
1 in Seaside
$825,000 Price
Lawrence Hernandez
Cypress Coast Investments
(831) 273-9672
44 Total Sales
2 in Seaside
$735K - $782K Price Range
Joe Gallagher
Sotheby’s International Realty
(831) 250-1666
31 Total Sales
4 in Seaside
$227K - $970K Price Range
Tom Duggan IV
Realty One Group Infinity
(831) 220-3471
11 Total Sales
8 in Seaside
$260K - $889K Price Range
Dani M. Wilcox
KW Coastal Estates
(831) 273-6963
54 Total Sales
2 in Seaside
$635K - $679K Price Range
Dean Provence
Sotheby’s International Realty
(831) 275-6442
70 Total Sales
13 in Seaside
$600K - $1.4M Price Range
We collect this data history from publicly available records. To have your information removed, we recommend requesting removal directly through your county’s website.
| Date | Event | Price | List to Sale | Price per Sq Ft | Prior Sale |
|---|---|---|---|---|---|
| 06/16/2023 06/16/23 | Sold | $140,500 | -3.1% | $195 / Sq Ft | |
| 05/30/2023 05/30/23 | Pending | -- | -- | -- | |
| 04/18/2023 04/18/23 | Price Changed | $145,000 | -6.5% | $201 / Sq Ft | |
| 02/14/2023 02/14/23 | Price Changed | $155,000 | -3.1% | $215 / Sq Ft | |
| 12/01/2022 12/01/22 | For Sale | $160,000 | 0.0% | $222 / Sq Ft | |
| 11/14/2022 11/14/22 | Pending | -- | -- | -- | |
| 10/06/2022 10/06/22 | For Sale | $160,000 | +156.0% | $222 / Sq Ft | |
| 08/12/2022 08/12/22 | Sold | $62,500 | -20.9% | $89 / Sq Ft | View Prior Sale |
| 08/09/2022 08/09/22 | Pending | -- | -- | -- | |
| 07/22/2022 07/22/22 | Price Changed | $79,000 | -11.2% | $113 / Sq Ft | |
| 05/31/2022 05/31/22 | Price Changed | $89,000 | -10.1% | $127 / Sq Ft | |
| 05/06/2022 05/06/22 | For Sale | $99,000 | -- | $141 / Sq Ft |
Seller's Agent in 2023
Dorothy Coulter
EXIT Realty Consultants
(408) 712-3314
69 Total Sales
TS
Buyer's Agent in 2023
Tina Schwendemann
CENTURY 21 Masters
Seller's Agent in 2022
Doreen Hyland
Mont Grove Realty
(831) 373-5595
26 Total Sales
Source: MLSListings
MLS Number: ML81909739
Disclaimer: Certain information contained herein is derived from information provided by parties other than Homes.com. All information provided is deemed reliable, but is not guaranteed to be accurate and should be independently verified.
Property Information © 2026 MLSListings Inc. All rights reserved. Listing information is deemed reliable but not guaranteed. Certain information contained herein is derived from information which is the licensed property of, and copyrighted by, MLSListings Inc. The viewer acknowledges ownership and validity of its copyright. Information provided is for personal, non-commercial use by a viewer with a bona fide interest in the purchase or sale of real estate of the type being offered via this website or other electronic means. The viewer is prohibited from copying, redistributing or retransmitting any of the data or information provided by MLSListing, Inc.
Ask me questions while you tour the home.