
Seller's Agent in 2026
Andrew Woolfoot
eXp Realty of Northern California, Inc.
(831) 392-5609
36 Total Sales
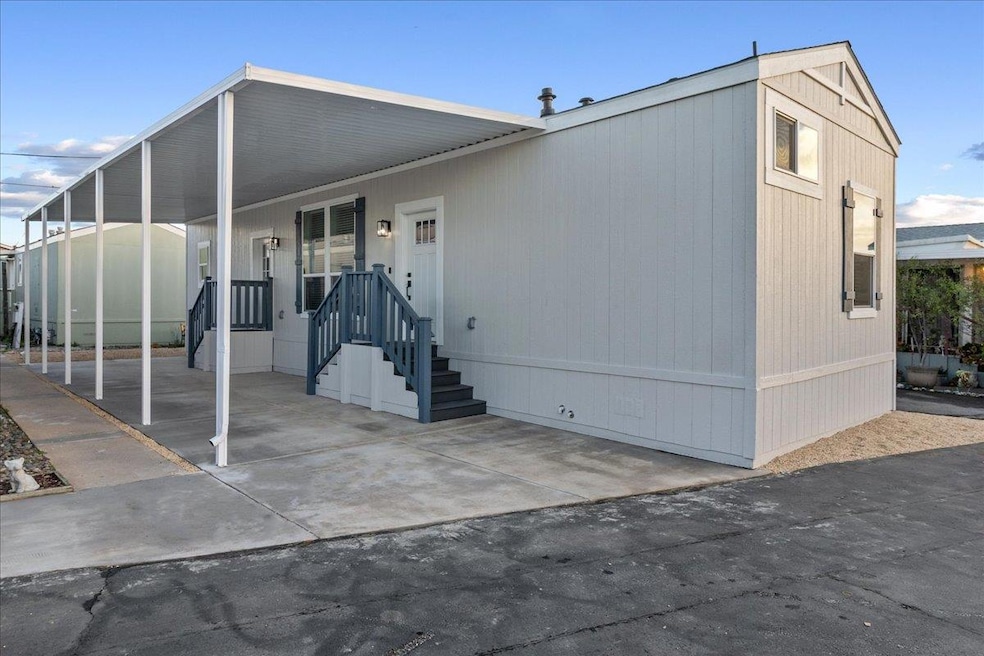
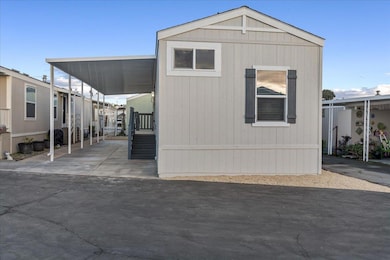


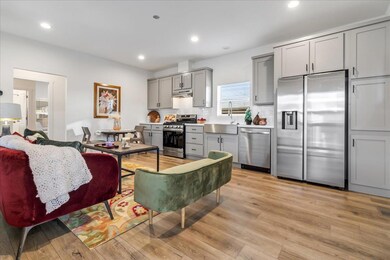
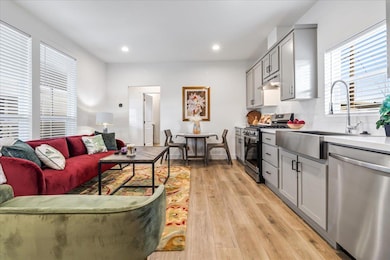

Welcome to this BRAND NEW charming 2-bedroom, 2-bathroom home in the city of Seaside. With a compact size of 720 sq ft, this residence offers an efficient layout designed for modern living. The kitchen features all-new quality appliances, including a dishwasher, hood over range, oven range - gas, and refrigerator, complemented by quartz countertops. The family room is seamlessly integrated with the kitchen, providing a welcoming space for relaxation and entertainment. Located just minutes from the beach, shopping, and local amenities - you'll love your new home on the Monterey Bay.
Last Agent to Sell the Property
eXp Realty of Northern California, Inc. License #01944246 Listed on: 11/15/2025
We collect this data history from publicly available records. To have your information removed, we recommend requesting removal directly through your county’s website.
| Date | Event | Price | List to Sale | Price per Sq Ft |
|---|---|---|---|---|
| 01/09/2026 01/09/26 | Sold | $275,000 | -1.8% | $382 / Sq Ft |
| 12/06/2025 12/06/25 | Pending | -- | -- | -- |
| 11/15/2025 11/15/25 | For Sale | $280,000 | -- | $389 / Sq Ft |
Seller's Agent in 2026
Andrew Woolfoot
eXp Realty of Northern California, Inc.
(831) 392-5609
36 Total Sales
J
Buyer's Agent in 2026
Joe Ledesma
Intero Real Estate Services
(925) 858-3829
2 Total Sales
Source: MLSListings
MLS Number: ML82027722
Disclaimer: Certain information contained herein is derived from information provided by parties other than Homes.com. All information provided is deemed reliable, but is not guaranteed to be accurate and should be independently verified.
Property Information © 2026 MLSListings Inc. All rights reserved. Listing information is deemed reliable but not guaranteed. Certain information contained herein is derived from information which is the licensed property of, and copyrighted by, MLSListings Inc. The viewer acknowledges ownership and validity of its copyright. Information provided is for personal, non-commercial use by a viewer with a bona fide interest in the purchase or sale of real estate of the type being offered via this website or other electronic means. The viewer is prohibited from copying, redistributing or retransmitting any of the data or information provided by MLSListing, Inc.
Ask me questions while you tour the home.