NOT LISTED FOR SALE

11467 Cambray Creek Loop Riverview, FL 33579

Riverview Area

Estimated Value: $295,000 - $355,000

3 Beds
2 Baths
1,751 Sq Ft
$182/Sq Ft Est. Value

Sale Details

Date Sold: August 30, 2018

Last sale price $195,000 $111 Per Sq Ft

Est. 64% increase in value since last sale

Current estimated payment $2,217 / mo

105 Days on Market

Highlights

  • 65 Feet of Waterfront
  • Home fronts a pond
  • Pond View
  • Riverview High School Rated A-
  • Gated Community
  • Deck

About This Home

As of August 2018

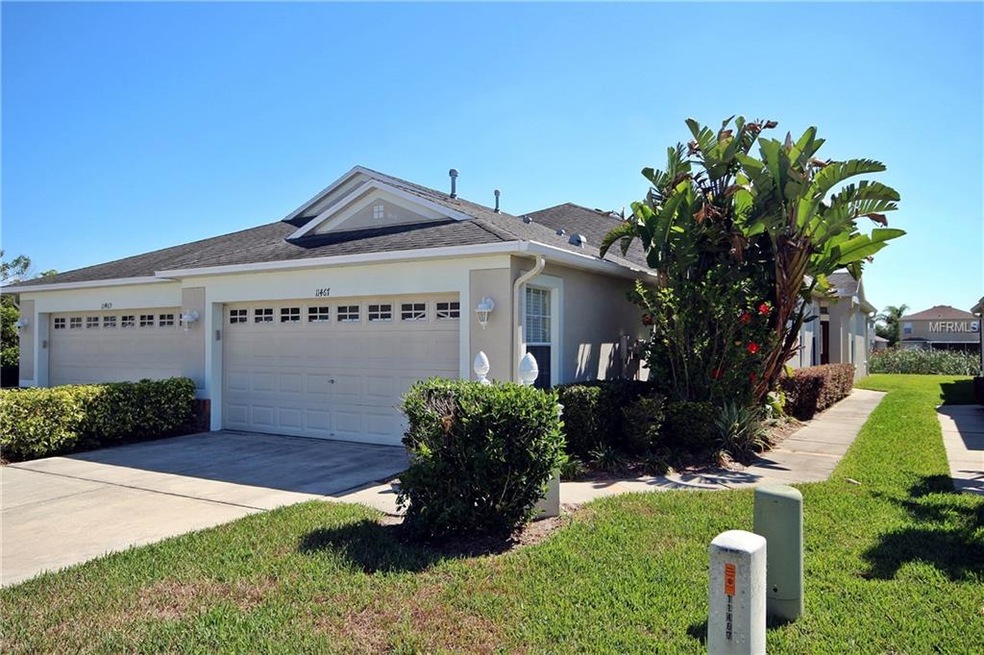
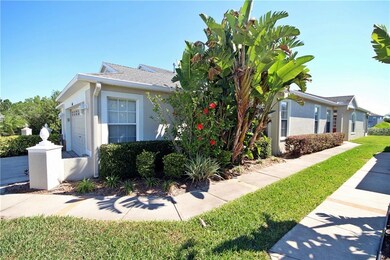
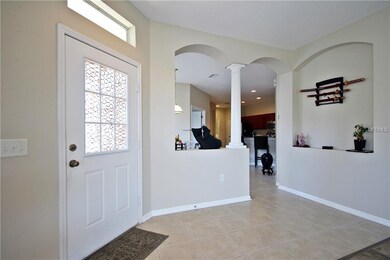
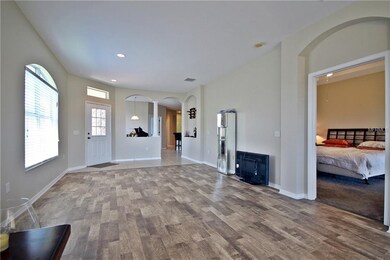
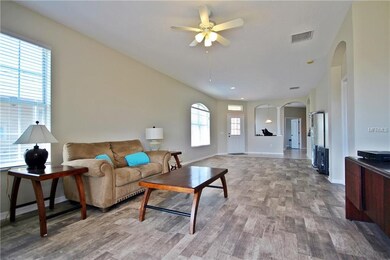
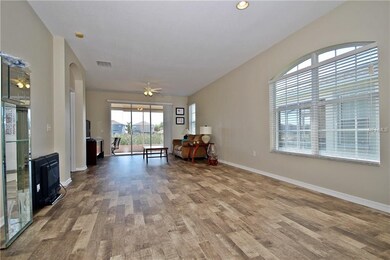
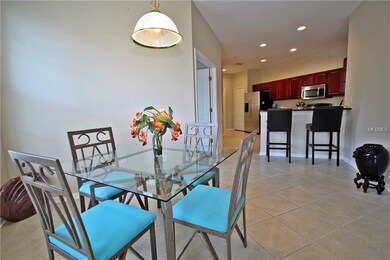
BACK ACTIVE!! YOUR SEARCH IS OVER!! This incredibly well-maintained villa is located in the lovely, gated “Cambray” of Panther Trace and is located on one of the best lots with WONDERFUL CONSERVATION & POND VIEWS. This beautiful villa boasts 3 bedrooms, 2 baths and you are going to love the open and flowing floor plan that makes it feel much larger than it really is. The inviting curb appeal with lush tropical landscaping leads you to the front door, into the foyer and you’ll notice the upgrades including: arch detailing, columns, decorative cutouts, and volume ceilings! The modern kitchen has beautiful granite counters, cherry cabinets w/tons of storage, stainless appliances, gas stove, breakfast bar, and opens to the to the formal dinette area, and great room. The master bedroom is HUGE and has a sitting area with sliders that lead to the screened lanai, a tray ceiling, and master bath dual vanities, garden tub, & enclosed separate shower. The 2 other bedrooms are nice sized and share a bathroom. The covered & screened patio runs the length of the villa and is perfect for relaxing and watching over the peaceful pond. Items added within the past year: 27x10 screened lanai, water softener, disposal, dual flush toilets, fans, & sunshades. In addition to the private pool in Cambray, Panther Trace has 2 Clubhouses, multiple recreational fields and courts and miles of sidewalks! Collins Elementary School is located with in the community, directly across from Cambray.

Last Agent to Sell the Property

Aaron Eshack

ASSIST 2 SELL THE ESHACK TEAM License #3272248 Listed on: 04/06/2018

Last Buyer's Agent

Jim Smeaton

CHARLES RUTENBERG REALTY INC License #3230729

CHARLES RUTENBERG REALTY INC
Create a Home Valuation Report for This Property
The Home Valuation Report is an in-depth analysis detailing your home's value as well as a comparison with similar homes in the area

Home Details

Home Type

  • Single Family

Est. Annual Taxes

  • $2,667

Year Built

  • Built in 2008

Lot Details

  • 4,522 Sq Ft Lot
  • Home fronts a pond
  • 65 Feet of Waterfront
  • Property fronts a private road
  • Level Lot
  • Irrigation
  • Property is zoned PD

HOA Fees

  • $7 Monthly HOA Fees

Parking

  • 2 Car Attached Garage
  • Garage Door Opener
  • Open Parking

Home Design

  • Contemporary Architecture
  • Planned Development
  • Slab Foundation
  • Shingle Roof
  • Block Exterior
  • Stucco

Interior Spaces

  • 1,751 Sq Ft Home
  • High Ceiling
  • Ceiling Fan
  • Blinds
  • Entrance Foyer
  • Great Room
  • Combination Dining and Living Room
  • Breakfast Room
  • Inside Utility
  • Pond Views
  • Fire and Smoke Detector
  • Attic

Kitchen

  • Range
  • Microwave
  • Dishwasher
  • Solid Surface Countertops
  • Disposal

Flooring

  • Carpet
  • Laminate
  • Ceramic Tile

Bedrooms and Bathrooms

  • 3 Bedrooms
  • Split Bedroom Floorplan
  • Walk-In Closet
  • 2 Full Bathrooms

Outdoor Features

  • Deck
  • Screened Patio
  • Porch

Schools

  • Collins Elementary School
  • Barrington Middle School
  • Riverview High School

Utilities

  • Central Heating and Cooling System
  • Heating System Uses Natural Gas
  • Gas Water Heater
  • Water Softener is Owned
  • High Speed Internet
  • Cable TV Available

Listing and Financial Details

  • Down Payment Assistance Available
  • Homestead Exemption
  • Visit Down Payment Resource Website
  • Legal Lot and Block 2 / 3
  • Assessor Parcel Number U-04-31-20-85A-000003-00002.0
  • $878 per year additional tax assessments

Community Details

Overview

  • Association fees include community pool, escrow reserves fund, maintenance structure, ground maintenance
  • Panther Trace Ph 2A 2 Unit 01 Subdivision
  • On-Site Maintenance
  • The community has rules related to deed restrictions
  • Rental Restrictions
  • Near Conservation Area

Recreation

  • Tennis Courts
  • Recreation Facilities
  • Community Playground
  • Community Pool
  • Park

Security

  • Card or Code Access
  • Gated Community

Home Details

Home Type

Single Family

Est. Annual Taxes

$2,667

Year Built

Built in 2008

Lot Details

4,522 Sq Ft Lot

HOA Fees

$7 per month

Parking

2

Listing Details

  • HOA Fee Includes: Community Pool, Escrow Reserves Fund, Maintenance Structure, Maintenance Grounds
  • Property Type: Residential
  • Property Sub Type: Villa
  • Architectural Style: Contemporary
  • Construction Materials: Block, Stucco
  • Fireplace: No
  • Living Area: 1751
  • Lot Size Acres: 0.1
  • New Construction: No
  • Year Built: 2008
  • Building Area Total: 2304
  • Lot Size Sq Ft: 4522
  • Status: Sold
  • Down Payment Resource URL: http://www.workforce-resource.com/eligibility/listing?metro_area=MFRMLS&listing_id=T2939088&show_results=true&skip_sso=true
  • Down Payment Resource URL 2: http://www.workforce-resource.com/eligibility/listing?metro_area=MFRMLS&listing_id=T2939088&cview=true&show_results=true&customer_portal=true
  • Homestead Y N: Yes
  • Number Of Pets: 2
  • Total Acreage: 0 to less than 1/4
  • Unit Number Y N: No
  • Home Warranty Y N: No
  • Property Description: End Unit
  • Planned Unit Development Y N: Yes
  • Ratio: Close Price\List Price: 0.97549
  • Price per Sq Ft: 111.36
  • Close to Original List Price Ratio: 0.97549
  • Ratio: Current Price\Building Area Total: 84.64
  • View: Yes
  • Ownership: Fee Simple
  • ResoBuildingAreaSource: PublicRecords
  • Tax Year: 2017
  • Special Features: VirtualTour

Interior Features

  • Living Area Units: Square Feet
  • Flooring: Carpet, Ceramic Tile, Laminate
  • Full Bathrooms: 2
  • Interior Amenities: Attic, Ceiling Fans(s), High Ceiling(s), Living Room/Dining Room Combo, Solid Surface Counters, Split Bedroom, Walk-In Closet(s)
  • Appliances Included: Dishwasher, Disposal, Gas Water Heater, Microwave, Range, Refrigerator, Water Softener Owned
  • Foundation Details: Slab
  • Total Bedrooms: 3
  • Levels: One
  • Window Features: Blinds
  • Room Count: 8
  • Additional Rooms: Attic, Breakfast Room Separate, Foyer, Great Room, Inside Utility
  • ResoLivingAreaSource: PublicRecords

Exterior Features

  • Exterior Features: Irrigation System
  • Roof: Shingle
  • Pool Private: No
  • Road Frontage Type: Private Road
  • View: Water
  • Waterfront: Yes
  • Patio and Porch Features: Deck, Patio, Porch, Screened
  • Road Surface Type: Paved
  • Water View: Pond
  • Water View Y N: Yes
  • Water Access Y N: No
  • Water Extras Y N: No
  • Flood Zone Panel: 12057C0515H
  • Waterfront Frontage: 65
  • Water Frontage Feet Pond: 65
  • Disclosures: HOA/PUD/Condo Disclosure, Seller Property Disclosure

Garage/Parking

  • Attached Garage: Yes
  • Garage Spaces: 2
  • Garage Yn: Yes
  • Parking Features: Garage Door Opener
  • Covered Parking Spaces: 2
  • Open Parking: Yes

Utilities

  • Utilities: BB/HS Internet Available, Cable Available, Gas, Public
  • Cooling: Central Air
  • Heating: Central, Natural Gas
  • Sewer: Public Sewer
  • Water Source: Public
  • Cooling Y N: Yes
  • Heating Yn: Yes

Condo/Co-op/Association

  • Community Features: Deed Restrictions, Gated Community, Park, Playground, Pool, Tennis Courts
  • Association Amenities: Gated, Maintenance, Park, Playground, Recreation Facilities, Tennis Court(s)
  • Association Fee: 80
  • Association Fee Frequency: Annually
  • Association: Yes
  • Security: Gated Community, Key Card Entry, Smoke Detector(s)
  • Senior Community: No
  • Association Fee Requirement: Required
  • Montly Maint Amt Addition To H O A: 202
  • Association Approval Required YN: Yes

Fee Information

  • Total Annual Fees: 2504
  • Monthly HOA Fee: 6.67
  • Total Monthly Fees: 208.67

Schools

  • Elementary School: Collins-HB
  • High School: Riverview-HB
  • Middle Or Junior School: Barrington Middle

Lot Info

  • Zoning: PD
  • Parcel Number: U-04-31-20-85A-000003-00002.0
  • Additional Parcels: No
  • Lot Features: Conservation Area, In County, Level, Sidewalk
  • Property Attached Yn: Yes
  • Flood Zone Code: X
  • Flood Zone Date: 2008-08-28
  • Zoning Compatible Y N: No
  • ResoLotSizeUnits: SquareFeet

Rental Info

  • Pets Allowed: Yes
  • Pet Size: Medium (36-60 Lbs.)
  • Max Pet Weight: 50
  • Minimum Lease: No Minimum
  • Approval Process: Contact HOA to verify all info - HOA requires a copy of the lease before any occupancy by tenant, the HOA has the right to charge an application fee
  • Pet Restrictions: Contact HOA to verify all info - Max weight is 50lb per pet, no Pit Bulls or Rottweilers allowed per HOA. http://www.panthertracehoa.org/info phone number is: 813-571-7100
  • Lease Restrictions Y N: Yes
  • Additional Lease Restrictions: Contact HOA for any and all lease questions. http://www.panthertracehoa.org/info phone number is: McNeil Mgmt 813-571-7100

Tax Info

  • Tax Annual Amount: 2667
  • Tax Block: 3
  • Tax Book Number: 105-153
  • Tax Lot: 2
  • Tax Other Annual Assessment Amount: 878

Multi Family

  • Waterfront Features: Pond

Ownership History

We collect this data history from publicly available records. To have your information removed, we recommend requesting removal directly through your county’s website.

Date Name Owned For Owner Type

Purchase Details

Listed on
Apr 6, 2018
Closed on
Aug 30, 2018
Sold by
Bought by
Seller's Agent
Aaron Eshack
ASSIST 2 SELL THE ESHACK TEAM
Buyer's Agent
Jim Smeaton
CHARLES RUTENBERG REALTY INC
List Price
$199,900
Sold Price
$195,000
Premium/Discount to List
-$4,900
-2.45%
Current Estimated Value
$319,149

Home Financials for this Owner

Home Financials are based on the most recent Mortgage that was taken out on this home.
Estimated Appreciation
$124,149
Avg. Annual Appreciation
6.36%
Original Mortgage
$156,000
Outstanding Balance
$132,900
Interest Rate
4.5%
Mortgage Type
New Conventional
Estimated Equity
$186,249

Purchase Details

Listed on
May 23, 2017
Closed on
Jun 30, 2017
Sold by
Bought by
Seller's Agent
Steven Lavoie
RE/MAX REALTY UNLIMITED
Buyer's Agent
Dee Strom
FLORIDA EXECUTIVE REALTY
List Price
$192,900
Sold Price
$185,500
Premium/Discount to List
-$7,400
-3.84%

Home Financials for this Owner

Home Financials are based on the most recent Mortgage that was taken out on this home.
Avg. Annual Appreciation
4.36%

Purchase Details

Closed on
Feb 13, 2015
Sold by
Bought by

Home Financials for this Owner

Home Financials are based on the most recent Mortgage that was taken out on this home.
Original Mortgage
$87,000
Interest Rate
3.81%
Mortgage Type
New Conventional

Purchase Details

Closed on
Sep 26, 2014
Sold by
Bought by

Purchase Details

Closed on
May 31, 2012
Sold by
Bought by

Purchase Details

Closed on
Apr 1, 2010
Sold by
Bought by

Purchase Details

Closed on
May 14, 2009
Sold by
Bought by

Home Financials for this Owner

Home Financials are based on the most recent Mortgage that was taken out on this home.
Original Mortgage
$112,500
Interest Rate
4.89%
Mortgage Type
Unknown
Source: Public Records

Home Values in the Area

Source: Public Records

Average Home Value in this Area


Source: Public Records

Agents Specializing in Riverview, FL

See All Agents

Purchase History

We collect this data history from publicly available records. To have your information removed, we recommend requesting removal directly through your county’s website.

Date Buyer Sale Price Title Company
$195,000 None Available
$185,500 Leading Edge Title Of Brando
$157,000 Attorney
$100,000 None Available
-- Attorney
-- Attorney
$162,000 Star Title Partners Of Tampa
Source: Public Records

Mortgage History

We collect this data history from publicly available records. To have your information removed, we recommend requesting removal directly through your county’s website.

Date Status Borrower Loan Amount
Open $156,000
Previous Owner $87,000
Previous Owner $112,500
Source: Public Records

Property History

We collect this data history from publicly available records. To have your information removed, we recommend requesting removal directly through your county’s website.

Date Event Price List to Sale Price per Sq Ft Prior Sale
08/30/2018 08/30/18 Sold $195,000 -2.5% $111 / Sq Ft
07/20/2018 07/20/18 Pending -- -- --
06/15/2018 06/15/18 For Sale $199,900 0.0% $114 / Sq Ft
04/23/2018 04/23/18 Pending -- -- --
04/06/2018 04/06/18 For Sale $199,900 +7.8% $114 / Sq Ft
09/28/2017 09/28/17 Off Market $185,500 -- --
06/30/2017 06/30/17 Sold $185,500 -3.8% $106 / Sq Ft View Prior Sale
06/08/2017 06/08/17 Pending -- -- --
05/23/2017 05/23/17 For Sale $192,900 -- $110 / Sq Ft
Source: Stellar MLS

Tax History

We collect this data history from publicly available records. To have your information removed, we recommend requesting removal directly through your county’s website.

Year Tax Paid Tax Assessment Tax Assessment Total Assessment is a certain percentage of the fair market value that is determined by local assessors to be the total taxable value of land and additions on the property. Land Improvement
2025 $5,504 $262,071
2024 $5,504 $254,685
2023 $5,306 $247,267 $0 $0
2022 $5,032 $240,065 $23,567 $216,498
2021 $4,921 $187,365 $18,358 $169,007
2020 $4,692 $176,801 $17,311 $159,490
2019 $4,479 $166,376 $16,256 $150,120
2018 $4,285 $153,644 $0 $0
2017 $2,668 $141,081 $0 $0
2016 $2,644 $105,642 $0 $0
2015 $3,701 $88,023 $0 $0
2014 $3,754 $118,083 $0 $0
2013 -- $113,076 $0 $0
Source: Public Records

Agents Affiliated with this Home

  • Section Image
  • Section Image
  • Section Image
  • Section Image
See All Agents

Map

Source: Stellar MLS

MLS Number: T2939088

Stellar MLS

APN: U-04-31-20-85A-000003-00002.0

Your Personal Tour Guide

Ask me questions while you tour the home.