
Lisa Jasken
RE/MAX Lakes Region
(218) 530-2729
439 Total Sales
1 in Brainerd
$295,000 Price


Estimated Value: $233,995
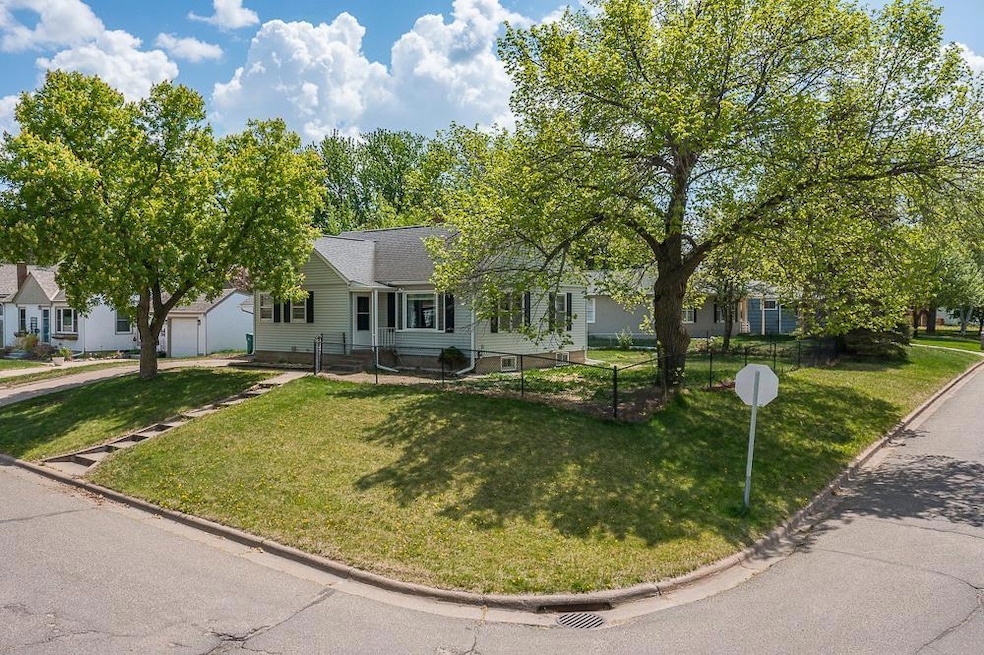
Looking for a home that checks all the boxes? This charming property at 115 Birchridge Drive
sits on a desirable corner lot, offering a fenced backyard, a private 12x12 patio, and easy
access to medical, shopping, and recreational trails. Inside, the home has seen plenty of
thoughtful updates, including flooring in the kitchen and entry, new light fixtures, and handy
kitchen and bathroom upgrades like new faucets, a reverse osmosis system, and garbage disposal. Energy efficiency is
covered too with a new furnace, tankless water heater (endless hot water), water softener, and
a smart Nest thermostat. There's also a spacious attic for extra storage, and the lower level is
ready for a third bedroom by adding an egress window. Plus, you'll appreciate the newer gutters
and budget-friendly utilities, keeping homeownership simple and stress-free. Average Center Point: $130, BPU: $120
We collect this data history from publicly available records. To have your information removed, we recommend requesting removal directly through your county’s website.
Lisa Jasken
RE/MAX Lakes Region
(218) 530-2729
439 Total Sales
1 in Brainerd
$295,000 Price
Joel Hartman
eXp Realty
(218) 513-2454
50 Total Sales
7 in Brainerd
$115K - $350K Price Range
Melissa Greene
Central MN Realty LLC
(320) 316-2630
152 Total Sales
2 in Brainerd
$60K - $820K Price Range
Emily Davis
Coldwell Banker Realty - Dulut
(218) 514-6409
77 Total Sales
1 in Brainerd
$648,116 Price
Amy Johnson
Central MN Realty LLC
(320) 391-9571
37 Total Sales
1 in Brainerd
$236,000 Price
Jared Lundgren
RE/MAX Northland
(612) 260-7139
180 Total Sales
1 in Brainerd
$180,000 Price
We collect this data history from publicly available records. To have your information removed, we recommend requesting removal directly through your county’s website.
| Date | Buyer | Sale Price | Title Company |
|---|---|---|---|
| -- | -- | ||
| $244,900 | Larson Abstract Company Inc | ||
| $238,000 | -- | ||
| $142,000 | -- | ||
| $120,000 | -- | ||
| $113,000 | -- | ||
| $113,000 | -- | ||
| $97,000 | -- | ||
| $109,000 | -- | ||
| $77,300 | -- |
We collect this data history from publicly available records. To have your information removed, we recommend requesting removal directly through your county’s website.
| Date | Status | Borrower | Loan Amount |
|---|---|---|---|
| Open | $232,655 |
We collect this data history from publicly available records. To have your information removed, we recommend requesting removal directly through your county’s website.
| Date | Event | Price | List to Sale | Price per Sq Ft | Prior Sale |
|---|---|---|---|---|---|
| 07/03/2025 07/03/25 | Sold | $244,900 | 0.0% | $134 / Sq Ft | |
| 06/01/2025 06/01/25 | Pending | -- | -- | -- | |
| 05/21/2025 05/21/25 | For Sale | $244,900 | +116.7% | $134 / Sq Ft | |
| 11/26/2014 11/26/14 | Sold | $113,000 | -13.0% | $67 / Sq Ft | View Prior Sale |
| 10/14/2014 10/14/14 | Pending | -- | -- | -- | |
| 06/27/2014 06/27/14 | For Sale | $129,900 | -- | $77 / Sq Ft |
We collect this data history from publicly available records. To have your information removed, we recommend requesting removal directly through your county’s website.
| Year | Tax Paid | Tax Assessment Tax Assessment Total Assessment is a certain percentage of the fair market value that is determined by local assessors to be the total taxable value of land and additions on the property. | Land | Improvement |
|---|---|---|---|---|
| 2026 | $1,882 | $182,677 | $0 | $0 |
| 2025 | $1,882 | $201,600 | $46,900 | $154,700 |
| 2024 | $1,962 | $208,500 | $46,200 | $162,300 |
| 2023 | $1,682 | $199,300 | $44,300 | $155,000 |
| 2022 | $1,680 | $166,900 | $38,200 | $128,700 |
| 2021 | $1,646 | $139,300 | $34,500 | $104,800 |
| 2020 | $1,574 | $132,600 | $33,900 | $98,700 |
| 2019 | $1,502 | $123,500 | $33,900 | $89,600 |
| 2018 | $1,340 | $118,400 | $33,700 | $84,700 |
| 2017 | $1,176 | $86,366 | $25,666 | $60,700 |
| 2016 | $1,026 | $65,500 | $17,000 | $48,500 |
| 2015 | $936 | $59,400 | $13,100 | $46,300 |
| 2014 | $420 | $58,000 | $12,100 | $45,900 |
Seller's Agent in 2025
Jeff Torfin
Positive Realty
(218) 232-0399
227 Total Sales
Seller Co-Listing Agent in 2025
Timothy Nelson
Positive Realty
(218) 821-9552
138 Total Sales
Buyer's Agent in 2025
Diane Pogatchnik
Your Home Sold Guaranteed Realty Exclusive
(218) 820-8963
91 Total Sales
C
Seller's Agent in 2014
Chad Schwendeman
Exit Lakes Realty Premier
A
Buyer's Agent in 2014
Arik Eller
Keller Williams Realty Professionals
Source: NorthstarMLS
MLS Number: 6722435
APN: 091240020150009
Disclaimer: Certain information contained herein is derived from information provided by parties other than Homes.com. All information provided is deemed reliable, but is not guaranteed to be accurate and should be independently verified.
All data is obtained from various sources and may not have been verified by broker or MLS GRID. Supplied Open House Information is subject to change without notice. All information should be independently reviewed and verified for accuracy. Properties may or may not be listed by the office/agent presenting the information. Some IDX listings have been excluded from this website.
Listings courtesy of NorthstarMLS as distributed by MLS GRID.
Based on information submitted to the MLS GRID
Ask me questions while you tour the home.