
Lucy Guzman
Century 21 Americana
(623) 323-9620
136 Total Sales
1 in Magma Ranch
$310,990 Price


Estimated Value: $278,622
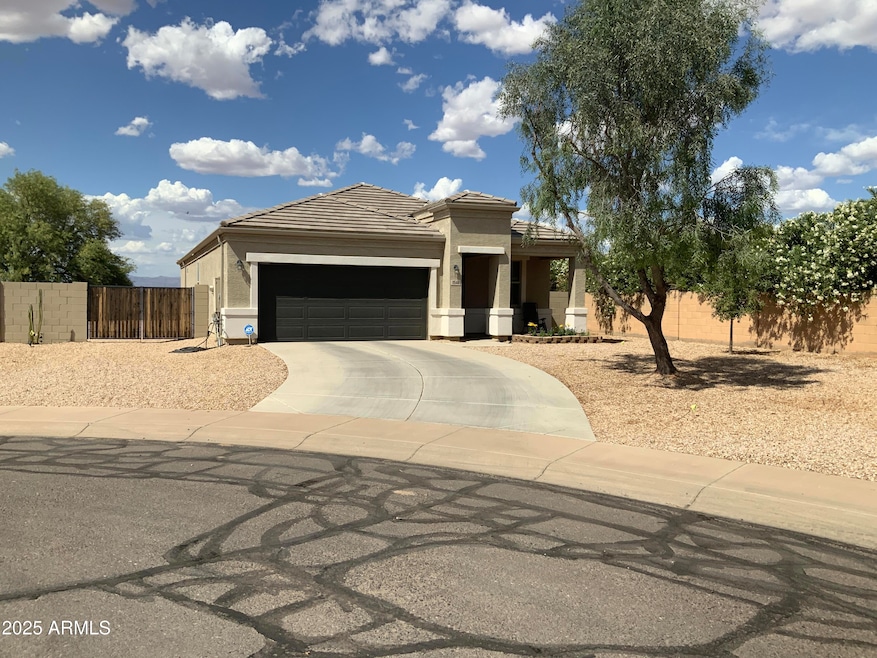
This 3 bedroom 2 bath home is available as a SHORT SALE. Currently lender has approved sale. This home is in very good condition. LVP flooring in common areas and carpet in bedrooms so no cold feet in the morning. drip system in front yard has 3 zones for trees, shrubs and flowers. AC unit needs replaced, price more than allows for cost. Price reelects lender requirement for short sale price. Short Sale is approved by current lender at this price.
Last Agent to Sell the Property
Stix Realty License #BR114931000 Listed on: 08/01/2025
We collect this data history from publicly available records. To have your information removed, we recommend requesting removal directly through your county’s website.
Lucy Guzman
Century 21 Americana
(623) 323-9620
136 Total Sales
1 in Magma Ranch
$310,990 Price
Wendy Macica
Simply Real Estate
(855) 903-0670
96 Total Sales
1 in Magma Ranch
$399,990 Price
Rachael Endsley
Realty ONE Group
(480) 573-6184
27 Total Sales
1 in Magma Ranch
$349,990 Price
Sharon Coffini
Keller Williams Realty Sonoran Living
(623) 526-8181
106 Total Sales
1 in Magma Ranch
$339,990 Price
Gaye Lewis
Manara Properties, LLC
(480) 800-8908
131 Total Sales
1 in Magma Ranch
$339,900 Price
Alexander Prewitt
Real Broker
(520) 214-6602
430 Total Sales
5 in Magma Ranch
$288K - $420K Price Range
We collect this data history from publicly available records. To have your information removed, we recommend requesting removal directly through your county’s website.
| Date | Buyer | Sale Price | Title Company |
|---|---|---|---|
| $360,000 | Wfg National Title Insurance C | ||
| Blackwell Taylor | -- | Servicelink | |
| Gray Taylor N | $188,765 | Dhi Title Agency |
We collect this data history from publicly available records. To have your information removed, we recommend requesting removal directly through your county’s website.
| Date | Status | Borrower | Loan Amount |
|---|---|---|---|
| Open | $91,085 | ||
| Open | Hilger Paul | $353,479 | |
| Previous Owner | Blackwell Taylor | $238,000 | |
| Previous Owner | Gray Taylor N | $179,500 | |
| Previous Owner | Gray Taylor N | $179,327 |
We collect this data history from publicly available records. To have your information removed, we recommend requesting removal directly through your county’s website.
| Date | Event | Price | List to Sale | Price per Sq Ft | Prior Sale |
|---|---|---|---|---|---|
| 06/19/2026 06/19/26 | Sold | $245,000 | -3.9% | $159 / Sq Ft | |
| 04/17/2026 04/17/26 | Pending | -- | -- | -- | |
| 03/14/2026 03/14/26 | Price Changed | $255,000 | -7.3% | $165 / Sq Ft | |
| 01/06/2026 01/06/26 | For Sale | $275,000 | +12.2% | $178 / Sq Ft | |
| 01/01/2026 01/01/26 | Off Market | $245,000 | -- | -- | |
| 10/15/2025 10/15/25 | Price Changed | $275,000 | +10.0% | $178 / Sq Ft | |
| 08/13/2025 08/13/25 | Price Changed | $250,000 | -23.1% | $162 / Sq Ft | |
| 08/01/2025 08/01/25 | For Sale | $325,000 | -9.7% | $211 / Sq Ft | |
| 08/30/2022 08/30/22 | Sold | $360,000 | 0.0% | $233 / Sq Ft | View Prior Sale |
| 07/17/2022 07/17/22 | Pending | -- | -- | -- | |
| 07/07/2022 07/07/22 | Price Changed | $360,000 | -7.7% | $233 / Sq Ft | |
| 06/26/2022 06/26/22 | For Sale | $390,000 | -- | $253 / Sq Ft |
We collect this data history from publicly available records. To have your information removed, we recommend requesting removal directly through your county’s website.
| Year | Tax Paid | Tax Assessment Tax Assessment Total Assessment is a certain percentage of the fair market value that is determined by local assessors to be the total taxable value of land and additions on the property. | Land | Improvement |
|---|---|---|---|---|
| 2025 | $1,421 | $28,307 | ||
| 2024 | $1,487 | $34,258 | ||
| 2023 | $1,385 | $25,327 | $1,000 | $24,327 |
| 2022 | $1,357 | $19,392 | $1,000 | $18,392 |
| 2021 | $1,487 | $17,221 | $0 | $0 |
| 2020 | $1,345 | $16,496 | $0 | $0 |
| 2019 | $203 | $1,600 | $0 | $0 |
| 2018 | $195 | $1,600 | $0 | $0 |
| 2017 | $178 | $1,600 | $0 | $0 |
| 2016 | $175 | $1,600 | $1,600 | $0 |
| 2014 | $208 | $1,200 | $1,200 | $0 |
Seller's Agent in 2026
Dave Corbidge
Stix Realty
(480) 464-0700
2 in this area
11 Total Sales
MC
Buyer's Agent in 2026
Michael Cowart-Dunn
eXp Realty
(480) 685-2760
1 in this area
26 Total Sales
Seller's Agent in 2022
Michelle Shelton
Life Real Estate
(480) 577-8272
1 in this area
69 Total Sales
EF
Seller Co-Listing Agent in 2022
Emma Franza
Life Real Estate
(480) 577-8272
1 in this area
32 Total Sales
Source: Arizona Regional Multiple Listing Service (ARMLS)
MLS Number: 6902256
APN: 210-79-264
Disclaimer: Certain information contained herein is derived from information provided by parties other than Homes.com. All information provided is deemed reliable, but is not guaranteed to be accurate and should be independently verified.
All information should be verified by the recipient and none is guaranteed as accurate by ARMLS
Listing Information presented by local MLS brokerage: Ten-X, local REALTOR®- Arlene Richardson - (888)-952-6393
Ask me questions while you tour the home.