
Nikki Nail
Cummings & Co. Realtors
(667) 239-9161
94 Total Sales
1 in Locust Point
$360,000 Price

Estimated Value: $297,125
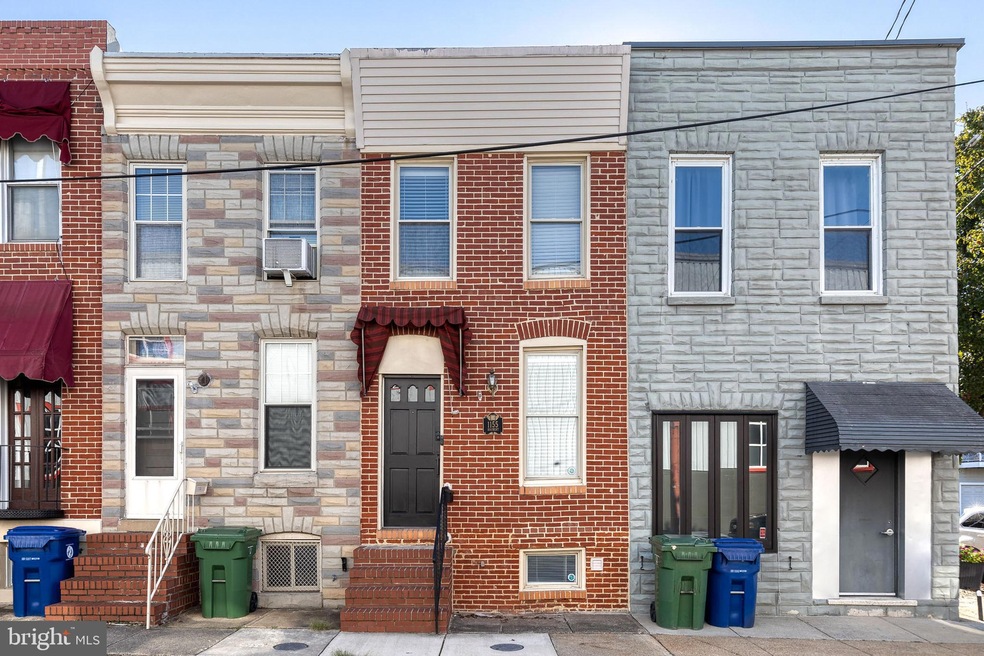
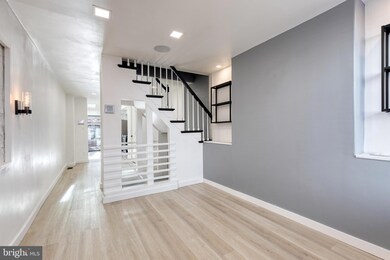
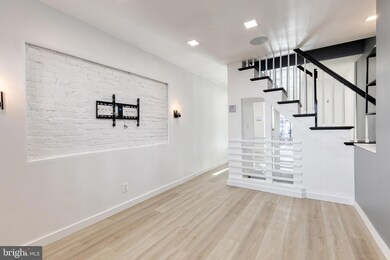
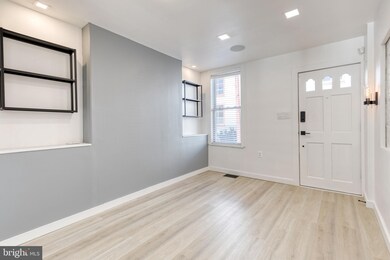
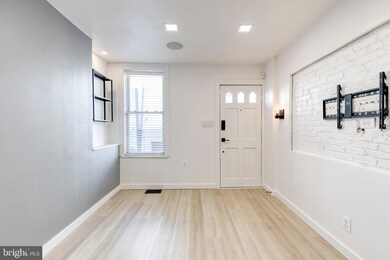
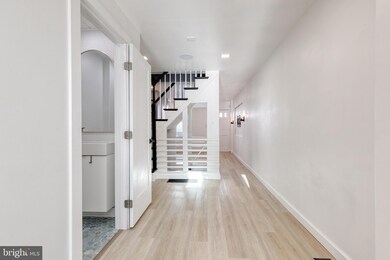
Prime Locust Point location and fully renovated! This contemporary style Baltimore charmer offers an incredible main level floorplan with a separate living room and dining room and generous sized kitchen that is drenched in natural light from the skylights. The flooring throughout the main level is a gorgeous light white oak color and really contrasts beautifully with the stylish blue lower cabinets in the kitchen. There are TONS of added built ins for storage and pantry space, the ceiling is ship lapped and has recessed lighting, there are brushed brass cabinet pulls, stainless steel appliances, and granite counters. Upstairs there are 2 bedrooms and a stylish full bath with a rainfall shower head, brick walled shower, and updated fixtures. The second bedroom is set up as an incredible closet space but could be switched back to traditional bedroom very easily. Out back there plenty of space for a BBQ, morning cup of coffee, or just a relaxing moment after work. Welcome home!
Last Agent to Rent the Property
(410) 902-1100 jessica@yaffeteam.com Yaffe Real Estate Listed on: 07/22/2025
Last Renter's Agent
Unrepresented
datacorrect@brightmls.com Unrepresented
We collect this data history from publicly available records. To have your information removed, we recommend requesting removal directly through your county’s website.
Nikki Nail
Cummings & Co. Realtors
(667) 239-9161
94 Total Sales
1 in Locust Point
$360,000 Price
Peter Klebenow
RE/MAX Advantage Realty
(667) 239-8685
230 Total Sales
1 in Locust Point
$220,000 Price
Brad Cox
Long & Foster Real Estate, Inc.
(667) 213-2391
76 Total Sales
1 in Locust Point
$385,000 Price
Kate Barnhart
Keller Williams Gateway LLC
(667) 256-7850
223 Total Sales
1 in Locust Point
$375,000 Price
Charlotte Eyring
Compass
(667) 401-8113
95 Total Sales
10 in Locust Point
$350K - $808K Price Range
Jim Bim
Winning Edge
(667) 239-8629
514 Total Sales
2 in Locust Point
$210K - $395K Price Range
We collect this data history from publicly available records. To have your information removed, we recommend requesting removal directly through your county’s website.
| Date | Buyer | Sale Price | Title Company |
|---|---|---|---|
| $200,000 | None Available |
We collect this data history from publicly available records. To have your information removed, we recommend requesting removal directly through your county’s website.
| Date | Status | Borrower | Loan Amount |
|---|---|---|---|
| Previous Owner | $194,000 |
We collect this data history from publicly available records. To have your information removed, we recommend requesting removal directly through your county’s website.
| Date | Event | Price | List to Sale | Price per Sq Ft | Prior Sale |
|---|---|---|---|---|---|
| 08/15/2025 08/15/25 | Rented | $1,900 | 0.0% | -- | |
| 07/22/2025 07/22/25 | Under Contract | -- | -- | -- | |
| 07/22/2025 07/22/25 | For Rent | $1,900 | -15.6% | -- | |
| 12/13/2024 12/13/24 | Rented | $2,250 | 0.0% | -- | |
| 12/09/2024 12/09/24 | Under Contract | -- | -- | -- | |
| 11/15/2024 11/15/24 | Price Changed | $2,250 | -6.3% | $3 / Sq Ft | |
| 10/17/2024 10/17/24 | For Rent | $2,400 | 0.0% | -- | |
| 09/24/2021 09/24/21 | Sold | $200,000 | -4.8% | $182 / Sq Ft | View Prior Sale |
| 08/06/2021 08/06/21 | Price Changed | $210,000 | -12.5% | $191 / Sq Ft | |
| 07/20/2021 07/20/21 | Price Changed | $240,000 | -5.9% | $218 / Sq Ft | |
| 06/30/2021 06/30/21 | Price Changed | $255,000 | -13.6% | $232 / Sq Ft | |
| 06/16/2021 06/16/21 | For Sale | $295,000 | -- | $268 / Sq Ft |
We collect this data history from publicly available records. To have your information removed, we recommend requesting removal directly through your county’s website.
| Year | Tax Paid | Tax Assessment Tax Assessment Total Assessment is a certain percentage of the fair market value that is determined by local assessors to be the total taxable value of land and additions on the property. | Land | Improvement |
|---|---|---|---|---|
| 2025 | $5,336 | $234,933 | ||
| 2024 | $5,336 | $227,167 | ||
| 2023 | $5,153 | $219,400 | $80,000 | $139,400 |
| 2022 | $5,116 | $216,767 | $0 | $0 |
| 2021 | $5,054 | $214,133 | $0 | $0 |
| 2020 | $1,921 | $211,500 | $80,000 | $131,500 |
| 2019 | $1,832 | $210,567 | $0 | $0 |
| 2018 | $1,807 | $209,633 | $0 | $0 |
| 2017 | $1,781 | $208,700 | $0 | $0 |
| 2016 | -- | $205,267 | $0 | $0 |
| 2015 | -- | $201,833 | $0 | $0 |
| 2014 | -- | $198,400 | $0 | $0 |
Landlord's Agent in 2025
Jessica Alperstein
Yaffe Real Estate
(443) 791-7770
1 in this area
136 Total Sales
U
Tenant's Agent in 2025
Unrepresented
Unrepresented
Seller's Agent in 2021
Bob Lucido
Keller Williams Lucido Agency
(410) 403-0933
2 in this area
2,560 Total Sales
Seller Co-Listing Agent in 2021
Scott Thompson
Samson Properties
(301) 639-6072
1 in this area
131 Total Sales
Buyer's Agent in 2021
Kathleen Ahrens
Keller Williams Realty Centre
(301) 910-1691
1 in this area
154 Total Sales
Source: Bright MLS
MLS Number: MDBA2176818
APN: 1981B-049
Disclaimer: Certain information contained herein is derived from information provided by parties other than Homes.com. All information provided is deemed reliable, but is not guaranteed to be accurate and should be independently verified.
The data relating to real estate for sale on this website appears in part through the BRIGHT Internet Data Exchange program, a voluntary cooperative exchange of property listing data between licensed real estate brokerage firms, and is provided by BRIGHT through a licensing agreement.
Listing information is from various brokers who participate in the Bright MLS IDX program and not all listings may be visible on the site.
The property information being provided on or through the website is for the personal, non-commercial use of consumers and such information may not be used for any purpose other than to identify prospective properties consumers may be interested in purchasing.
Some properties which appear for sale on the website may no longer be available because they are for instance, under contract, sold or are no longer being offered for sale.
Property information displayed is deemed reliable but is not guaranteed.
Copyright 2026 Bright MLS, Inc.
Ask me questions while you tour the home.