
Helen Metken
F.C. Tucker Company
(317) 680-5814
61 Total Sales
1 in Far Eastside
$148,900 Price


Estimated Value: $366,860
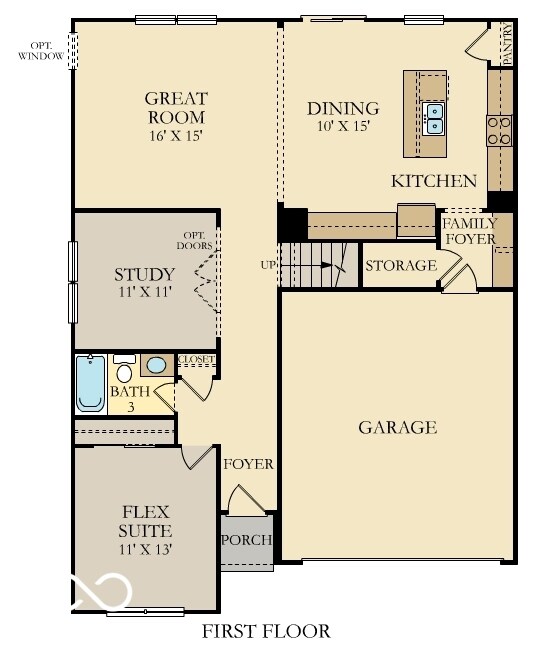
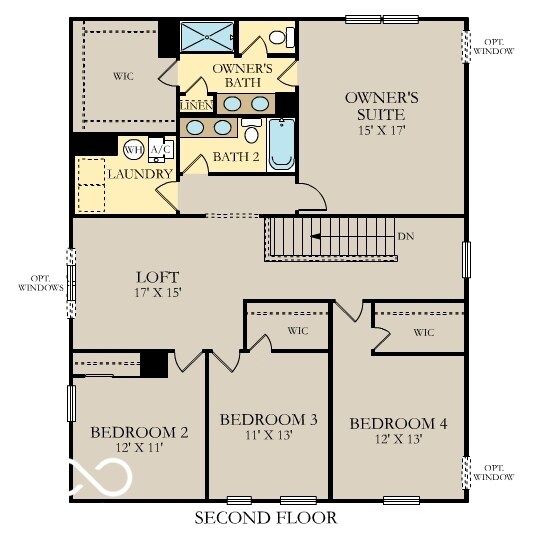
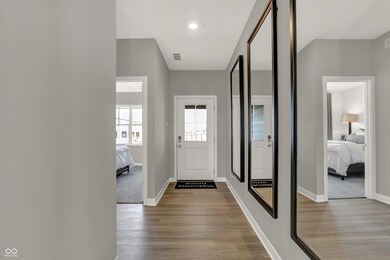
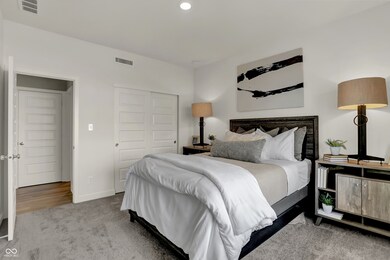
Loudoun Place is a master-planned community of new single-family homes now selling in Indianapolis, IN. Its prime location offers residents access to all the great shopping, dining, outdoor recreation and entertainment the area has to offer, such as Fort Harrison State Park and the Fort Ben Cultural Campus. The Kingston ft. an open concept design w/a convenient 5th bedroom on the 1st floor, along with a private study & spacious kitchen, dining area & Great Room. The 2nd story features a media area between the owner's suite & the three secondary bedrooms offer an abundance of space with ample closet space. The owner's suite offers a private bathroom retreat that includes a large shower, dual vanities, private water closet, & a huge WIC. *Photos/Tour of model may show features not selected in home.
Last Agent to Sell the Property
Compass Indiana, LLC Brokerage Email: erin.hundley@compass.com License #RB15000126 Listed on: 10/11/2024
Co-Listed By
Compass Indiana, LLC Brokerage Email: erin.hundley@compass.com License #RB19001575
We collect this data history from publicly available records. To have your information removed, we recommend requesting removal directly through your county’s website.
Helen Metken
F.C. Tucker Company
(317) 680-5814
61 Total Sales
1 in Far Eastside
$148,900 Price
David Brenton
DAVID BRENTON'S TEAM
(463) 300-6825
563 Total Sales
3 in Far Eastside
$150K - $190K Price Range
Karey Bredemeyer
F.C. Tucker Company
(888) 612-6328
74 Total Sales
1 in Far Eastside
$175,000 Price
Don Harrington
F.C. Tucker Company
(317) 676-3380
220 Total Sales
1 in Far Eastside
$77,500 Price
Don Wilder
Berkshire Hathaway Home
(463) 219-2353
152 Total Sales
3 in Far Eastside
$135K - $230K Price Range
Laura O'Connor
Keller Williams Indy Metro Partners
(844) 936-2350
67 Total Sales
2 in Far Eastside
$152K - $220K Price Range
We collect this data history from publicly available records. To have your information removed, we recommend requesting removal directly through your county’s website.
| Date | Buyer | Sale Price | Title Company |
|---|---|---|---|
| $339,995 | None Listed On Document | ||
| Lennar Homes Of Indiana Llc | -- | None Listed On Document |
We collect this data history from publicly available records. To have your information removed, we recommend requesting removal directly through your county’s website.
| Date | Status | Borrower | Loan Amount |
|---|---|---|---|
| Open | $329,795 |
We collect this data history from publicly available records. To have your information removed, we recommend requesting removal directly through your county’s website.
| Date | Event | Price | List to Sale | Price per Sq Ft |
|---|---|---|---|---|
| 11/08/2024 11/08/24 | Sold | $339,995 | 0.0% | $124 / Sq Ft |
| 10/11/2024 10/11/24 | For Sale | $339,995 | -- | $124 / Sq Ft |
| 10/08/2024 10/08/24 | Pending | -- | -- | -- |
We collect this data history from publicly available records. To have your information removed, we recommend requesting removal directly through your county’s website.
| Year | Tax Paid | Tax Assessment Tax Assessment Total Assessment is a certain percentage of the fair market value that is determined by local assessors to be the total taxable value of land and additions on the property. | Land | Improvement |
|---|---|---|---|---|
| 2025 | $1,642 | $75,160 | $12,000 | $63,160 |
| 2024 | $1,765 | $73,800 | $9,000 | $64,800 |
| 2023 | $1,375 | $56,880 | $9,000 | $47,880 |
| 2022 | $1,285 | $53,160 | $9,000 | $44,160 |
| 2021 | $1,209 | $49,760 | $9,000 | $40,760 |
| 2020 | $1,203 | $49,280 | $9,000 | $40,280 |
| 2019 | $1,203 | $49,280 | $9,000 | $40,280 |
| 2018 | $1,203 | $49,280 | $9,000 | $40,280 |
| 2017 | $1,204 | $49,280 | $9,000 | $40,280 |
| 2016 | $1,206 | $49,280 | $9,000 | $40,280 |
| 2015 | $1,208 | $49,280 | $9,000 | $40,280 |
| 2014 | -- | $49,280 | $9,000 | $40,280 |
| 2013 | -- | $49,280 | $9,000 | $40,280 |
Seller's Agent in 2024
Erin Hundley
Compass Indiana, LLC
(317) 430-0866
198 in this area
4,378 Total Sales
Seller Co-Listing Agent in 2024
Christine Robbins
Compass Indiana, LLC
(317) 985-4698
191 in this area
2,164 Total Sales
ZK
Buyer's Agent in 2024
Zoraida Koteich De Ramirez
BluPrint Real Estate Group
1 in this area
33 Total Sales
Source: MIBOR Broker Listing Cooperative®
MLS Number: 22006132
APN: 49-08-15-127-004.034-400
Disclaimer: Certain information contained herein is derived from information provided by parties other than Homes.com. All information provided is deemed reliable, but is not guaranteed to be accurate and should be independently verified.
All data is obtained from various sources and may not have been verified by broker or MLS GRID. Supplied Open House Information is subject to change without notice. All information should be independently reviewed and verified for accuracy. Properties may or may not be listed by the office/agent presenting the information. Some IDX listings have been excluded from this website.
Listings courtesy of MIBOR Broker Listing Cooperative® as distributed by MLS GRID.
Based on information submitted to the MLS GRID
Ask me questions while you tour the home.