NOT LISTED FOR SALE

Estimated Value: $236,464

3 Beds
2 Baths
1,477 Sq Ft
$160/Sq Ft Est. Value

Sale Details

Date Sold: January 23, 2026

Current estimated payment $1,475 / mo

132 Days on Market

Highlights

  • Open Floorplan
  • Quartz Countertops
  • Farmhouse Sink
  • Wood Flooring
  • Breakfast Room
  • Front Porch

About This Home

As of January 2026

This 3 bedroom/2 bath home is just what you've been looking for! As you enter the home you are greeted with tons of natural light, beautiful luxury vinyl flooring, and so much more! The living area is very spacious and welcoming, as it flows into the kitchen. The kitchen has gorgeous quartz counter tops, handpicked backsplash, and all stainless appliances. There is fresh paint throughout, updated light fixture, and quartz in bother bathrooms as well. Call us today or schedule a showing via ShowingTime!

Last Agent to Sell the Property

Shari Culver

Nix-Tann & Associates, Inc. License #B18001 Listed on: 08/08/2025

Nix-Tann & Associates, Inc.

Co-Listed By

Mary Michael Cannon

Nix-Tann & Associates, Inc. License #S55316

Last Buyer's Agent

Cheryl Armstrong

Southern Homes Real Estate License #S55512

Create a Home Valuation Report for This Property
The Home Valuation Report is an in-depth analysis detailing your home's value as well as a comparison with similar homes in the area

Home Details

Home Type

  • Single Family

Est. Annual Taxes

  • $1,967

Year Built

  • Built in 1994

Lot Details

  • 16,553 Sq Ft Lot
  • Fenced

Parking

  • 2 Car Attached Garage

Home Design

  • Brick Exterior Construction
  • Slab Foundation
  • Architectural Shingle Roof
  • Siding

Interior Spaces

  • 1,477 Sq Ft Home
  • 1-Story Property
  • Open Floorplan
  • Built-In Features
  • Crown Molding
  • Sheet Rock Walls or Ceilings
  • Ceiling Fan
  • Recessed Lighting
  • Insulated Windows
  • Insulated Doors
  • Den with Fireplace
  • Storage
  • Laundry Room

Kitchen

  • Breakfast Room
  • Eat-In Kitchen
  • Breakfast Bar
  • Electric Oven
  • Free-Standing Electric Oven
  • Electric Range
  • Microwave
  • Dishwasher
  • Quartz Countertops
  • Farmhouse Sink
  • Disposal

Flooring

  • Wood
  • Luxury Vinyl Tile

Bedrooms and Bathrooms

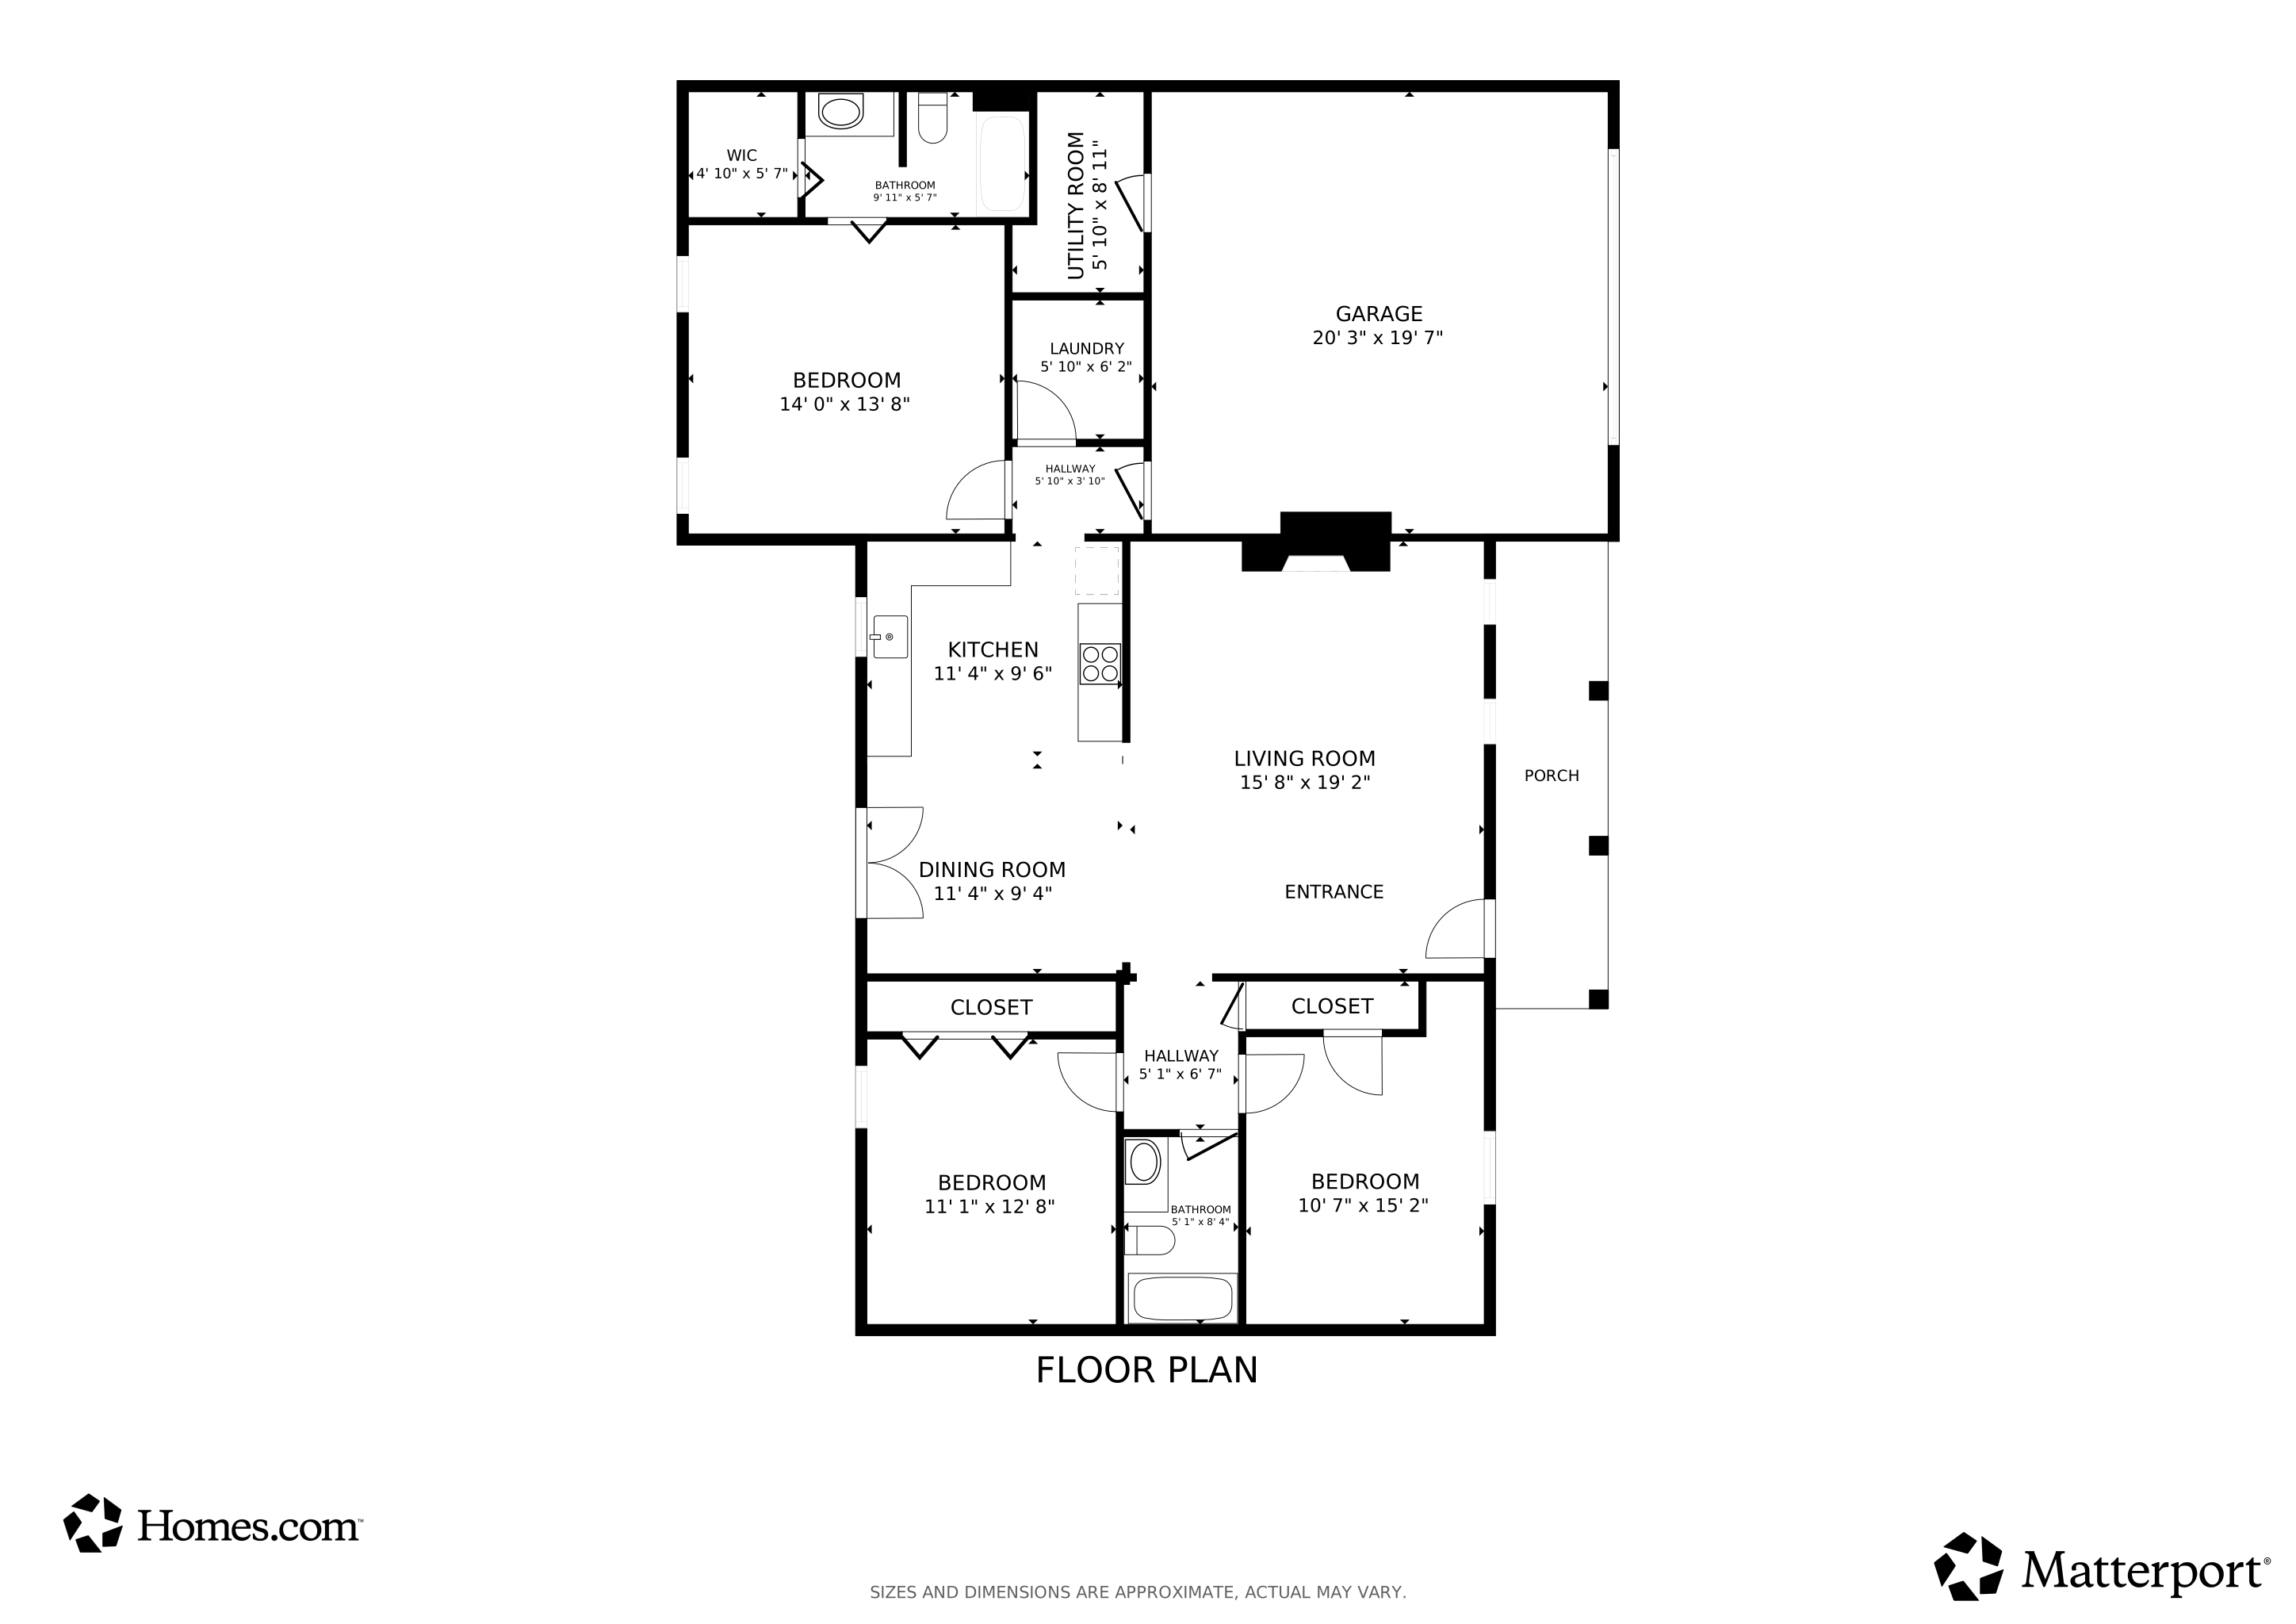
  • 3 Bedrooms
  • Walk-In Closet
  • 2 Full Bathrooms

Home Security

  • Carbon Monoxide Detectors
  • Fire and Smoke Detector

Outdoor Features

  • Patio
  • Front Porch

Schools

  • Northwest Elementary School
  • Northwest Rankin Middle School
  • Northwest Rankin High School

Utilities

  • Central Air
  • Heating Available
  • Water Heater

Community Details

  • Reservoir East Subdivision

Listing and Financial Details

  • Assessor Parcel Number J12p-000002-01080

Home Details

Home Type

Single Family

Est. Annual Taxes

$1,967

Year Built

Built in 1994

Lot Details

0.38 Acres

Parking

2

Listing Details

  • Unit Levels: One
  • Property Sub Type: Single Family Residence
  • Prop. Type: Residential
  • Structure Type: House
  • Year Built: 1994
  • Lot Size Acres: 0.38
  • Co List Office Mls Id: 1582
  • Co List Office Phone: 601-982-7918
  • Subdivision Name: Reservoir East
  • Garage Yn: Yes
  • New Construction: No
  • General Property Information:List PriceSqFt: 164.45
  • Special Purpose Rooms: Storage, Breakfast Area, Kitchen/Dining Combo, Living/Dining Combo, Family Room/Dining Combo
  • Special Features: VirtualTour

Interior Features

  • Full Bathrooms: 2
  • Total Bedrooms: 3
  • Flooring: Wood, Luxury Vinyl
  • Window Features: Insulated Windows
  • Fireplace: Yes
  • Appliances: Disposal, Microwave, Refrigerator, Dishwasher, Electric Oven, Electric Range, Exhaust Fan, Free-Standing Electric Oven, Water Heater
  • Interior Features: Ceiling Fan(s), Breakfast Bar, Built-in Features, Crown Molding, Walk-In Closet(s), Eat-in Kitchen, Open Floorplan, Recessed Lighting, Storage
  • Kitchen Features: Breakfast Room/Morning Room, Farm Sink, Quartz Counters
  • Walls - Interior: Sheetrock
  • Door Features: Insulated
  • Fireplace Features: Den

Exterior Features

  • Lot Features: Fenced
  • Property Condition: Updated/Remodeled
  • Roof: Architectural Shingles
  • Patio And Porch Features: Patio, Rear Porch, Slab, Front Porch
  • Pool Private: No
  • General Property Information:Accessibility Features: No
  • Exterior ConstructionSiding: Siding, Brick
  • Foundation Details: Slab

Garage/Parking

  • Garage Spaces: 2.0
  • Attached Garage: Yes
  • Parking Features: Attached, Garage

Utilities

  • Sewer: Public Sewer
  • Water Source: Public
  • Security: Carbon Monoxide Detector(s), Smoke Detector(s)
  • Cooling Y N: Yes
  • Heating Yn: Yes
  • Cooling: Ceiling Fan(s), Central Air
  • Utilities: Electricity Available, Sewer Available, Water Available
  • Laundry Features: Inside, Laundry Room

Schools

  • Elementary School: Northwest Elementary School
  • High School: Northwest Rankin
  • Middle Or Junior School: Northwest Rankin Middle
  • Junior High Dist: Rankin CO Dist

Lot Info

  • Parcel #: J12p-000002-01080
  • Lot Size Sq Ft: 16552.8

Tax Info

  • Tax Annual Amount: 1967.0
  • Tax Year: 2024

Matterport 3D Tour

Floorplan

Ownership History

We collect this data history from publicly available records. To have your information removed, we recommend requesting removal directly through your county’s website.

Date Name Owned For Owner Type

Purchase Details

Listed on
Aug 8, 2025
Closed on
Jan 23, 2026
Sold by
Bought by
Seller's Agent
Shari Culver
Nix-Tann & Associates, Inc.
Buyer's Agent
Cheryl Armstrong
Southern Homes Real Estate
List Price
$246,900
Views
3864
Current Estimated Value
$236,464

Home Financials for this Owner

Home Financials are based on the most recent Mortgage that was taken out on this home.
Avg. Annual Appreciation
-1.24%
Original Mortgage
$7,000
Outstanding Balance
$5,907
Interest Rate
6.22%
Mortgage Type
New Conventional
Estimated Equity
$230,557

Purchase Details

Closed on
Mar 24, 2023
Sold by
Bought by

Home Financials for this Owner

Home Financials are based on the most recent Mortgage that was taken out on this home.
Original Mortgage
$919,381
Interest Rate
6.6%
Mortgage Type
Credit Line Revolving

Purchase Details

Closed on
Oct 7, 2021
Sold by
Bought by

Purchase Details

Closed on
Aug 31, 2021
Sold by
Bought by

Purchase Details

Closed on
Jul 13, 2021
Sold by
Bought by

Purchase Details

Closed on
Jun 15, 2021
Sold by
Bought by

Purchase Details

Closed on
May 26, 2021
Sold by
Bought by

Purchase Details

Closed on
Apr 28, 2021
Sold by
Bought by
Source: Public Records

Purchase History

We collect this data history from publicly available records. To have your information removed, we recommend requesting removal directly through your county’s website.

Date Buyer Sale Price Title Company
-- None Listed On Document
-- New Title Company Name
-- None Listed On Document
$151,500 Bishop Matt
$158,000 Bisho Matt
-- Purvis Paige L
-- Purvis Paige L
Source: Public Records

Mortgage History

We collect this data history from publicly available records. To have your information removed, we recommend requesting removal directly through your county’s website.

Date Status Borrower Loan Amount
Open $7,000
Previous Owner $150,000
Previous Owner $919,381
Source: Public Records

Property History

We collect this data history from publicly available records. To have your information removed, we recommend requesting removal directly through your county’s website.

Date Event Price List to Sale Price per Sq Ft
01/23/2026 01/23/26 Sold -- -- --
12/18/2025 12/18/25 Pending -- -- --
09/19/2025 09/19/25 Price Changed $242,900 -0.8% $164 / Sq Ft
08/26/2025 08/26/25 Price Changed $244,900 -0.8% $166 / Sq Ft
08/08/2025 08/08/25 For Sale $246,900 -- $167 / Sq Ft
Source: MLS United

Tax History

We collect this data history from publicly available records. To have your information removed, we recommend requesting removal directly through your county’s website.

Year Tax Paid Tax Assessment Tax Assessment Total Assessment is a certain percentage of the fair market value that is determined by local assessors to be the total taxable value of land and additions on the property. Land Improvement
2025 $2,073 $18,261 $0 $0
2024 $1,967 $18,261 $0 $0
2023 $1,946 $18,069 $0 $0
2022 $483 $12,046 $0 $0
2021 $483 $12,046 $0 $0
2020 $979 $12,046 $0 $0
2019 $891 $10,931 $0 $0
2018 $869 $10,931 $0 $0
2017 $869 $10,931 $0 $0
2016 $725 $11,028 $0 $0
2015 $725 $11,028 $0 $0
2014 $702 $11,028 $0 $0
2013 -- $11,028 $0 $0
Source: Public Records

Agents Affiliated with this Home

  • Section Image
  • Section Image
  • Section Image
See All Agents

Map

Source: MLS United

MLS Number: 4121901

MLS United

APN: J12P-000002-01080

Your Personal Tour Guide

Ask me questions while you tour the home.