
Seller's Agent in 2025
Ebony Bethea
EXP Realty, LLC.
(216) 338-4681
2 in this area
227 Total Sales
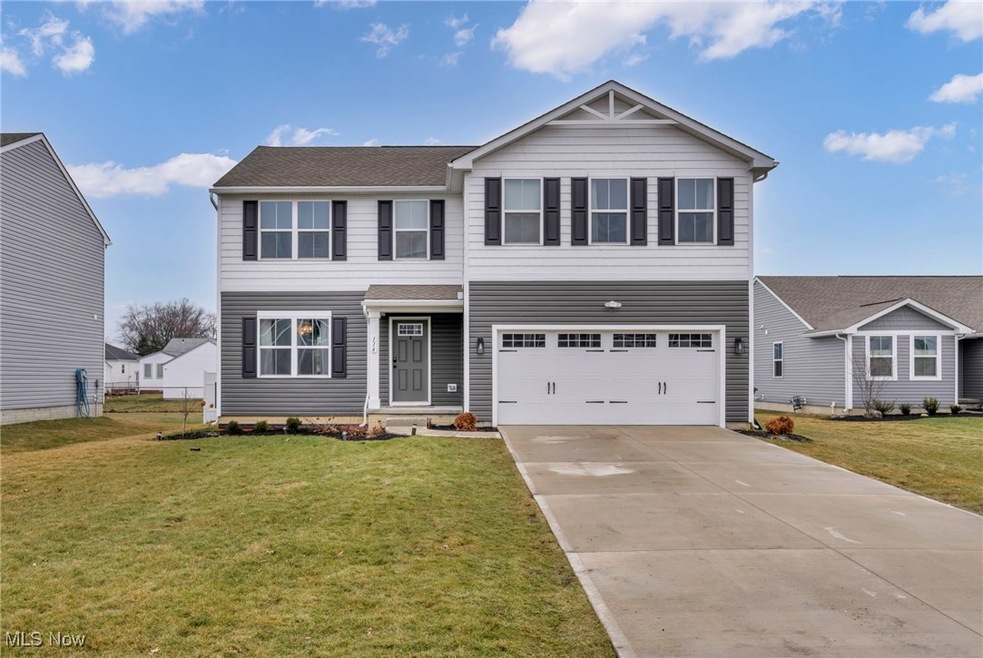
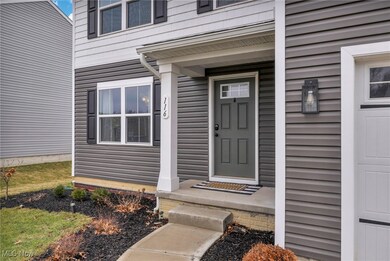
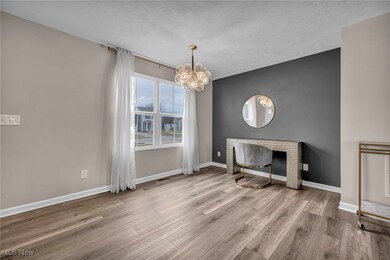
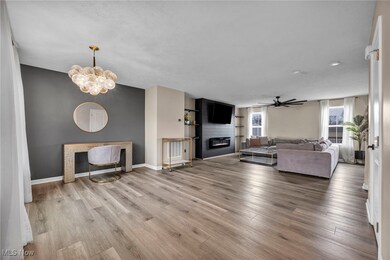
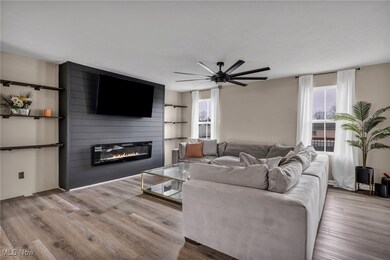
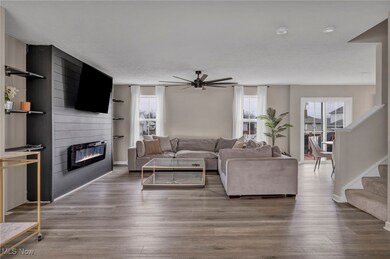
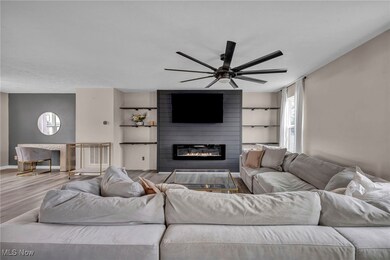
Estimated Value: $352,000 - $413,958
Practically Brand-New Home in Sought-After Taft Point! Looking for a newly built home without the wait? Look no further! This stunning 4-bedroom (with a possible 5th flex space/office), 3-bathroom home in the desirable Taft Point community offers the perfect blend of modern design and move-in-ready convenience. Boasting over 2,200 sq. ft. of beautifully designed living space, this home features an open-concept layout, spacious bedrooms, and plenty of natural light. The finished basement adds nearly 1,000 sq. ft. of additional living space, including a dedicated workout room and a full bathroom—perfect for guests or extra entertaining space. Step outside to your 16x20 deck, ideal for summer gatherings, and enjoy the brand-new pool (just 6 months old!). Nestled in a quiet cul-de-sac, this home offers privacy and a peaceful setting while still being close to everything you need. Why wait to build when you can move right into this turn-key dream home? Schedule your private showing today! The square footage and information included in this listing are listed as per the tax and legal records and cannot be guaranteed for accuracy. Taxes are per the auditor’s website and/or owner and cannot be guaranteed for accuracy. Room dimensions are approximate and not guaranteed.
Last Agent to Sell the Property
EXP Realty, LLC. Brokerage Email: ebonySOLD1@gmail.com 216-338-4681 License #2015000166 Listed on: 03/07/2025
We collect this data history from publicly available records. To have your information removed, we recommend requesting removal directly through your county’s website.
We collect this data history from publicly available records. To have your information removed, we recommend requesting removal directly through your county’s website.
| Date | Buyer | Sale Price | Title Company |
|---|---|---|---|
| $390,000 | Title Professionals Group | ||
| $349,000 | Nvr Title Agency | ||
| $70,300 | Nvr Title |
We collect this data history from publicly available records. To have your information removed, we recommend requesting removal directly through your county’s website.
| Date | Status | Borrower | Loan Amount |
|---|---|---|---|
| Open | $260,000 | ||
| Previous Owner | $342,639 |
We collect this data history from publicly available records. To have your information removed, we recommend requesting removal directly through your county’s website.
| Date | Event | Price | List to Sale | Price per Sq Ft |
|---|---|---|---|---|
| 04/18/2025 04/18/25 | Sold | $390,000 | 0.0% | $125 / Sq Ft |
| 03/28/2025 03/28/25 | Pending | -- | -- | -- |
| 03/07/2025 03/07/25 | For Sale | $389,900 | -- | $125 / Sq Ft |
We collect this data history from publicly available records. To have your information removed, we recommend requesting removal directly through your county’s website.
| Year | Tax Paid | Tax Assessment Tax Assessment Total Assessment is a certain percentage of the fair market value that is determined by local assessors to be the total taxable value of land and additions on the property. | Land | Improvement |
|---|---|---|---|---|
| 2025 | -- | $127,580 | $18,080 | $109,500 |
| 2024 | -- | $127,580 | $18,080 | $109,500 |
| 2023 | -- | $18,080 | $18,080 | -- |
| 2022 | -- | $9,540 | $9,540 | -- |
Seller's Agent in 2025
Ebony Bethea
EXP Realty, LLC.
(216) 338-4681
2 in this area
227 Total Sales
Buyer's Agent in 2025
Rachel Ketring
Keller Williams Greater Cleveland Northeast
(440) 339-5013
9 in this area
99 Total Sales
Source: MLS Now
MLS Number: 5104802
APN: 34-A-002-K-00-012
Disclaimer: Certain information contained herein is derived from information provided by parties other than Homes.com. All information provided is deemed reliable, but is not guaranteed to be accurate and should be independently verified.
IDX information is provided exclusively for personal, non-commercial use, and may not be used for any purpose other than to identify prospective properties consumers may be interested in purchasing. Information is deemed reliable but not guaranteed.
Ask me questions while you tour the home.