
Julie Roback
Baird & Warner
(224) 279-6533
276 Total Sales
2 in Huntley
$409K - $506K Price Range


Estimated Value: $280,538
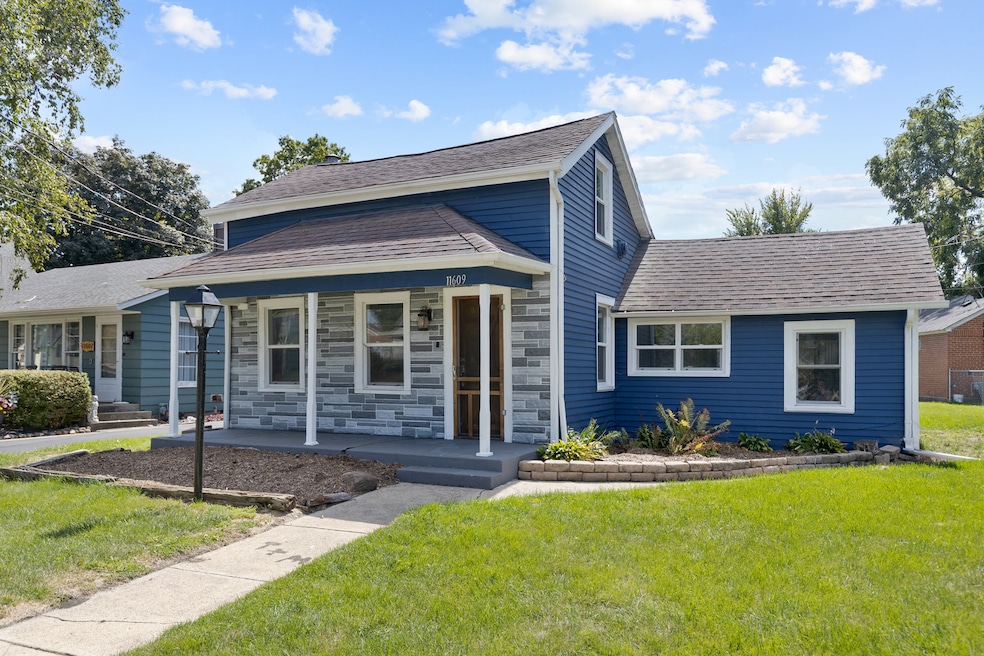
WELCOME TO THIS BEAUTIFULLY UPDATED HOME JUST SECONDS FROM HISTORIC DOWNTOWN HUNTLEY, FARMERS MARKETS, FESTIVALS, AND ALL THE COMMUNITY EVENTS! NEARLY EVERY ROOM HAS BEEN REDONE WITH FRESH PAINT, NEW FLOORING, NEW EXTERIOR PAINTED SIDING AND MORE! ENJOY A COMPLETELY REMODELED BATHROOM, NEW SEWER PIPING TO THE MAIN, AND UPDATED GARAGE WITH NEW SIDING AND GARAGE DOOR OPENER. MOVE-IN READY WITH MODERN TOUCHES THROUGHOUT, THIS HOME OFFERS THE PERFECT COMBINATION OF CHARM, LOCATION, AND UPDATES. DON'T MISS THIS OPPORTUNITY TO LIVE CLOSE TO EVERYTHING HUNTLEY HAS TO OFFER!
Last Agent to Sell the Property
HomeSmart Connect LLC License #475208689 Listed on: 09/03/2025
We collect this data history from publicly available records. To have your information removed, we recommend requesting removal directly through your county’s website.
Julie Roback
Baird & Warner
(224) 279-6533
276 Total Sales
2 in Huntley
$409K - $506K Price Range
Gloria Zrnich
HomeSmart Connect LLC
(773) 825-3585
69 Total Sales
1 in Huntley
$340,000 Price
Larry Hines
RE/MAX Horizon
(224) 864-9728
87 Total Sales
2 in Huntley
$349K - $650K Price Range
Matt Lysien
Suburban Life Realty, Ltd
(224) 315-8087
519 Total Sales
4 in Huntley
$230K - $654K Price Range
Kim Suhanek
@properties Christie's International Real Estate
(224) 271-9760
85 Total Sales
3 in Huntley
$390K - $468K Price Range
Airel Hermosillo
Smart Home Realty
(630) 761-5132
267 Total Sales
1 in Huntley
$224,900 Price
We collect this data history from publicly available records. To have your information removed, we recommend requesting removal directly through your county’s website.
| Date | Buyer | Sale Price | Title Company |
|---|---|---|---|
| $270,000 | None Listed On Document | ||
| -- | First American Title | ||
| $101,000 | Attorney | ||
| -- | -- |
We collect this data history from publicly available records. To have your information removed, we recommend requesting removal directly through your county’s website.
| Date | Status | Borrower | Loan Amount |
|---|---|---|---|
| Open | $216,000 | ||
| Previous Owner | $18,200 | ||
| Closed | $135,000 | ||
| Previous Owner | $95,950 | ||
| Previous Owner | $89,083 |
We collect this data history from publicly available records. To have your information removed, we recommend requesting removal directly through your county’s website.
| Date | Event | Price | List to Sale | Price per Sq Ft | Prior Sale |
|---|---|---|---|---|---|
| 10/29/2025 10/29/25 | Sold | $270,000 | +1.9% | $217 / Sq Ft | |
| 09/25/2025 09/25/25 | Pending | -- | -- | -- | |
| 09/15/2025 09/15/25 | Price Changed | $265,000 | -3.6% | $213 / Sq Ft | |
| 09/03/2025 09/03/25 | For Sale | $275,000 | +172.3% | $221 / Sq Ft | |
| 09/21/2018 09/21/18 | Sold | $101,000 | +1.1% | $81 / Sq Ft | View Prior Sale |
| 08/20/2018 08/20/18 | Pending | -- | -- | -- | |
| 08/10/2018 08/10/18 | For Sale | $99,900 | 0.0% | $80 / Sq Ft | |
| 07/18/2018 07/18/18 | Pending | -- | -- | -- | |
| 07/18/2018 07/18/18 | For Sale | $99,900 | 0.0% | $80 / Sq Ft | |
| 05/31/2017 05/31/17 | Rented | $950 | 0.0% | -- | |
| 05/22/2017 05/22/17 | For Rent | $950 | -- | -- |
We collect this data history from publicly available records. To have your information removed, we recommend requesting removal directly through your county’s website.
| Year | Tax Paid | Tax Assessment Tax Assessment Total Assessment is a certain percentage of the fair market value that is determined by local assessors to be the total taxable value of land and additions on the property. | Land | Improvement |
|---|---|---|---|---|
| 2024 | $2,772 | $47,039 | $9,314 | $37,725 |
| 2023 | $2,652 | $42,256 | $8,367 | $33,889 |
| 2022 | $2,599 | $38,478 | $7,619 | $30,859 |
| 2021 | $2,997 | $36,239 | $7,176 | $29,063 |
| 2020 | $2,952 | $35,273 | $6,985 | $28,288 |
| 2019 | $2,888 | $34,373 | $6,807 | $27,566 |
| 2018 | $1,963 | $23,067 | $7,662 | $15,405 |
| 2017 | $1,932 | $21,739 | $7,221 | $14,518 |
| 2016 | $1,957 | $20,668 | $6,865 | $13,803 |
| 2013 | -- | $28,762 | $10,611 | $18,151 |
Seller's Agent in 2025
Mary Darnell
The McDonald Group
(815) 219-6273
31 Total Sales
Seller Co-Listing Agent in 2025
Tina Grzeca
The McDonald Group
(847) 276-7954
91 Total Sales
Buyer's Agent in 2025
Matt Kombrink
One Source Realty
(630) 803-8444
945 Total Sales
Buyer Co-Listing Agent in 2025
Meghan Degleffetti
One Source Realty
5 Total Sales
Seller's Agent in 2018
Becky Kirchner
RE/MAX
(205) 365-5113
160 Total Sales
Buyer's Agent in 2018
Patrick West
Century 21 New Heritage West
(847) 809-8734
158 Total Sales
Source: Midwest Real Estate Data (MRED)
MLS Number: 12450709
APN: 18-33-129-004
Disclaimer: Certain information contained herein is derived from information provided by parties other than Homes.com. All information provided is deemed reliable, but is not guaranteed to be accurate and should be independently verified.
All data is obtained from various sources and may not have been verified by broker or MLS GRID. Supplied Open House Information is subject to change without notice. All information should be independently reviewed and verified for accuracy. Properties may or may not be listed by the office/agent presenting the information. Some IDX listings have been excluded from this website.
Listings courtesy of Midwest Real Estate Data (MRED) as distributed by MLS GRID.
Based on information submitted to the MLS GRID
Ask me questions while you tour the home.