
Juila Wang
Keller Williams Classic Realty
(651) 409-1030
65 Total Sales
2 in Maple Grove
$253K - $270K Price Range


Estimated Value: $622,000 - $664,000
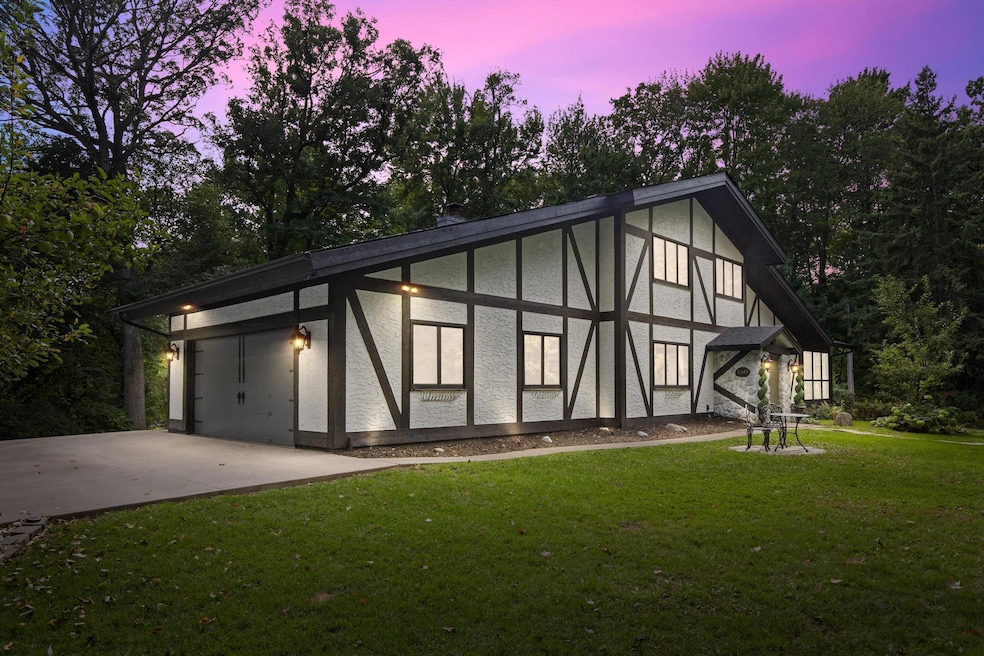
Stunning Tudor-Inspired Retreat on a Private 1.5-Acre Wooded Lot: Welcome to 11649 Gentilly Road, a one-of-a-kind property that combines timeless craftsmanship with modern updates. Nestled on a private tree-lined lot, on an exclusive road where each neighbor enjoys a 1.5-acre lot, this property offers the privacy and natural setting of an “up north” retreat—yet sits less than 2 miles from Hwy 169, Hwy 94, and all that Maple Grove has to offer. This majestic residence offers the perfect balance of style, comfort, and convenience. Step inside and be greeted by dramatic design details, including wood-beamed ceilings, custom millwork, ornate mirrors, and elegant chandeliers. The inviting great room features soaring ceilings, antler-inspired lighting, and a gallery wall accented by rich textures—perfect for entertaining or relaxing. The updated kitchen flows seamlessly into the dining and living spaces, showcasing modern cabinetry, stainless steel appliances, and oversized windows that bring the outdoors in. Upstairs, spacious bedrooms highlight curated design details from bold accent walls to ornate ceilings and vintage-inspired lighting. The primary suite feels like a boutique getaway, complete with a fireplace-style feature wall and serene wooded views. Bathrooms are tastefully updated with gold fixtures, classic tilework, and a blend of contemporary and timeless finishes. Outside, enjoy a gated entry, private driveway, and mature landscaping that surround the home in natural beauty. Multiple outdoor living areas—including a firepit space and cozy patio—make this property ideal for gatherings or quiet evenings. Additional highlights include:
Gated entry with stately stone pillars
Updated flooring throughout main living areas
Spacious lower-level family room and flexible living spaces
Attached 2-car garage Just minutes from Elm Creek Park Reserve, Maple Grove amenities, Arbor Lakes shopping district, schools, lakes, and major freeways. This property is a rare opportunity to own a truly distinctive home in one of Maple Grove’s most desirable neighborhoods.
We collect this data history from publicly available records. To have your information removed, we recommend requesting removal directly through your county’s website.
Juila Wang
Keller Williams Classic Realty
(651) 409-1030
65 Total Sales
2 in Maple Grove
$253K - $270K Price Range
Molly Hangartner
Ashworth Real Estate
(612) 441-2756
81 Total Sales
2 in Maple Grove
$155K - $306K Price Range
Sara Stilson
TRUE REAL ESTATE
(833) 365-2299
158 Total Sales
2 in Maple Grove
$381,000 Price Range
Monique Antony-Peterson
BRIX Real Estate
(612) 429-4624
57 Total Sales
2 in Maple Grove
$405K - $570K Price Range
Pamela Potter
Coldwell Banker Realty
(888) 618-7299
99 Total Sales
1 in Maple Grove
$415,000 Price
Jado Hark
Compass
(612) 688-6942
258 Total Sales
9 in Maple Grove
$135K - $2.3M Price Range
We collect this data history from publicly available records. To have your information removed, we recommend requesting removal directly through your county’s website.
| Date | Buyer | Sale Price | Title Company |
|---|---|---|---|
| $625,000 | Legacy Title | ||
| Ocampo Edgar Rafael | $545,000 | Titlesmart Inc | |
| Kazmaier Jaclyn | $400,000 | Partners Title Llc | |
| Quintess Asset Management Llc | $260,000 | None Available |
We collect this data history from publicly available records. To have your information removed, we recommend requesting removal directly through your county’s website.
| Date | Status | Borrower | Loan Amount |
|---|---|---|---|
| Open | $500,000 | ||
| Previous Owner | Ocampo Edgar Rafael | $524,637 | |
| Previous Owner | Ocampo Edgar Rafael | $525,000 | |
| Previous Owner | Quintess Asset Management Llc | $134,935 | |
| Previous Owner | Quintess Asset Management Llc | $129,000 |
We collect this data history from publicly available records. To have your information removed, we recommend requesting removal directly through your county’s website.
| Date | Event | Price | List to Sale | Price per Sq Ft |
|---|---|---|---|---|
| 11/17/2025 11/17/25 | Sold | $625,000 | +2.6% | $189 / Sq Ft |
| 10/16/2025 10/16/25 | Pending | -- | -- | -- |
| 10/07/2025 10/07/25 | For Sale | $609,000 | -- | $184 / Sq Ft |
We collect this data history from publicly available records. To have your information removed, we recommend requesting removal directly through your county’s website.
| Year | Tax Paid | Tax Assessment Tax Assessment Total Assessment is a certain percentage of the fair market value that is determined by local assessors to be the total taxable value of land and additions on the property. | Land | Improvement |
|---|---|---|---|---|
| 2025 | $6,668 | $498,800 | $188,100 | $310,700 |
| 2024 | $4,703 | $501,800 | $188,100 | $313,700 |
| 2023 | $4,635 | $509,800 | $202,000 | $307,800 |
| 2022 | $4,953 | $557,500 | $202,000 | $355,500 |
| 2021 | $4,781 | $407,700 | $136,000 | $271,700 |
| 2020 | $4,800 | $386,900 | $126,000 | $260,900 |
| 2019 | $4,216 | $372,300 | $126,000 | $246,300 |
| 2018 | $4,330 | $313,300 | $125,000 | $188,300 |
| 2017 | $4,202 | $295,800 | $125,000 | $170,800 |
| 2016 | $4,576 | $291,500 | $125,000 | $166,500 |
| 2015 | $4,668 | $289,700 | $125,000 | $164,700 |
| 2014 | -- | $271,800 | $125,000 | $146,800 |
Seller's Agent in 2025
Katherine Ocampo
RE/MAX Results
(612) 619-3075
37 Total Sales
Seller Co-Listing Agent in 2025
Paula Lobinsky
RE/MAX Results
(612) 412-2323
31 Total Sales
Buyer's Agent in 2025
Christopher Lutter
RE/MAX Results
(763) 482-1179
97 Total Sales
Source: NorthstarMLS
MLS Number: 6799131
APN: 35-119-22-13-0012
Disclaimer: Certain information contained herein is derived from information provided by parties other than Homes.com. All information provided is deemed reliable, but is not guaranteed to be accurate and should be independently verified.
All data is obtained from various sources and may not have been verified by broker or MLS GRID. Supplied Open House Information is subject to change without notice. All information should be independently reviewed and verified for accuracy. Properties may or may not be listed by the office/agent presenting the information. Some IDX listings have been excluded from this website.
Listings courtesy of NorthstarMLS as distributed by MLS GRID.
Based on information submitted to the MLS GRID
Ask me questions while you tour the home.