NOT LISTED FOR SALE

1165 E Ashdown Forest Rd Cedar City, UT 84721

Cedar City Area

Estimated Value: $795,296

4 Beds
3.5 Baths
6,972 Sq Ft
$114/Sq Ft Est. Value

Sale Details

Date Sold: April 7, 2020

Current estimated payment $4,671 / mo

79 Days on Market

Highlights

  • Covered Patio or Porch
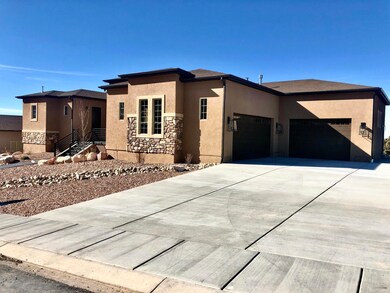
  • 3 Car Attached Garage
  • Tile Flooring
  • Fireplace
  • Covered Deck
  • Forced Air Heating and Cooling System

About This Home

As of April 2020

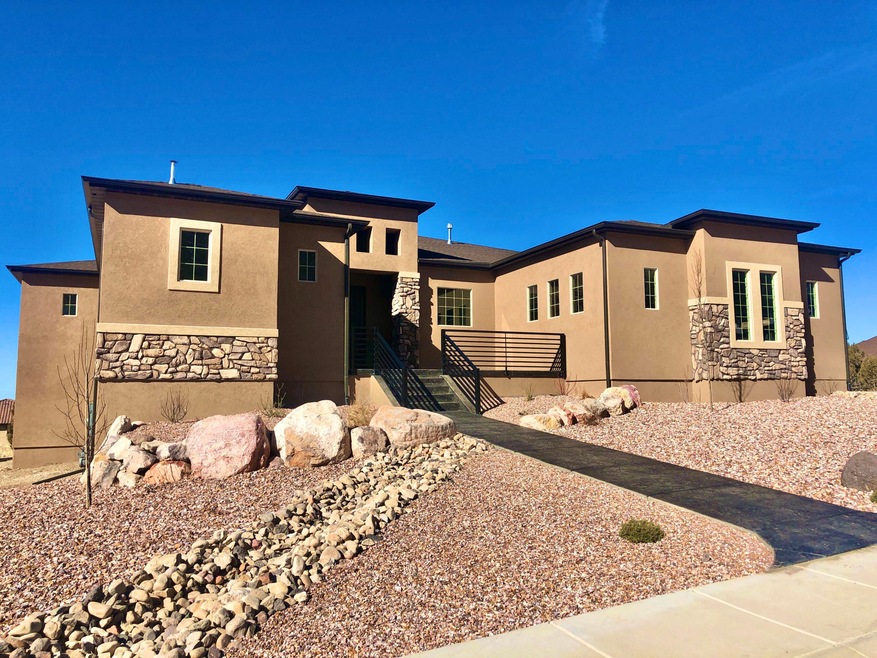
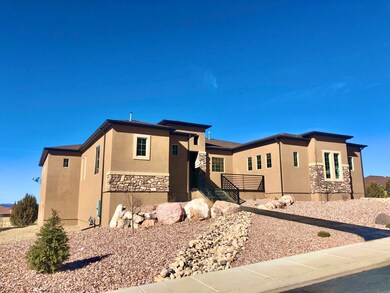
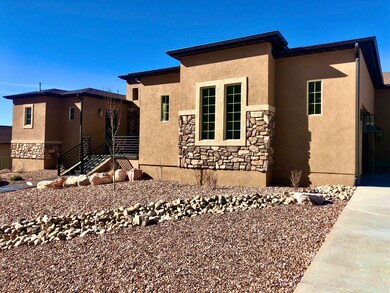
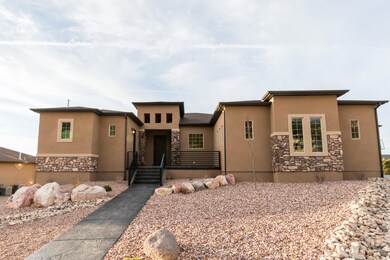
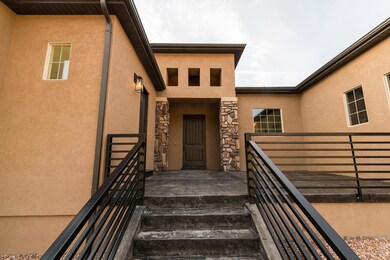
Gorgeous custom home in the Ashdown Forest subdivision. Almost 7,000 sq. ft. with 4 bedrooms, 3.5 baths and a partially finished basement for more future bedrooms, office space and a family room. Every detail in this home was carefully thought out and it shows. Flooded with natural light in every room and airy high ceilings. This home is nestled on a quiet street with stunning views in every direction. Call us for more info... must see!

Last Agent to Sell the Property

Jared Zimmer

Re/Max Properties License #6013367-PB00 Listed on: 12/12/2019

Re/Max Properties

Last Buyer's Agent

Kole Halladay

ERA Realty Center License #11289517-SA00

ERA Realty Center

Home Details

Home Type

  • Single Family

Est. Annual Taxes

  • $3,289

Year Built

  • Built in 2008

Lot Details

  • 0.33

HOA Fees

  • $37 Monthly HOA Fees

Parking

  • 3 Car Attached Garage

Home Design

  • Asphalt Shingled Roof
  • Stucco
  • Stone

Interior Spaces

  • 6,972 Sq Ft Home
  • 2-Story Property
  • Fireplace

Kitchen

  • Microwave
  • Dishwasher
  • Disposal

Flooring

  • Wall to Wall Carpet
  • Linoleum
  • Tile
  • Vinyl

Bedrooms and Bathrooms

  • 4 Bedrooms

Basement

  • Walk-Out Basement
  • Walk-Up Access
  • Natural lighting in basement

Outdoor Features

  • Covered Deck
  • Covered Patio or Porch

Additional Features

  • 14,375 Sq Ft Lot
  • Forced Air Heating and Cooling System

Community Details

  • Association fees include snow removal
  • Ashdown Forest Subdivision

Listing and Financial Details

  • Assessor Parcel Number B-1812-0030-0000

Home Details

Home Type

Single Family

Est. Annual Taxes

$3,289

Year Built

Built in 2008

Lot Details

0.33 Acres

HOA Fees

$37 per month

Parking

3

Listing Details

  • Directions: From Main St., head N toward W 1325 N. 1 Mi turn R onto E Fiddlers Canyon Rd. 1.2 Mi turn R onto Smokey Trail Way. 0.2 turn R onto Ashdown Forest Rd. In 200 ft the property will be on your R.
  • Prop. Type: Residential
  • Year Built: 2008
  • Reso Property Sub Type: Single Family Residence
  • Road Surface Type: Paved
  • Reso Association Fee Includes: Snow Removal
  • Subdivision Name: Ashdown Forest
  • Above Grade Finished Sq Ft: 3500.0
  • Fireplace: Yes
  • Reso Flooring: Carpet, Vinyl, Linoleum, Tile
  • Garage Yn: Yes
  • Unit Levels: Two
  • New Construction: No
  • Master Plan Zoning: R
  • General Property Info Garage Type2: Attached
  • Utilities Culinary City: Yes
  • Utilities Natural Gas: Yes
  • Utilities Sewer2: Yes
  • Floor Covering Wall-Wall Carpet: Yes
  • Roof Asphalt Shingles: Yes
  • PatioDeck Patio Covered: Yes
  • Air Conditioning Central Air: Yes
  • Appliances Disposal: Yes
  • Appliances Microwave: Yes
  • PatioDeck Deck Covered: Yes
  • Appliances Refrigerators: Yes
  • Floor Covering Tile: Yes
  • Basement Walk OutDaylight: Yes
  • Floor Covering LinoleumVinyl: Yes
  • Levels Above Ground:Two2: Yes
  • Basement:Daylight: Yes
  • Special Features: None
  • Property Sub Type: Detached

Interior Features

  • Appliances: Dishwasher, Disposal, Microwave, Refrigerator
  • Has Basement: Walk-Out Access, Daylight
  • Basement YN: Yes
  • Full Bathrooms: 3
  • Half Bathrooms: 1
  • Total Bedrooms: 4
  • Below Grade Sq Ft: 3472.0
  • Appliances Dishwasher: Yes
  • Floor Covering:Vinyl: Yes

Exterior Features

  • Property Condition: Existing
  • Acres: 0.33
  • Construction Type: Stone, Stucco
  • Patio And Porch Features: Covered Patio, Covered Deck
  • Construction:Rock: Yes
  • Construction:Stucco: Yes

Garage/Parking

  • Garage Spaces: 3.0

Utilities

  • Heating: Forced Air
  • Utilities: Electricity Connected, Natural Gas Connected, Sewer Connected, Culinary, City
  • Cooling: Central Air
  • Cooling Y N: Yes
  • HeatingYN: Yes
  • Utilities Electricity: Yes
  • Heating:Forced Air: Yes

Condo/Co-op/Association

  • Association Fee: 110.0
  • Association Fee Frequency: Quarterly
  • Association: Yes

Lot Info

  • Parcel #: B-1812-0030-0000
  • Lot Size Sq Ft: 14374.8
  • ResoLotSizeUnits: Acres

Tax Info

  • Tax Annual Amount: 3289.0

Ownership History

We collect this data history from publicly available records. To have your information removed, we recommend requesting removal directly through your county’s website.

Date Name Owned For Owner Type

Purchase Details

Closed on
Nov 30, 2020
Sold by
Bought by
Current Estimated Value
$795,296

Home Financials for this Owner

Home Financials are based on the most recent Mortgage that was taken out on this home.
Original Mortgage
$510,400
Interest Rate
2.8%
Mortgage Type
New Conventional

Purchase Details

Listed on
Dec 12, 2019
Closed on
Apr 6, 2020
Sold by
Bought by
Seller's Agent
Jared Zimmer
Re/Max Properties
Buyer's Agent
Kole Halladay
ERA Realty Center
List Price
$499,000

Home Financials for this Owner

Home Financials are based on the most recent Mortgage that was taken out on this home.
Avg. Annual Appreciation
7.64%
Original Mortgage
$449,000
Interest Rate
3.4%
Mortgage Type
New Conventional

Purchase Details

Listed on
May 28, 2019
Closed on
Jul 25, 2019
Sold by
Bought by
Seller's Agent
Scott Bird
Stratum Real Estate Group PLLC (Branch II)
Buyer's Agent
Jared Zimmer
RE/MAX Properties
List Price
$259,900

Home Financials for this Owner

Home Financials are based on the most recent Mortgage that was taken out on this home.
Avg. Annual Appreciation
220.49%
Original Mortgage
$190,000
Interest Rate
3.73%
Mortgage Type
Commercial

Purchase Details

Closed on
Apr 23, 2010
Sold by
Bought by

Home Financials for this Owner

Home Financials are based on the most recent Mortgage that was taken out on this home.
Original Mortgage
$285,000
Interest Rate
4.92%
Mortgage Type
Future Advance Clause Open End Mortgage

Purchase Details

Closed on
Sep 1, 2009
Sold by
Bought by

Purchase Details

Closed on
Jul 9, 2008
Sold by
Bought by

Home Financials for this Owner

Home Financials are based on the most recent Mortgage that was taken out on this home.
Original Mortgage
$380,000
Interest Rate
6.04%
Mortgage Type
Purchase Money Mortgage

Purchase Details

Closed on
Nov 14, 2005
Sold by
Bought by

Home Financials for this Owner

Home Financials are based on the most recent Mortgage that was taken out on this home.
Original Mortgage
$81,600
Interest Rate
5.93%
Mortgage Type
New Conventional
Source: Public Records
Create a Home Valuation Report for This Property
The Home Valuation Report is an in-depth analysis detailing your home's value as well as a comparison with similar homes in the area

Home Values in the Area

Source: Public Records

Average Home Value in this Area


Source: Public Records

Purchase History

We collect this data history from publicly available records. To have your information removed, we recommend requesting removal directly through your county’s website.

Date Buyer Sale Price Title Company
-- Security Escrow & Ttl Ins Ag
-- Inwest Title Services
-- Accommodation
-- Inwest Title Svcs Salt Lake
-- --
$415,228 --
-- --
-- --
Source: Public Records

Mortgage History

We collect this data history from publicly available records. To have your information removed, we recommend requesting removal directly through your county’s website.

Date Status Borrower Loan Amount
Open $150,000
Open $548,001
Closed $510,400
Closed $449,000
Previous Owner $190,000
Previous Owner $277,148
Previous Owner $285,000
Previous Owner $380,000
Previous Owner $81,600
Source: Public Records

Property History

We collect this data history from publicly available records. To have your information removed, we recommend requesting removal directly through your county’s website.

Date Event Price List to Sale Price per Sq Ft Prior Sale
04/07/2020 04/07/20 Sold -- -- --
02/28/2020 02/28/20 Pending -- -- --
12/11/2019 12/11/19 For Sale $499,000 +92.0% $72 / Sq Ft
08/09/2019 08/09/19 Sold -- -- -- View Prior Sale
06/24/2019 06/24/19 Pending -- -- --
05/28/2019 05/28/19 For Sale $259,900 -- $37 / Sq Ft
Source: Iron County Board of REALTORS®

Tax History

We collect this data history from publicly available records. To have your information removed, we recommend requesting removal directly through your county’s website.

Year Tax Paid Tax Assessment Tax Assessment Total Assessment is a certain percentage of the fair market value that is determined by local assessors to be the total taxable value of land and additions on the property. Land Improvement
2026 $3,199 $411,886 $40,351 $371,535
2025 $3,199 $418,280 $36,683 $381,597
2023 $3,227 $404,495 $41,685 $362,810
2022 $2,860 $311,150 $32,065 $279,085
2021 $2,538 $276,100 $22,365 $253,735
2020 $1,808 $174,345 $18,420 $155,925
2019 $3,289 $303,480 $33,490 $269,990
2018 $3,322 $296,485 $39,365 $257,120
2017 $3,220 $282,925 $32,805 $250,120
2016 $2,096 $171,530 $18,045 $153,485
2015 $2,372 $184,030 $0 $0
2014 $2,384 $172,970 $0 $0
Source: Public Records

Agents Affiliated with this Home

  • Section Image
  • Section Image
  • Section Image
See All Agents

Map

Source: Iron County Board of REALTORS®

MLS Number: 88378

APN: B-1812-0030-0000

Your Personal Tour Guide

Ask me questions while you tour the home.