
Cyndi Stewart
Compass
(650) 668-4661
42 Total Sales
1 in San Tomas
$2,425,000 Price
Estimated Value: $1,006,000 - $1,165,000
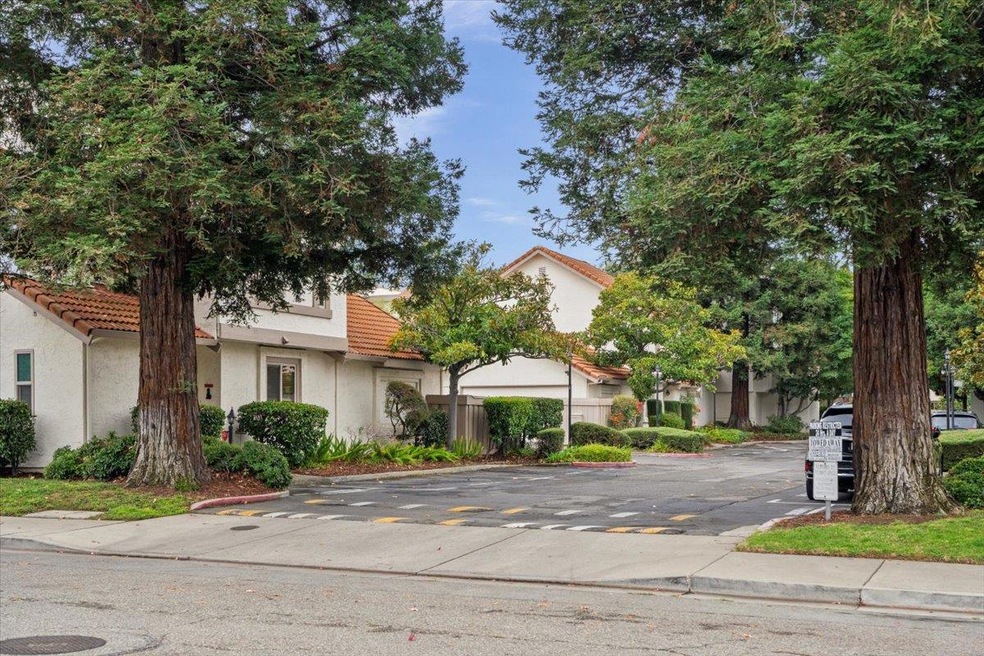
Discover the perfect blend of comfort and convenience in this charming 3-bedroom, 2.5-bathroom end unit town house. Nestled within the highly sought -after Westmont High neighborhood. With 1,238 SF ft of living space. This residence features a brand new kitchen designed for efficiency and style and all new appliances that will be delivered soon. The home includes modern Brand new flooring, brand new carpets and, new paint throughout provides a warm and inviting atmosphere. Enjoy cozy evenings by the fireplace, perfect for relaxation and gatherings. . making it an ideal choice for families. Additionally, the home offers a two-car garage with washer/dryer, fan in every bedroom, and electric heating for your comfort. Don't miss the opportunity to make this Campbell gem your new home.
Last Agent to Sell the Property
Golden Gate Sotheby's International Realty License #00998691 Listed on: 12/14/2024
We collect this data history from publicly available records. To have your information removed, we recommend requesting removal directly through your county’s website.
Cyndi Stewart
Compass
(650) 668-4661
42 Total Sales
1 in San Tomas
$2,425,000 Price
Tiger Teerlink
Compass
(669) 279-4730
26 Total Sales
2 in San Tomas
$2,160,000 Price Range
Joe Pollifrone
Christie's International Real Estate Sereno
(669) 279-3077
56 Total Sales
1 in San Tomas
$1,625,000 Price
Michael Chae
US Realty
(669) 230-0551
33 Total Sales
1 in San Tomas
$1,636,000 Price
Sandra Arellano
Coldwell Banker Realty
(650) 502-5674
59 Total Sales
1 in San Tomas
$1,820,000 Price
Sushama N. Thakker
Sushama Thakker, Broker
(650) 209-6105
36 Total Sales
1 in San Tomas
$3,500,000 Price
We collect this data history from publicly available records. To have your information removed, we recommend requesting removal directly through your county’s website.
| Date | Buyer | Sale Price | Title Company |
|---|---|---|---|
| $1,180,000 | Fidelity National Title Compan | ||
| Seraj Mohammed | -- | None Available | |
| Seraj Mohammad | -- | Fidelity National Title Co | |
| Seraj Mohammad | $565,000 | Alliance Title Company | |
| Valone Nancy L | -- | -- |
We collect this data history from publicly available records. To have your information removed, we recommend requesting removal directly through your county’s website.
| Date | Status | Borrower | Loan Amount |
|---|---|---|---|
| Open | $897,914 | ||
| Closed | Yoo Jieun | $903,000 | |
| Closed | Yoo Jieun | $910,000 | |
| Previous Owner | Seraj Mohammad | $180,000 | |
| Previous Owner | Farian Zohreh | $200,000 | |
| Previous Owner | Seraj Mohammad | $300,000 | |
| Previous Owner | Valone Nancy L | $50,000 | |
| Previous Owner | Valone Nancy L | $115,000 | |
| Previous Owner | Valone Nancy L | $95,000 |
We collect this data history from publicly available records. To have your information removed, we recommend requesting removal directly through your county’s website.
| Date | Event | Price | List to Sale | Price per Sq Ft |
|---|---|---|---|---|
| 01/27/2025 01/27/25 | Sold | $1,180,000 | +3.7% | $953 / Sq Ft |
| 12/29/2024 12/29/24 | Pending | -- | -- | -- |
| 12/26/2024 12/26/24 | For Sale | $1,138,000 | 0.0% | $919 / Sq Ft |
| 12/24/2024 12/24/24 | Pending | -- | -- | -- |
| 12/15/2024 12/15/24 | Price Changed | $1,138,000 | +9.6% | $919 / Sq Ft |
| 12/14/2024 12/14/24 | For Sale | $1,038,000 | -- | $838 / Sq Ft |
We collect this data history from publicly available records. To have your information removed, we recommend requesting removal directly through your county’s website.
| Year | Tax Paid | Tax Assessment Tax Assessment Total Assessment is a certain percentage of the fair market value that is determined by local assessors to be the total taxable value of land and additions on the property. | Land | Improvement |
|---|---|---|---|---|
| 2026 | $10,167 | $1,203,600 | $601,800 | $601,800 |
| 2025 | $10,167 | $756,964 | $378,482 | $378,482 |
| 2024 | $9,870 | $742,122 | $371,061 | $371,061 |
| 2023 | $9,738 | $727,572 | $363,786 | $363,786 |
| 2022 | $9,698 | $713,306 | $356,653 | $356,653 |
| 2021 | $9,517 | $699,320 | $349,660 | $349,660 |
| 2020 | $9,266 | $692,150 | $346,075 | $346,075 |
| 2019 | $9,129 | $678,580 | $339,290 | $339,290 |
| 2018 | $8,843 | $665,276 | $332,638 | $332,638 |
| 2017 | $8,712 | $652,232 | $326,116 | $326,116 |
| 2016 | $8,107 | $639,444 | $319,722 | $319,722 |
| 2015 | $7,934 | $629,840 | $314,920 | $314,920 |
| 2014 | $7,374 | $595,000 | $297,500 | $297,500 |
Seller's Agent in 2025
Ensy Afdari
Golden Gate Sotheby's International Realty
(408) 455-7777
2 in this area
18 Total Sales
LK
Buyer's Agent in 2025
Leon Kim
California Bridge Realty
(408) 425-0335
1 in this area
7 Total Sales
Source: MLSListings
MLS Number: ML81988543
APN: 406-34-028
Disclaimer: Certain information contained herein is derived from information provided by parties other than Homes.com. All information provided is deemed reliable, but is not guaranteed to be accurate and should be independently verified.
Property Information © 2026 MLSListings Inc. All rights reserved. Listing information is deemed reliable but not guaranteed. Certain information contained herein is derived from information which is the licensed property of, and copyrighted by, MLSListings Inc. The viewer acknowledges ownership and validity of its copyright. Information provided is for personal, non-commercial use by a viewer with a bona fide interest in the purchase or sale of real estate of the type being offered via this website or other electronic means. The viewer is prohibited from copying, redistributing or retransmitting any of the data or information provided by MLSListing, Inc.
Ask me questions while you tour the home.