
Carolyn Carnes
Keller Williams Realty Atl. Partners
(770) 758-9610
192 Total Sales
4 in Winder
$325K - $350K Price Range
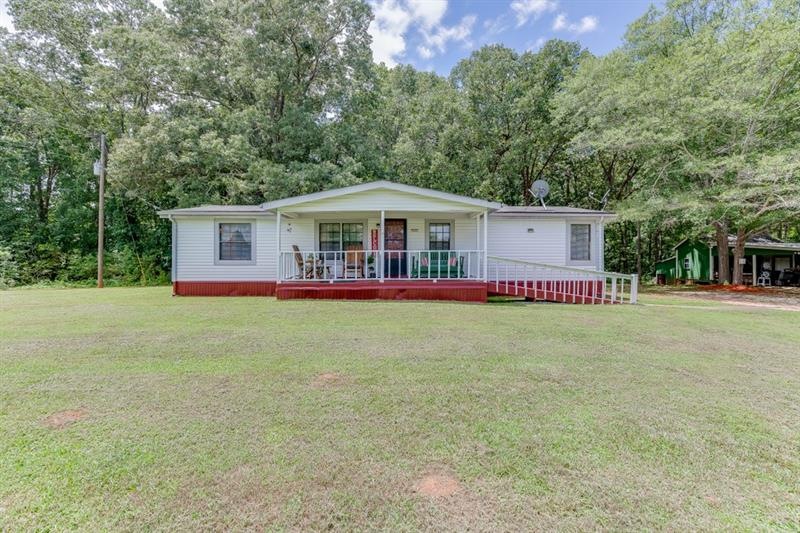
MULTIPLE OFFERS CALLING HIGHEST AND BEST BY NOON 7/11/2020!!Country living! Rocking chair front porch!! This 3 bedroom, 2 bathroom home is move in ready! Rests on 2.15 level acres with a private backyard. Recently renovated! NEW interior paint, NEW floors, NEW front, and rear deck wheelchair assessable! NEW bathroom vanity, tub, & toilet. Open concept kitchen w/ view to the family room. Split bedrooms floorplan. Detached garage. Plenty of room for trailers or recreational vehicles. Storage building with utilities. Fast, easy access to Athens, shopping and highways.
Last Agent to Sell the Property
Keller Williams Realty Atlanta Partners License #334093 Listed on: 07/08/2020
Last Buyer's Agent
Berkshire Hathaway HomeServices Georgia Properties License #329689
We collect this data history from publicly available records. To have your information removed, we recommend requesting removal directly through your county’s website.
Carolyn Carnes
Keller Williams Realty Atl. Partners
(770) 758-9610
192 Total Sales
4 in Winder
$325K - $350K Price Range
Rhonda Giarraffa
Century 21 Results
(657) 216-7923
67 Total Sales
2 in Winder
$330,000 Price Range
Alberto Rodriguez
Broad & Main Real Estate Group
(762) 234-5824
60 Total Sales
1 in Winder
$300,000 Price
Janet Davis
Keller Williams Realty Atl. Partners
(770) 762-6346
73 Total Sales
21 in Winder
$255K - $410K Price Range
Steven Adams
Keller Williams Lanier Partners
(770) 230-1852
106 Total Sales
2 in Winder
$330,000 Price Range
Cheryl Kerr
GA Realty, LLC.
(855) 710-0764
52 Total Sales
6 in Winder
$319K - $600K Price Range
We collect this data history from publicly available records. To have your information removed, we recommend requesting removal directly through your county’s website.
| Date | Buyer | Sale Price | Title Company |
|---|---|---|---|
| $150,000 | -- | ||
| Irrevocable Mary Ann Clark | -- | -- |
We collect this data history from publicly available records. To have your information removed, we recommend requesting removal directly through your county’s website.
| Date | Status | Borrower | Loan Amount |
|---|---|---|---|
| Open | $142,500 |
We collect this data history from publicly available records. To have your information removed, we recommend requesting removal directly through your county’s website.
| Date | Event | Price | List to Sale | Price per Sq Ft |
|---|---|---|---|---|
| 10/07/2020 10/07/20 | Sold | $150,000 | 0.0% | $120 / Sq Ft |
| 07/11/2020 07/11/20 | Pending | -- | -- | -- |
| 07/08/2020 07/08/20 | For Sale | $150,000 | -- | $120 / Sq Ft |
We collect this data history from publicly available records. To have your information removed, we recommend requesting removal directly through your county’s website.
| Year | Tax Paid | Tax Assessment Tax Assessment Total Assessment is a certain percentage of the fair market value that is determined by local assessors to be the total taxable value of land and additions on the property. | Land | Improvement |
|---|---|---|---|---|
| 2025 | $540 | $23,827 | $17,214 | $6,613 |
| 2024 | $549 | $23,827 | $17,214 | $6,613 |
| 2023 | $156 | $23,827 | $17,214 | $6,613 |
| 2022 | $715 | $4,456 | $0 | $4,456 |
| 2021 | $643 | $4,456 | $0 | $4,456 |
| 2020 | $102 | $22,953 | $16,340 | $6,613 |
| 2019 | $106 | $22,953 | $16,340 | $6,613 |
| 2018 | $83 | $22,953 | $16,340 | $6,613 |
| 2017 | $668 | $22,953 | $16,340 | $6,613 |
| 2016 | $70 | $22,953 | $16,340 | $6,613 |
| 2015 | $70 | $22,953 | $16,340 | $6,613 |
| 2014 | $18 | $14,620 | $8,007 | $6,613 |
| 2013 | -- | $14,619 | $8,006 | $6,612 |
Seller's Agent in 2020
Shawn Buchan
Keller Williams Realty Atlanta Partners
(678) 661-1459
70 Total Sales
Buyer's Agent in 2020
Richard Rodriguez
Berkshire Hathaway HomeServices Georgia Properties
(706) 351-3367
285 Total Sales
Source: First Multiple Listing Service (FMLS)
MLS Number: 6749861
Listings identified with the FMLS IDX logo come from FMLS and are held by brokerage firms other than the owner of this website. The listing brokerage is identified in any listing details. Information is deemed reliable but is not guaranteed. If you believe any FMLS listing contains material that infringes your copyrighted work please visit www.fmls.com/dmca to review our DMCA policy and learn how to submit a takedown request. © 2026 First Multiple Listing Service, Inc.
Disclaimer: Certain information contained herein is derived from information provided by parties other than Homes.com. All information provided is deemed reliable, but is not guaranteed to be accurate and should be independently verified.
Ask me questions while you tour the home.