
Gina McWilliams
EXP REALTY LLC
(727) 513-8209
77 Total Sales
1 in Bloomingdale
$396,000 Price

Estimated Value: $489,000 - $725,000
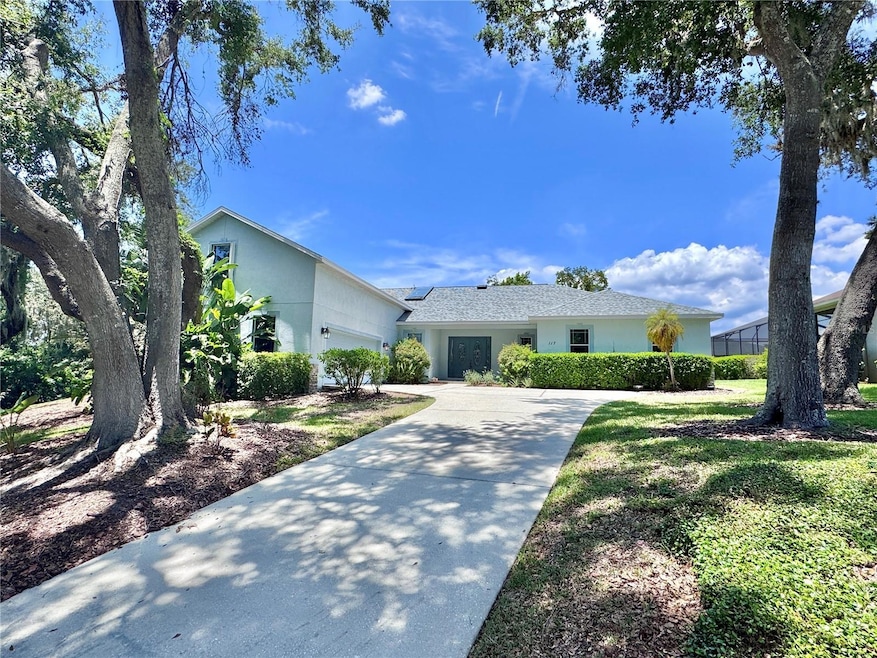
Welcome to your private retreat in the established Camelot Woods community of Brandon! Tucked away at the end of a quiet cul-de-sac, this impressive 4 bedroom, 3 full and 2 half bathroom home offers 3,676 square feet of heated living space on a spacious lot. The roof and AC are both newer from 2022. From the moment you arrive, you’ll be struck by the grand curb appeal, featuring a stately double door entryway that sets the tone for the spacious interior. Inside, a flowing floorplan makes entertaining a breeze. The formal living room boasts a cozy fireplace and generous space, while the formal dining room sits just off the kitchen, perfect for hosting dinner parties. The well appointed kitchen is outfitted with ample cabinet and counter space, new appliances, including a 2025 refrigerator, and a reverse osmosis water system. All bedrooms are generously sized, offering comfort and flexibility. The primary suite is a true retreat, featuring two oversized walk-in closets and a luxurious ensuite bathroom with a garden tub, dual extended vanities, and a walk-in shower. The fourth bedroom, located upstairs with its own private bathroom, is ideal for guests. Step outside to your personal oasis, an expansive pavered lanai, screen-enclosed pool, and plenty of space to enjoy the peaceful natural surroundings. You’ll also enjoy the convenience of close proximity to shopping, dining, and major roadways. Schedule a tour today!
Last Agent to Sell the Property
GREEN STAR REALTY, INC. Brokerage Phone: 813-598-6841 License #3203660 Listed on: 07/04/2025
Last Buyer's Agent
GREEN STAR REALTY, INC. Brokerage Phone: 813-598-6841 License #3203660 Listed on: 07/04/2025
We collect this data history from publicly available records. To have your information removed, we recommend requesting removal directly through your county’s website.
Gina McWilliams
EXP REALTY LLC
(727) 513-8209
77 Total Sales
1 in Bloomingdale
$396,000 Price
Cindy Greco
EXP REALTY LLC
(813) 906-0975
136 Total Sales
3 in Bloomingdale
$385K - $460K Price Range
Melissa Parry
COASTAL PROPERTIES GROUP INTER
(813) 669-7607
26 Total Sales
1 in Bloomingdale
$540,000 Price
Amy Hartman
REALTY EXPERTS
(727) 349-1303
51 Total Sales
1 in Bloomingdale
$477,000 Price
Beena Kokeram
VREELAND REAL ESTATE LLC
(786) 745-7038
50 Total Sales
1 in Bloomingdale
$470,000 Price
Lauren Fleischman
CENTURY 21 BEGGINS ENTERPRISES
(813) 534-6348
137 Total Sales
3 in Bloomingdale
$415K - $636K Price Range
We collect this data history from publicly available records. To have your information removed, we recommend requesting removal directly through your county’s website.
| Date | Buyer | Sale Price | Title Company |
|---|---|---|---|
| $500,000 | Fidelity National Title Of Flo | ||
| $169,900 | Real Title Services | ||
| $130,000 | Real Title Services Llc | ||
| $33,400 | Executive Title Of Florida I | ||
| $33,400 | Executive Title Of Florida I | ||
| $33,400 | Executive Title Of Florida I |
We collect this data history from publicly available records. To have your information removed, we recommend requesting removal directly through your county’s website.
| Date | Status | Borrower | Loan Amount |
|---|---|---|---|
| Open | $400,000 |
We collect this data history from publicly available records. To have your information removed, we recommend requesting removal directly through your county’s website.
| Date | Event | Price | List to Sale | Price per Sq Ft |
|---|---|---|---|---|
| 01/28/2026 01/28/26 | Sold | $500,000 | -16.4% | $136 / Sq Ft |
| 12/23/2025 12/23/25 | Pending | -- | -- | -- |
| 12/11/2025 12/11/25 | Price Changed | $598,000 | -7.9% | $163 / Sq Ft |
| 12/02/2025 12/02/25 | For Sale | $649,000 | 0.0% | $177 / Sq Ft |
| 10/23/2025 10/23/25 | Pending | -- | -- | -- |
| 10/15/2025 10/15/25 | Price Changed | $649,000 | -3.9% | $177 / Sq Ft |
| 09/08/2025 09/08/25 | Price Changed | $675,000 | -9.9% | $184 / Sq Ft |
| 07/24/2025 07/24/25 | Price Changed | $749,000 | -6.3% | $204 / Sq Ft |
| 07/04/2025 07/04/25 | For Sale | $799,000 | -- | $217 / Sq Ft |
We collect this data history from publicly available records. To have your information removed, we recommend requesting removal directly through your county’s website.
| Year | Tax Paid | Tax Assessment Tax Assessment Total Assessment is a certain percentage of the fair market value that is determined by local assessors to be the total taxable value of land and additions on the property. | Land | Improvement |
|---|---|---|---|---|
| 2025 | $5,833 | $351,157 | ||
| 2024 | $5,833 | $341,260 | ||
| 2023 | $5,636 | $331,320 | $0 | $0 |
| 2022 | $5,405 | $321,670 | $0 | $0 |
| 2021 | $5,336 | $312,301 | $0 | $0 |
| 2020 | $5,233 | $307,989 | $0 | $0 |
| 2019 | $5,103 | $301,065 | $0 | $0 |
| 2018 | $5,044 | $295,451 | $0 | $0 |
| 2017 | $4,982 | $445,017 | $0 | $0 |
| 2016 | $4,937 | $283,422 | $0 | $0 |
| 2015 | $4,993 | $281,452 | $0 | $0 |
| 2014 | $4,965 | $279,218 | $0 | $0 |
| 2013 | -- | $275,092 | $0 | $0 |
Seller's Agent in 2026
Levi Stubbs
GREEN STAR REALTY, INC.
(813) 598-6841
387 Total Sales
T
Seller Co-Listing Agent in 2026
Tracy Stubbs
GREEN STAR REALTY, INC.
(813) 802-9323
275 Total Sales
Source: Stellar MLS
MLS Number: TB8403812
APN: U-10-30-20-2OX-000000-00009.0
Disclaimer: Certain information contained herein is derived from information provided by parties other than Homes.com. All information provided is deemed reliable, but is not guaranteed to be accurate and should be independently verified.
All data is obtained from various sources and may not have been verified by broker or MLS GRID. Supplied Open House Information is subject to change without notice. All information should be independently reviewed and verified for accuracy. Properties may or may not be listed by the office/agent presenting the information. Some IDX listings have been excluded from this website. IDX information is provided exclusively for personal, non-commercial use, and may not be used for any purpose other than to identify prospective properties consumers may be interested in purchasing. Information is deemed reliable but not guaranteed.
Listings courtesy of Stellar MLS as distributed by MLS GRID.
Based on information submitted to the MLS GRID
Listing Information presented by local MLS brokerage: Ten-X - (888)-952-6393
Ask me questions while you tour the home.