
Jenn Ross-Huddleston
Benchmark Realty
(931) 340-6794
134 Total Sales
1 in Dickson
$309,900 Price


Estimated Value: $432,000 - $449,000
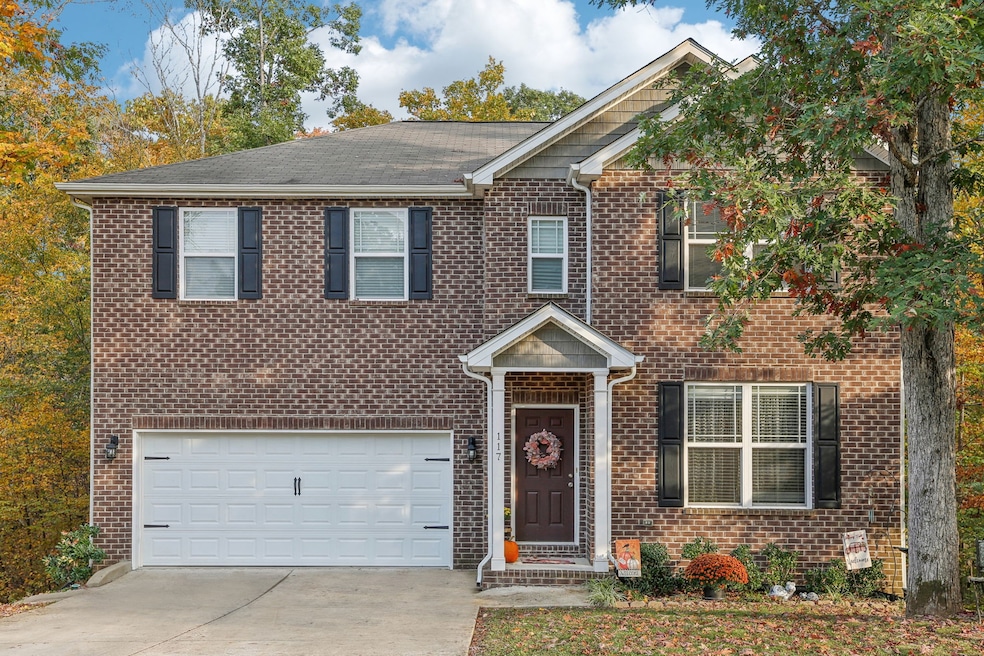
HUGE PRICE REDUCTION!! COME CHECK THIS ONE OUT!!!This 4bd/2.5ba- with FULL WALKOUT BASEMENT that is already vented for heating & air, perfect for expansion to a future Airbnb, In-law suite, or more living space. Situated on peaceful wooded lot with scenic views and NO HOA and is conveniently located minutes from exit 172 off of I-40. High speed Fiber coming soon in the area. Spacious, traditional floorplan perfect for entertaining offers a formal living/dining space, updated kitchen with SS appliances, large island and granite countertops. Casual dining spaces opens up to the family room/den with cozy gas fireplace. Upstairs the oversized Primary features a large walk-in closet and en-suite with separate shower, garden tub and dual vanity. Bonus/game room with Mrs Pacman arcade game, 2nd floor laundry and generously sized guest bedrooms with shared bath. Tons of storage- or potential extra living space with the unfinished walkout basement. Enjoy your morning coffee on the deck with a beautiful view. Two car attached garage, great neighborhood/location, filled with updates like easy to clean tilt in windows this home is a MUST SEE! Schedule your private viewing today! Seller does not have to have flood insurance required. Fema Zone X
Last Agent to Sell the Property
Jennifer Bowers
Redfin Brokerage Phone: 6156894654 License #348420 Listed on: 01/10/2025
We collect this data history from publicly available records. To have your information removed, we recommend requesting removal directly through your county’s website.
Jenn Ross-Huddleston
Benchmark Realty
(931) 340-6794
134 Total Sales
1 in Dickson
$309,900 Price
Holly Black
Keller Williams Realty Nashville/Franklin
(615) 903-5348
163 Total Sales
11 in Dickson
$140K - $510K Price Range
Justin Maasen
Blackwell Realty and Auction
(615) 724-9821
155 Total Sales
1 in Dickson
$370,000 Price
Jeremy Taylor
Better Homes and Gardens Real Estate Town & Lake
(615) 551-1520
86 Total Sales
1 in Dickson
$345,000 Price
Jesse Burns
Onward Real Estate
(888) 781-6696
40 Total Sales
1 in Dickson
$205,000 Price
Kevin Stepp
Patriot Realty USA, Camden LLC
(731) 220-7528
72 Total Sales
2 in Dickson
$259,300 Price Range
We collect this data history from publicly available records. To have your information removed, we recommend requesting removal directly through your county’s website.
| Date | Buyer | Sale Price | Title Company |
|---|---|---|---|
| $425,000 | Greater Nashville Title | ||
| $276,136 | -- | ||
| -- | -- |
We collect this data history from publicly available records. To have your information removed, we recommend requesting removal directly through your county’s website.
| Date | Status | Borrower | Loan Amount |
|---|---|---|---|
| Open | $239,000 | ||
| Open | $411,070 | ||
| Previous Owner | $262,329 | ||
| Previous Owner | $262,329 |
We collect this data history from publicly available records. To have your information removed, we recommend requesting removal directly through your county’s website.
| Date | Event | Price | List to Sale | Price per Sq Ft | Prior Sale |
|---|---|---|---|---|---|
| 02/28/2025 02/28/25 | Sold | $425,000 | +1.2% | $164 / Sq Ft | |
| 01/27/2025 01/27/25 | Pending | -- | -- | -- | |
| 01/23/2025 01/23/25 | Price Changed | $419,900 | -4.1% | $162 / Sq Ft | |
| 01/17/2025 01/17/25 | Price Changed | $437,900 | -5.8% | $169 / Sq Ft | |
| 01/10/2025 01/10/25 | For Sale | $464,900 | +66.5% | $180 / Sq Ft | |
| 11/29/2018 11/29/18 | Off Market | $279,136 | -- | -- | |
| 11/09/2018 11/09/18 | For Sale | $294,900 | +5.6% | $114 / Sq Ft | |
| 11/11/2016 11/11/16 | Sold | $279,136 | -- | $108 / Sq Ft | View Prior Sale |
We collect this data history from publicly available records. To have your information removed, we recommend requesting removal directly through your county’s website.
| Year | Tax Paid | Tax Assessment Tax Assessment Total Assessment is a certain percentage of the fair market value that is determined by local assessors to be the total taxable value of land and additions on the property. | Land | Improvement |
|---|---|---|---|---|
| 2025 | -- | $94,250 | $15,000 | $79,250 |
| 2024 | -- | $94,250 | $15,000 | $79,250 |
| 2023 | $2,038 | $65,225 | $8,000 | $57,225 |
| 2022 | $2,038 | $65,225 | $8,000 | $57,225 |
| 2021 | $2,038 | $65,225 | $8,000 | $57,225 |
| 2020 | $2,038 | $65,225 | $8,000 | $57,225 |
| 2019 | $2,038 | $65,225 | $8,000 | $57,225 |
| 2018 | $2,073 | $56,800 | $7,500 | $49,300 |
| 2017 | $2,073 | $56,800 | $7,500 | $49,300 |
| 2016 | $274 | $7,500 | $7,500 | $0 |
| 2015 | $291 | $7,500 | $7,500 | $0 |
| 2014 | $291 | $7,500 | $7,500 | $0 |
J
Seller's Agent in 2025
Jennifer Bowers
Redfin
Buyer's Agent in 2025
Jessica Cherry
Weichert, REALTORS - Big Dog Group
(615) 554-0281
9 Total Sales
Seller's Agent in 2016
Michele Davis
Parker Peery Properties
(615) 604-3243
157 Total Sales
Buyer's Agent in 2016
Trenton Zorn
Benchmark Realty, LLC
(615) 406-9403
10 Total Sales
Source: Realtracs
MLS Number: RTC2777050
APN: 129B-B-046.00
Disclaimer: Certain information contained herein is derived from information provided by parties other than Homes.com. All information provided is deemed reliable, but is not guaranteed to be accurate and should be independently verified.
All data is obtained from various sources and may not have been verified by broker or MLS GRID. Supplied Open House Information is subject to change without notice. All information should be independently reviewed and verified for accuracy. Properties may or may not be listed by the office/agent presenting the information. Some IDX listings have been excluded from this website.
Listings courtesy of Realtracs as distributed by MLS GRID.
Listing Information presented by local MLS brokerage: Ten-X, LLC dba Homes.com, local broker - Arlene Richardson - 888-952-6393 - 17600 Laguna Canyon Rd, Irvine, CA 92618.
Based on information submitted to the MLS GRID
Ask me questions while you tour the home.