
Beth Kwapiszeski
Compass Realty Group
(832) 981-7915
49 Total Sales
7 in Olathe
$360K - $1.7M Price Range

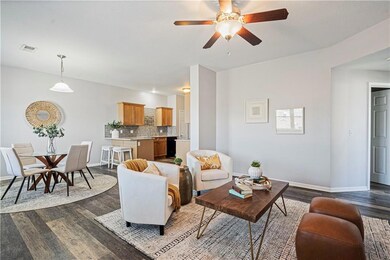
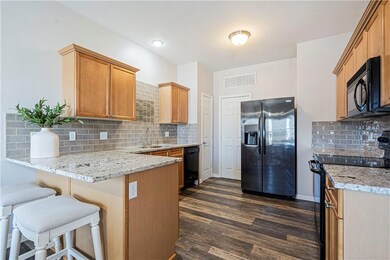
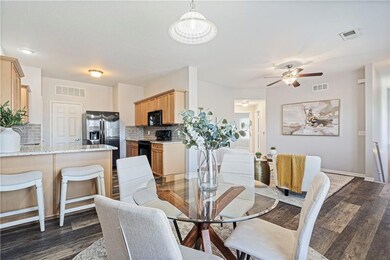
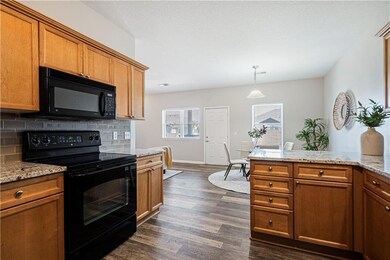
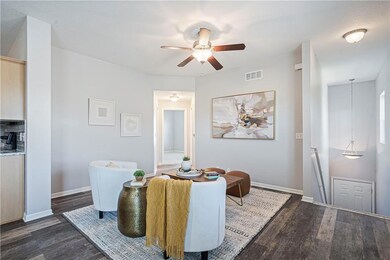
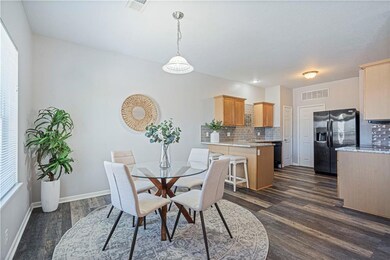
Live the easy life in this delightful raised-ranch home in a maintenance free community! Open and spacious floorplan features upgraded wood flooring throughout the living room, dining room and kitchen. Wonderful updates in the kitchen include granite countertops, glossy subway tile backsplash, and black appliances to elevate the look. Don't miss the kitchen pantry and peninsula for additional seating. Step outside the dining room to your private porch where you can take in the sights and enjoy a morning cup of coffee. At the end of the day retire to the primary suite to relax with en suite bath and oversized walk in closet. A generous second bedroom has a walk in closet and adjacent full bath with wood flooring. The exterior siding and windows were replaced a few years ago by the HOA. This home features a detached 1 car garage right outside the lovely front porch. Community has loads of amenities including fitness center, clubhouse, and gorgeous pool! Close to award winning Olathe schools!
Last Agent to Sell the Property
ReeceNichols - Leawood Brokerage Phone: 913-706-0638 License #SP00239876 Listed on: 09/03/2024
We collect this data history from publicly available records. To have your information removed, we recommend requesting removal directly through your county’s website.
Beth Kwapiszeski
Compass Realty Group
(832) 981-7915
49 Total Sales
7 in Olathe
$360K - $1.7M Price Range
Rita Dickey
ReeceNichols - Overland Park
(913) 374-6110
144 Total Sales
12 in Olathe
$323K - $762K Price Range
Jeanette Mitchell
Compass Realty Group
(913) 354-7064
15 Total Sales
2 in Olathe
$285K - $390K Price Range
Lauren Hruby
Compass Realty Group
(816) 572-6715
84 Total Sales
6 in Olathe
$235K - $515K Price Range
Jeff Carson
Realty Executives
(913) 386-4205
80 Total Sales
3 in Olathe
$276K - $570K Price Range
Nick Gadwood
NextHome Gadwood Group
(913) 379-3063
185 Total Sales
4 in Olathe
$318K - $450K Price Range
We collect this data history from publicly available records. To have your information removed, we recommend requesting removal directly through your county’s website.
| Date | Buyer | Sale Price | Title Company |
|---|---|---|---|
| -- | Continental Title Company | ||
| -- | First United Title Agcy Llc | ||
| -- | Cbkc Title And Escrow Llc |
We collect this data history from publicly available records. To have your information removed, we recommend requesting removal directly through your county’s website.
| Date | Status | Borrower | Loan Amount |
|---|---|---|---|
| Open | $193,500 | ||
| Previous Owner | $111,850 |
We collect this data history from publicly available records. To have your information removed, we recommend requesting removal directly through your county’s website.
| Date | Event | Price | List to Sale | Price per Sq Ft | Prior Sale |
|---|---|---|---|---|---|
| 10/15/2024 10/15/24 | Sold | -- | -- | -- | |
| 09/15/2024 09/15/24 | Pending | -- | -- | -- | |
| 09/12/2024 09/12/24 | For Sale | $215,000 | +75.5% | $188 / Sq Ft | |
| 05/09/2019 05/09/19 | Sold | -- | -- | -- | View Prior Sale |
| 04/09/2019 04/09/19 | Pending | -- | -- | -- | |
| 04/06/2019 04/06/19 | For Sale | $122,500 | -- | $107 / Sq Ft |
We collect this data history from publicly available records. To have your information removed, we recommend requesting removal directly through your county’s website.
| Year | Tax Paid | Tax Assessment Tax Assessment Total Assessment is a certain percentage of the fair market value that is determined by local assessors to be the total taxable value of land and additions on the property. | Land | Improvement |
|---|---|---|---|---|
| 2025 | $2,445 | $22,770 | $3,128 | $19,642 |
| 2024 | $2,272 | $20,988 | $2,841 | $18,147 |
| 2023 | $2,013 | $18,033 | $2,841 | $15,192 |
| 2022 | $1,900 | $16,560 | $2,369 | $14,191 |
| 2021 | $1,964 | $16,078 | $2,151 | $13,927 |
| 2020 | $1,779 | $14,467 | $1,955 | $12,512 |
| 2019 | $1,701 | $13,754 | $1,955 | $11,799 |
| 2018 | $1,612 | $12,961 | $1,955 | $11,006 |
| 2017 | $1,701 | $13,513 | $1,955 | $11,558 |
| 2016 | $1,802 | $14,651 | $1,955 | $12,696 |
| 2015 | $1,694 | $13,800 | $1,955 | $11,845 |
| 2013 | -- | $10,040 | $1,955 | $8,085 |
Seller's Agent in 2024
Julie Kardis
ReeceNichols - Leawood
(913) 706-0638
112 Total Sales
Buyer's Agent in 2024
Melisa (missy) Price
Weichert, Realtors Welch & Co.
(913) 449-7801
110 Total Sales
Seller's Agent in 2019
Robin Krieger
Keller Williams Realty Partners Inc.
(913) 485-2620
19 Total Sales
Seller Co-Listing Agent in 2019
Bryan Huff
Keller Williams Realty Partners Inc.
(913) 907-0760
1,078 Total Sales
Source: Heartland MLS
MLS Number: 2508404
APN: DP73880000-U14H
Disclaimer: Certain information contained herein is derived from information provided by parties other than Homes.com. All information provided is deemed reliable, but is not guaranteed to be accurate and should be independently verified.
All data is obtained from various sources and may not have been verified by broker or MLS GRID. Supplied Open House Information is subject to change without notice. All information should be independently reviewed and verified for accuracy. Properties may or may not be listed by the office/agent presenting the information. Some IDX listings have been excluded from this website. Prices displayed on all Sold listings are the Last Known Listing Price and may not be the actual selling price.
Listings courtesy of Heartland MLS as distributed by MLS GRID.
Based on information submitted to the MLS GRID
Listing Information presented by local MLS brokerage: TEN-X, INC., local REALTOR®- Arlene Richardson - (888) 952-6393
Ask me questions while you tour the home.