
Bob Washburn
Compass Realty Group
(913) 386-5792
125 Total Sales
10 in Olathe
$70K - $615K Price Range
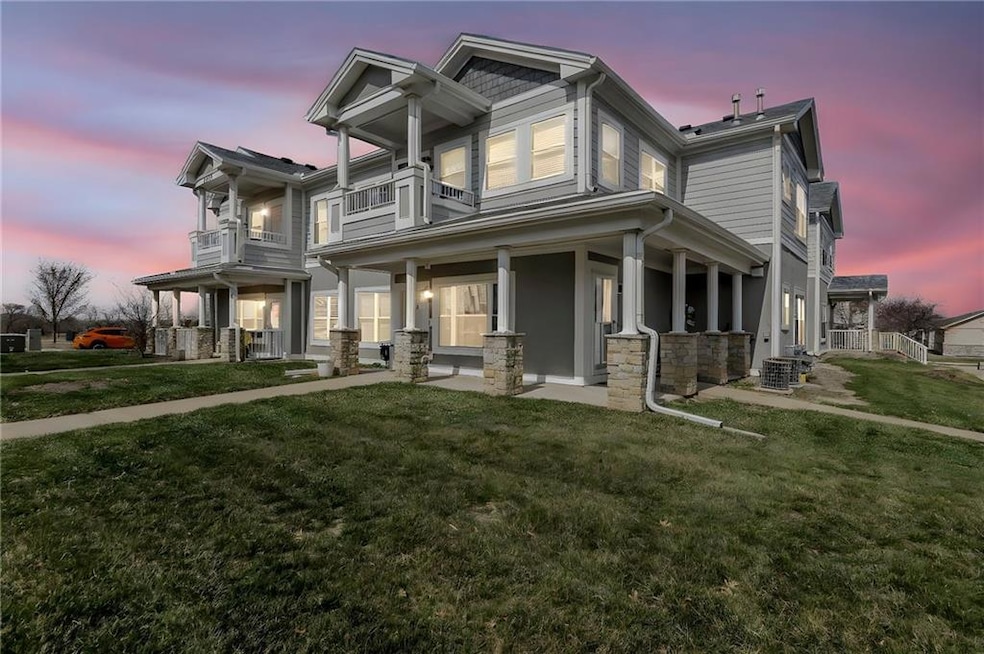
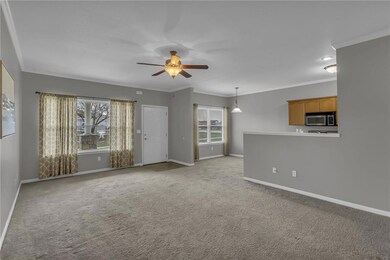
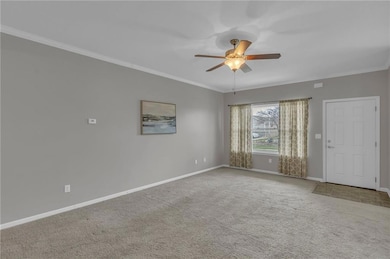
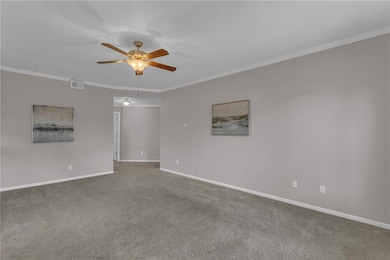
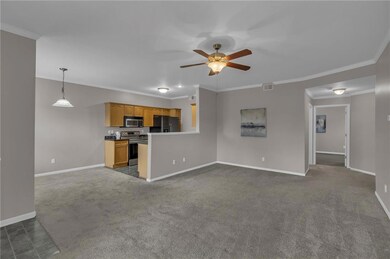
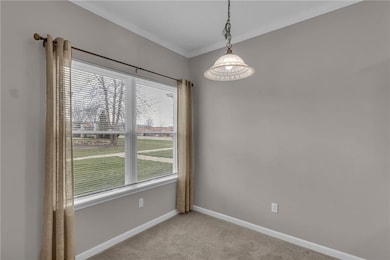
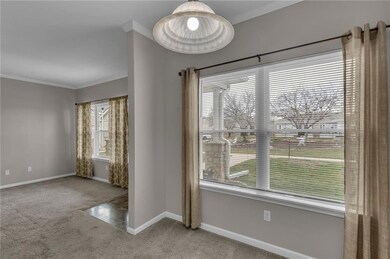
Discover effortless living in this nearly new ranch-style condo nestled in the sought-after Villages at Sunnybrook. This maintenance-provided home offers a welcoming open-concept design, where the spacious living room, adorned with plush carpeting and drapes, flows seamlessly into the breakfast area and galley-style kitchen. A decorative ledge opening connects the kitchen to the living space, enhancing the home's airy feel. The kitchen is equipped with sleek black appliances, including a black stainless steel side-by-side refrigerator, a built-in black microwave, a black dishwasher, and a newer garbage disposal. The washer and dryer are conveniently included and located in the hallway laundry area for added ease. The hall bath features elegant tile flooring, a tiled tub/shower combination, and a solid surface sink atop a stylish furniture-style vanity. The expansive primary bedroom is a serene retreat with soft carpeting and an attached den with French doors, perfect as a home office or a non-conforming second bedroom. The private owner’s suite boasts a spacious walk-in closet and a well-appointed bath with tile flooring and a tub/shower combination. Additional updates include a newer roof, windows, and interior paint. Completing this exceptional home is a detached single-car garage with an opener, keypad, and attic pull-down storage area, plus an additional parking spot. Enjoy a low-maintenance lifestyle with HOA dues covering water, exterior maintenance, access to the community pool, and a clubhouse. Comfort and convenience await in this inviting condo!
Last Agent to Sell the Property
Keller Williams Realty Partners Inc. Brokerage Phone: 913-484-3009 License #SP00036355 Listed on: 03/12/2025
Co-Listed By
Keller Williams Realty Partners Inc. Brokerage Phone: 913-484-3009 License #SP00229407
We collect this data history from publicly available records. To have your information removed, we recommend requesting removal directly through your county’s website.
Bob Washburn
Compass Realty Group
(913) 386-5792
125 Total Sales
10 in Olathe
$70K - $615K Price Range
Wade Fitzmaurice
Fitz Osborn Real Estate LLC
(913) 521-8198
338 Total Sales
1 in Olathe
$195,000 Price
Georgiane Hayhow
Seek Real Estate
(913) 562-6053
159 Total Sales
8 in Olathe
$175K - $660K Price Range
Tricia Henson
Keller Williams Southland
(816) 307-0205
114 Total Sales
4 in Olathe
$270K - $570K Price Range
Trenton Gallagher
ReeceNichols - Leawood
(913) 379-3220
70 Total Sales
11 in Olathe
$290K - $590K Price Range
Lisa Simmermon
Hills Real Estate
(913) 354-8251
69 Total Sales
3 in Olathe
$345K - $639K Price Range
We collect this data history from publicly available records. To have your information removed, we recommend requesting removal directly through your county’s website.
| Date | Buyer | Sale Price | Title Company |
|---|---|---|---|
| -- | Security 1St Title | ||
| Vanden Berghe Robert H | -- | Security 1St Title Llc | |
| Shiels Sarah Mae | -- | None Available | |
| Shiels James M | -- | Kansas City Title Inc |
We collect this data history from publicly available records. To have your information removed, we recommend requesting removal directly through your county’s website.
| Date | Status | Borrower | Loan Amount |
|---|---|---|---|
| Open | $171,000 | ||
| Previous Owner | Vanden Berghe Robert H | $112,000 |
We collect this data history from publicly available records. To have your information removed, we recommend requesting removal directly through your county’s website.
| Date | Event | Price | List to Sale | Price per Sq Ft | Prior Sale |
|---|---|---|---|---|---|
| 04/24/2025 04/24/25 | Sold | -- | -- | -- | |
| 03/19/2025 03/19/25 | Pending | -- | -- | -- | |
| 03/18/2025 03/18/25 | For Sale | $220,000 | +57.1% | $187 / Sq Ft | |
| 02/19/2021 02/19/21 | Sold | -- | -- | -- | View Prior Sale |
| 12/31/2020 12/31/20 | For Sale | $140,000 | +32.1% | $119 / Sq Ft | |
| 03/20/2018 03/20/18 | Sold | -- | -- | -- | View Prior Sale |
| 02/12/2018 02/12/18 | Pending | -- | -- | -- | |
| 02/09/2018 02/09/18 | For Sale | $106,000 | -- | $90 / Sq Ft |
We collect this data history from publicly available records. To have your information removed, we recommend requesting removal directly through your county’s website.
| Year | Tax Paid | Tax Assessment Tax Assessment Total Assessment is a certain percentage of the fair market value that is determined by local assessors to be the total taxable value of land and additions on the property. | Land | Improvement |
|---|---|---|---|---|
| 2025 | $2,477 | $23,046 | $3,128 | $19,918 |
| 2024 | $2,281 | $21,069 | $2,841 | $18,228 |
| 2023 | $2,054 | $18,378 | $2,841 | $15,537 |
| 2022 | $1,845 | $16,100 | $2,369 | $13,731 |
| 2021 | $1,919 | $15,721 | $2,151 | $13,570 |
| 2020 | $1,884 | $15,295 | $1,955 | $13,340 |
| 2019 | $1,777 | $14,352 | $1,955 | $12,397 |
| 2018 | $1,789 | $14,341 | $1,955 | $12,386 |
| 2017 | $1,673 | $13,294 | $1,955 | $11,339 |
| 2016 | $1,592 | $12,984 | $1,955 | $11,029 |
| 2015 | $1,641 | $13,375 | $1,955 | $11,420 |
| 2013 | -- | $10,799 | $1,955 | $8,844 |
Seller's Agent in 2025
Billie Bauer
Keller Williams Realty Partners Inc.
(913) 484-3009
164 Total Sales
Seller Co-Listing Agent in 2025
Ryann Hemphill
Keller Williams Realty Partners Inc.
(913) 238-1402
217 Total Sales
Buyer's Agent in 2025
Lisa Moynihan
BHG Kansas City Homes
(913) 908-0133
14 Total Sales
SS
Seller's Agent in 2021
Steve Smyth
ReeceNichols - Overland Park
(913) 339-6800
14 Total Sales
TB
Buyer's Agent in 2021
Terri Byrd
Keller Williams Realty Partners Inc.
(913) 906-5400
25 Total Sales
DJ
Seller's Agent in 2018
Delores Jones
ReeceNichols - Overland Park
Source: Heartland MLS
MLS Number: 2535633
Disclaimer: Certain information contained herein is derived from information provided by parties other than Homes.com. All information provided is deemed reliable, but is not guaranteed to be accurate and should be independently verified.
All data is obtained from various sources and may not have been verified by broker or MLS GRID. Supplied Open House Information is subject to change without notice. All information should be independently reviewed and verified for accuracy. Properties may or may not be listed by the office/agent presenting the information. Some IDX listings have been excluded from this website. Prices displayed on all Sold listings are the Last Known Listing Price and may not be the actual selling price.
Listings courtesy of Heartland MLS as distributed by MLS GRID.
Based on information submitted to the MLS GRID
Listing Information presented by local MLS brokerage: TEN-X, INC., local REALTOR®- Arlene Richardson - (888) 952-6393
Ask me questions while you tour the home.