
Jemma Bliss
Liz Moore & Associates
(757) 703-4797
47 Total Sales
4 in Chester
$270K - $379K Price Range


Estimated Value: $321,618
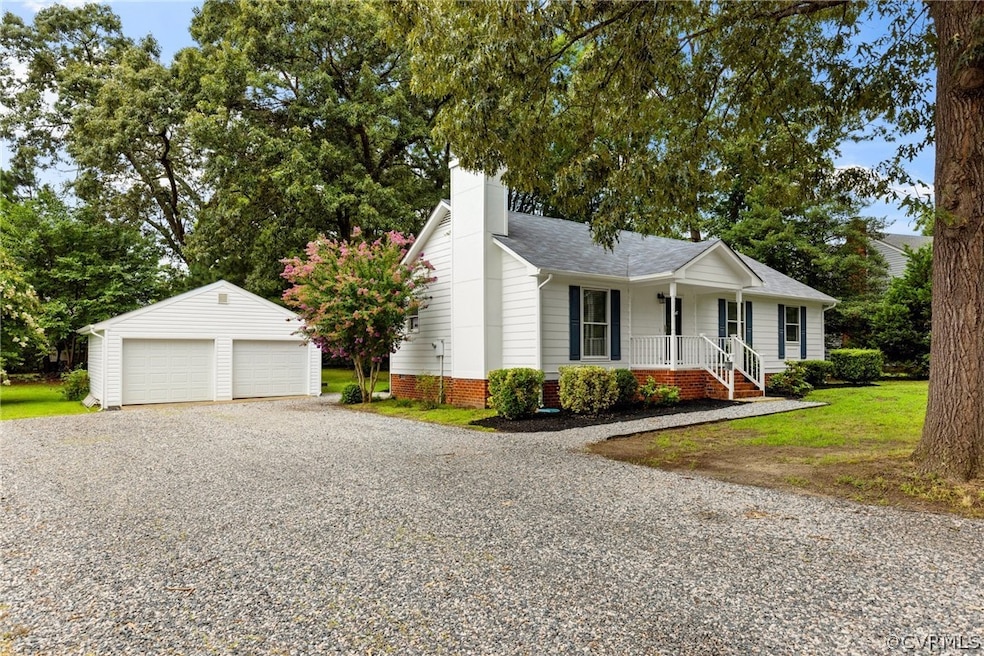
Welcome to this well-maintained, move-in ready, ranch style 3 bedroom 2 bath home located in the heart of Chester. Upon entering the completely updated home you will discover beautiful wood floors throughout and convenient one level living. The generous sized family room features a lovely fireplace and leads to the eat-in kitchen boasting stainless appliances, tile backsplash and soft close cabinets and drawers. The primary bedroom includes an attached bath, 2 additional nice sized rooms and hall bath. As you step outside from the kitchen you will find a spacious deck perfect for entertaining overlooking the private backyard ready for all of your outdoor activities, a 2 car detached garage with electricity and ample storage. Don’t miss out on this wonderful home that combines comfort, style, and convenience!
Last Agent to Sell the Property
Napier REALTORS ERA License #0225202590 Listed on: 07/25/2024
We collect this data history from publicly available records. To have your information removed, we recommend requesting removal directly through your county’s website.
Jemma Bliss
Liz Moore & Associates
(757) 703-4797
47 Total Sales
4 in Chester
$270K - $379K Price Range
Steven Moss
ICON Realty Group, ERA Powered
(804) 409-3778
88 Total Sales
2 in Chester
$325K - $332K Price Range
Crystal Allen
Plentura Realty LLC
(804) 944-8429
36 Total Sales
4 in Chester
$320K - $525K Price Range
Ana Nuckols
EXP Realty, LLC
(804) 607-9641
176 Total Sales
5 in Chester
$250K - $530K Price Range
Brendan Scanlon
Allison James Estates & Homes
(804) 374-9923
64 Total Sales
2 in Chester
$305K - $485K Price Range
Alyssa Devereaux
Compass
(804) 409-4911
110 Total Sales
1 in Chester
$432,000 Price
We collect this data history from publicly available records. To have your information removed, we recommend requesting removal directly through your county’s website.
| Date | Buyer | Sale Price | Title Company |
|---|---|---|---|
| $324,000 | Fidelity National Title | ||
| Rott Erich B | $144,000 | -- | |
| Stallings Benjamin | $141,500 | -- | |
| Kuehne Richard L | $125,000 | -- |
We collect this data history from publicly available records. To have your information removed, we recommend requesting removal directly through your county’s website.
| Date | Status | Borrower | Loan Amount |
|---|---|---|---|
| Open | $318,131 | ||
| Previous Owner | Rott Erich B | $115,200 | |
| Previous Owner | Stallings Benjamin | $113,200 | |
| Previous Owner | Kuehne Richard L | $100,000 |
We collect this data history from publicly available records. To have your information removed, we recommend requesting removal directly through your county’s website.
| Date | Event | Price | List to Sale | Price per Sq Ft | Prior Sale |
|---|---|---|---|---|---|
| 08/19/2024 08/19/24 | Sold | $324,000 | +2.9% | $263 / Sq Ft | |
| 07/27/2024 07/27/24 | Pending | -- | -- | -- | |
| 07/25/2024 07/25/24 | For Sale | $315,000 | +118.8% | $256 / Sq Ft | |
| 07/15/2014 07/15/14 | Sold | $144,000 | -0.6% | $117 / Sq Ft | View Prior Sale |
| 06/06/2014 06/06/14 | Pending | -- | -- | -- | |
| 05/08/2014 05/08/14 | For Sale | $144,900 | -- | $118 / Sq Ft |
We collect this data history from publicly available records. To have your information removed, we recommend requesting removal directly through your county’s website.
| Year | Tax Paid | Tax Assessment Tax Assessment Total Assessment is a certain percentage of the fair market value that is determined by local assessors to be the total taxable value of land and additions on the property. | Land | Improvement |
|---|---|---|---|---|
| 2026 | $2,595 | $288,800 | $64,000 | $224,800 |
| 2025 | $2,595 | $275,000 | $61,000 | $214,000 |
| 2024 | $2,473 | $245,300 | $59,000 | $186,300 |
| 2023 | $2,090 | $229,700 | $54,000 | $175,700 |
| 2022 | $2,005 | $217,900 | $50,000 | $167,900 |
| 2021 | $1,862 | $189,000 | $45,000 | $144,000 |
| 2020 | $1,721 | $181,200 | $43,000 | $138,200 |
| 2019 | $1,694 | $178,300 | $43,000 | $135,300 |
| 2018 | $1,559 | $164,100 | $43,000 | $121,100 |
| 2017 | $1,553 | $161,800 | $43,000 | $118,800 |
| 2016 | $1,522 | $158,500 | $43,000 | $115,500 |
| 2015 | $1,504 | $154,100 | $43,000 | $111,100 |
| 2014 | $1,513 | $157,600 | $43,000 | $114,600 |
Seller's Agent in 2024
Julie Melvin
Napier REALTORS ERA
(804) 920-6669
19 Total Sales
BM
Seller Co-Listing Agent in 2024
Bruce Melvin
Napier REALTORS ERA
(804) 920-5557
28 Total Sales
Buyer's Agent in 2024
Carolina Binns
EXP Realty, LLC
(804) 366-7566
99 Total Sales
Buyer Co-Listing Agent in 2024
Jennifer Velasco
EXP Realty, LLC
(804) 980-0812
279 Total Sales
Seller's Agent in 2014
Rhonda Carroll
Samson Properties
(804) 815-0642
102 Total Sales
Source: Central Virginia Regional MLS
MLS Number: 2419228
APN: 796-65-81-48-200-000
Disclaimer: Certain information contained herein is derived from information provided by parties other than Homes.com. All information provided is deemed reliable, but is not guaranteed to be accurate and should be independently verified.
All or a portion of th multiple Listing information is provided by the Central Virginia Regional Multiple Listing Service, LLC, from a copyrighted compilation of Listing s. All CVR MLS information provided is deemed reliable but is not guaranteed accurate. The compilation of Listings and each individual Listing are ©2026 Central Virginia Regional Multiple Listing Service, LLC. All rights reserved.
Ask me questions while you tour the home.