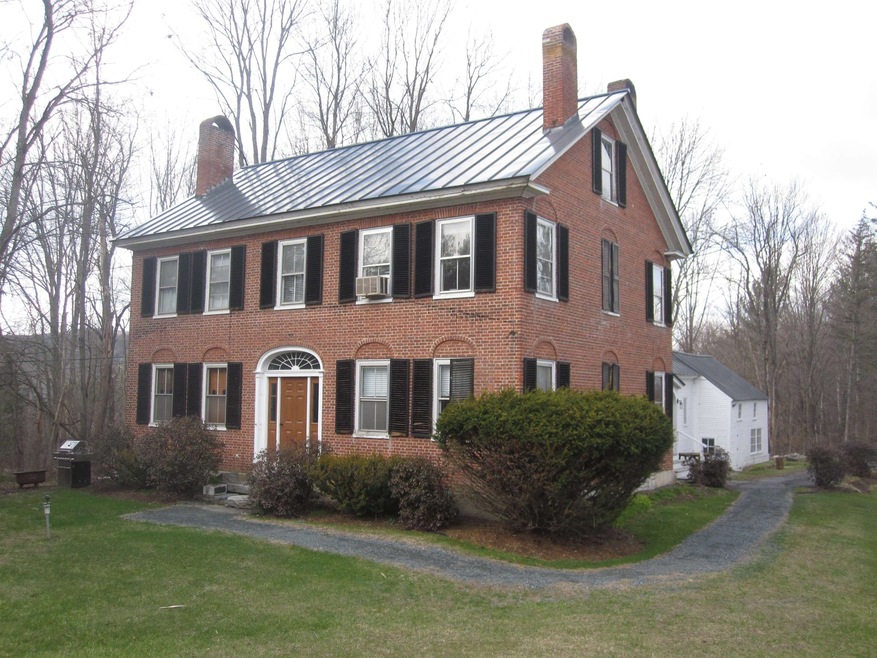
NOT LISTED FOR SALE

1171 Murphy's Rd Hartford, VT 05059

Hartford Area
2 Beds
1.5 Baths
5,244 Sq Ft
6.5 Acre Lot

Sale Details

Date Sold: July 21, 2022

Last sale price $599,000 $114 Per Sq Ft

Highlights

  • Golf Course Community
  • Resort Property
  • Countryside Views
  • Fitness Center
  • 6.5 Acre Lot
  • Federal Architecture

About This Home

As of July 2022

This home is located at 1171 Murphy's Rd, Hartford, VT 05059 since 21 July 2022. This property was built in 1850. 1171 Murphy's Rd is a home located in Windsor County with nearby schools including Ottauquechee School, Hartford Memorial Middle School, and Hartford High School.

Last Agent to Sell the Property

Herb Hart

Quechee Lakes Real Estate Center License #081.0134001 Listed on: 07/21/2022

Last Buyer's Agent

Herb Hart

Quechee Lakes Real Estate Center License #081.0134001 Listed on: 07/21/2022

Create a Home Valuation Report for This Property
The Home Valuation Report is an in-depth analysis detailing your home's value as well as a comparison with similar homes in the area

Home Details

Home Type

  • Single Family

Est. Annual Taxes

  • $11,764

Year Built

  • Built in 1850

Lot Details

  • 6.5 Acre Lot
  • Landscaped
  • Corner Lot
  • Lot Sloped Up
  • Property is zoned QMP

Parking

  • 2 Car Garage
  • Carport
  • Gravel Driveway

Home Design

  • Federal Architecture
  • Farmhouse Style Home
  • Concrete Foundation
  • Wood Frame Construction
  • Metal Roof
  • Wood Siding

Interior Spaces

  • 2.5-Story Property
  • Countryside Views

Kitchen

  • Electric Cooktop
  • Disposal

Bedrooms and Bathrooms

  • 2 Bedrooms

Laundry

  • Dryer
  • Washer

Basement

  • Heated Basement
  • Basement Fills Entire Space Under The House
  • Connecting Stairway
  • Interior Basement Entry
  • Dirt Floor

Utilities

  • Mini Split Air Conditioners
  • Zoned Heating
  • Heat Pump System
  • Mini Split Heat Pump
  • Heating System Uses Steam
  • Heating System Uses Gas
  • 200+ Amp Service
  • Gas Available
  • Drilled Well
  • Electric Water Heater
  • Septic Tank
  • High Speed Internet
  • Phone Available
  • Cable TV Available

Community Details

Overview

  • Master Insurance
  • Resort Property

Amenities

  • Sauna
  • Clubhouse

Recreation

  • Golf Course Community
  • Tennis Courts
  • Recreation Facilities
  • Fitness Center
  • Locker Room
  • Community Indoor Pool
  • Heated Community Pool

Security

  • Security Service
  • Resident Manager or Management On Site

Home Details

Home Type

Single Family

Est. Annual Taxes

$11,764

Year Built

Built in 1850

Lot Details

6.5 Acres

Parking

2

Listing Details

  • Status Detail: Closed
  • Style: Farmhouse, Federal
  • Flood Zone: Unknown
  • Construction: Existing
  • Resort: Yes
  • Total Stories: 2.5
  • Price Per Sq Ft: 114.23
  • Property Class: Residential
  • Property Type: Single Family
  • Year Built: 1850
  • List Agent: 19035
  • Special Features: None
  • Property Sub Type: Detached
  • Stories: 3

Interior Features

  • Appliances: Cooktop - Electric, Disposal, Dryer, Refrigerator, Washer
  • Total Bedrooms: 2
  • Total Bathrooms: 2
  • Half Bathrooms: 1
  • Full Bathrooms: 1
  • Basement: Yes
  • Basement Access Type: Interior
  • Basement Description: Bulkhead, Climate Controlled, Dirt Floor, Full, Stairs - Interior
  • Sq Ft - Apx Finished AG: 5244
  • Sq Ft - Apx Total: 7092
  • Sq Ft - Apx Total Finished: 5244
  • Sq Ft - Apx Unfinished BG: 924
  • Sq Ft - Apx Unfinished AG: 924

Exterior Features

  • Construction: Wood Frame
  • Driveway: Gravel, Paved
  • Exterior: Wood Siding
  • Foundation: Concrete
  • Road Frontage: Yes
  • Roads: Gravel, Paved
  • Roof: Metal, Standing Seam

Garage/Parking

  • Garage Capacity: 2
  • Garage Type: Carport
  • Garage: Yes

Utilities

  • Cable Company: Comast
  • Electric: 200 Amp, Circuit Breaker(s)
  • Sewer: On-Site Septic Exists, Septic
  • Water: Drilled Well
  • Water Heater: Electric
  • Heating Fuel: Gas - LP/Bottle
  • Heating: Gas Heater - Vented, Heat Pump, Multi Zone, Steam, Mini Split
  • Cooling: Mini Split
  • Electric Company: GMP
  • Utilities: Cable - At Site, Gas - On-Site, High Speed Intrnt -Atsite, Internet - Cable, Telephone At Site

Condo/Co-op/Association

  • Association Amenities: Club House, Exercise Facility, Management Plan, Master Insurance, Recreation Facility, Landscaping, Golf, Pool - In-Ground, Pool - Indoor, Sauna, Security, Tennis Court, Pool - Heated, Locker Rooms

Fee Information

  • Tax Class: Homestead

Lot Info

  • Village/District/Locale: Quechee
  • Lot Sq Ft: 283140
  • Lot Acres: 6.5
  • Lot Description: Corner, Country Setting, Landscaped
  • Surveyed: Yes
  • Zoning: QMP
  • Deed Book: 0565
  • Deed Page: 0239
  • Deed Recorded Type: Warranty

Tax Info

  • Tax Gross Amount: 11763.57
  • Tax Year: 2022

Home Values in the Area

Source: Public Records

Average Home Value in this Area


Source: Public Records

Agents Specializing in Hartford, VT

See All Agents

Property History

We collect this data history from publicly available records. To have your information removed, we recommend requesting removal directly through your county’s website.

Date Event Price List to Sale Price per Sq Ft
07/21/2022 07/21/22 Sold $599,000 0.0% $114 / Sq Ft
07/21/2022 07/21/22 Pending -- -- --
07/21/2022 07/21/22 For Sale $599,000 -- $114 / Sq Ft
Source: PrimeMLS

Agents Affiliated with this Home

  • Section Image
See All Agents

Map

Source: PrimeMLS

MLS Number: 4936846

PrimeMLS
Your Personal Tour Guide

Ask me questions while you tour the home.