
Emily Cox
LaBelle Real Estate Group Inc
(651) 401-7894
85 Total Sales
1 in West Saint Paul
$356,000 Price



Estimated Value: $318,865


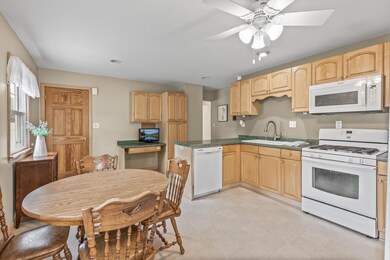

This home has so much appeal from hardwood floors, a large kitchen and corner lot. It also offers three bedrooms, including one exceptionally spacious that suitable for versatile use. Underneath the carpeting, you'll find hardwood floors on the main level. The spacious kitchen is a great gathering place, being in the heart of the home. Having an egress window and a flexible space on the lower level is so convenient for different activities like movie nights, workouts, or setting up a spacious office. A fenced-in backyard definitely adds privacy and security, making it even more desirable. A perfect place to create many happy memories for years to come!
We collect this data history from publicly available records. To have your information removed, we recommend requesting removal directly through your county’s website.
Emily Cox
LaBelle Real Estate Group Inc
(651) 401-7894
85 Total Sales
1 in West Saint Paul
$356,000 Price
Bryce Schuenke
Keller Williams Preferred Rlty
(715) 603-6091
178 Total Sales
2 in West Saint Paul
$250K - $265K Price Range
Alena Behr
Keller Williams Rlty Integrity*
(651) 877-6246
86 Total Sales
2 in West Saint Paul
$212,000 Price Range
Jay Hancock
Coldwell Banker Realty - Southwest Regional
(612) 688-3755
210 Total Sales
1 in West Saint Paul
$1,575,000 Price
Amina Ali
Keller Williams Realty Integrity Lakes
(612) 482-7520
35 Total Sales
1 in West Saint Paul
$197,000 Price
Joe Juliette
Coldwell Banker Realty
(651) 661-3099
52 Total Sales
1 in West Saint Paul
$250,000 Price
We collect this data history from publicly available records. To have your information removed, we recommend requesting removal directly through your county’s website.
| Date | Buyer | Sale Price | Title Company |
|---|---|---|---|
| $310,000 | -- | ||
| $205,000 | -- | ||
| $199,900 | -- | ||
| $83,000 | -- |
We collect this data history from publicly available records. To have your information removed, we recommend requesting removal directly through your county’s website.
| Date | Status | Borrower | Loan Amount |
|---|---|---|---|
| Previous Owner | $103,500 | ||
| Previous Owner | $113,000 | ||
| Previous Owner | $26,800 |
We collect this data history from publicly available records. To have your information removed, we recommend requesting removal directly through your county’s website.
| Date | Event | Price | List to Sale | Price per Sq Ft |
|---|---|---|---|---|
| 07/22/2024 07/22/24 | Sold | $310,000 | +5.1% | $176 / Sq Ft |
| 06/18/2024 06/18/24 | Pending | -- | -- | -- |
| 06/17/2024 06/17/24 | For Sale | $295,000 | -- | $167 / Sq Ft |
We collect this data history from publicly available records. To have your information removed, we recommend requesting removal directly through your county’s website.
| Year | Tax Paid | Tax Assessment Tax Assessment Total Assessment is a certain percentage of the fair market value that is determined by local assessors to be the total taxable value of land and additions on the property. | Land | Improvement |
|---|---|---|---|---|
| 2025 | $3,960 | $279,500 | $65,800 | $213,700 |
| 2024 | $3,260 | $264,600 | $62,300 | $202,300 |
| 2023 | $3,260 | $273,900 | $66,000 | $207,900 |
| 2022 | $2,894 | $256,400 | $65,700 | $190,700 |
| 2021 | $2,822 | $233,700 | $57,200 | $176,500 |
| 2020 | $2,508 | $227,100 | $54,400 | $172,700 |
| 2019 | $2,324 | $199,900 | $47,500 | $152,400 |
| 2018 | $2,083 | $179,700 | $44,400 | $135,300 |
| 2017 | $1,978 | $169,900 | $42,300 | $127,600 |
| 2016 | $1,832 | $157,100 | $38,400 | $118,700 |
| 2015 | $1,688 | $123,753 | $31,588 | $92,165 |
| 2014 | -- | $110,019 | $28,502 | $81,517 |
| 2013 | -- | $102,825 | $25,846 | $76,979 |
Seller's Agent in 2024
Stephanie Arneson
Elite Realty Minnesota
(651) 336-2540
56 Total Sales
T
Seller Co-Listing Agent in 2024
Tom Engel
Sally Bowman Real Estate
(612) 701-7116
28 Total Sales
Buyer's Agent in 2024
Raul Sanchez Aguilar
RES Realty
(612) 600-7880
390 Total Sales
Source: NorthstarMLS
MLS Number: 6554452
APN: 42-31050-01-111
Disclaimer: Certain information contained herein is derived from information provided by parties other than Homes.com. All information provided is deemed reliable, but is not guaranteed to be accurate and should be independently verified.
All data is obtained from various sources and may not have been verified by broker or MLS GRID. Supplied Open House Information is subject to change without notice. All information should be independently reviewed and verified for accuracy. Properties may or may not be listed by the office/agent presenting the information. Some IDX listings have been excluded from this website.
Listings courtesy of NorthstarMLS as distributed by MLS GRID.
Based on information submitted to the MLS GRID
Ask me questions while you tour the home.