
Katie Haynes
EXP Realty
(925) 940-9859
82 Total Sales
1 in Dixon
$597,122 Price
Estimated Value: $798,982
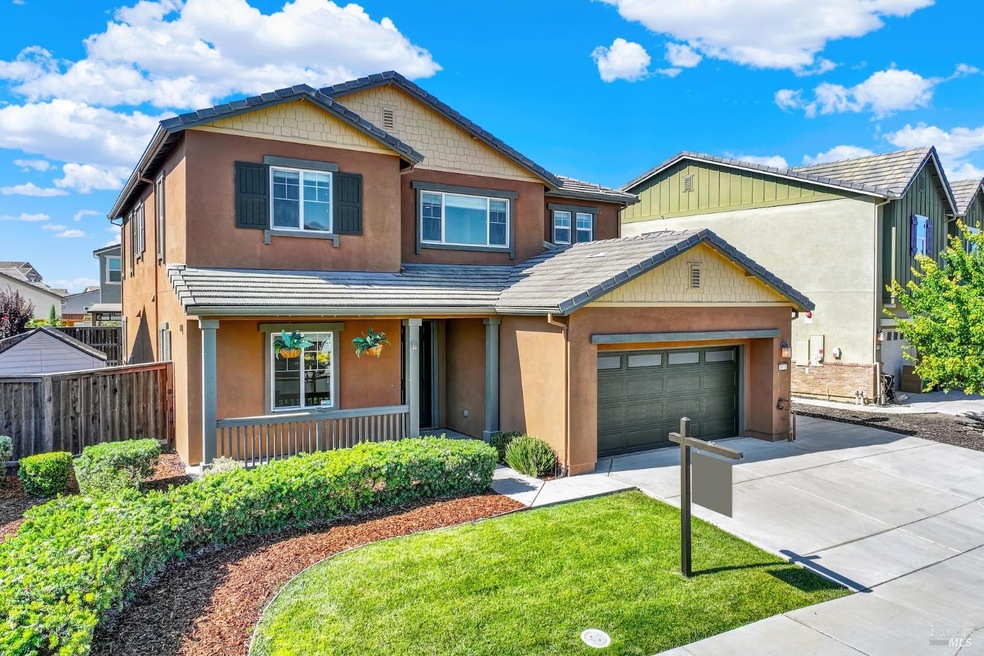
Don't Miss This Dixon Beauty-Build in 2017! This stunning 5-bedroom, 3-full bath home offers 2,802 Sq.Ft. of stylish living space, complete with a 3-car tandem garage and a backyard designed for entertaining. Relax by the sparkling in-ground pool, host guests on the patio, and enjoy the open concept layout perfect for modern living. The chef's kitchen features a large island, pantry, gas stove, and plenty of room for gathering over charcuterie and a favorite bottle of wine. Downstairs, you'll find a Bedroom and Full bathroom with a shower-ideal for guests or multi-generational living. Energy efficient perks include: *Owned solar system (say goodbye to high utility bills) *Tankless water heater *Water Softener. Located in a beautifully landscaped neighborhood near Dixon High School, this home offers the best of both worlds-close to downtown with a country feel. No HOA. This one checks every box. Come see it before it's gone!
Last Agent to Sell the Property
Realty One Group FOX License #01377085 Listed on: 06/21/2025
Last Buyer's Agent
Laura Osier
eXp Realty of Northern Califor License #DRE #02061232
Katie Haynes
EXP Realty
(925) 940-9859
82 Total Sales
1 in Dixon
$597,122 Price
Kimberly McAlister
McAlister Real Estate Inc.
(707) 608-6651
77 Total Sales
13 in Dixon
$420K - $1M Price Range
AnnMarie Barajas
Heritage REI Inc.
(925) 693-8396
116 Total Sales
5 in Dixon
$608K - $775K Price Range
Sean Feeney
RE/MAX Gold
(707) 470-7283
64 Total Sales
3 in Dixon
$439K - $565K Price Range
Eric Macalma
TurboHome Brokerage Inc.
(279) 444-4561
67 Total Sales
1 in Dixon
$765,000 Price
Frank Tadych
Nick Sadek Sotheby's International Realty
(612) 230-8845
25 Total Sales
1 in Dixon
$754,000 Price
We collect this data history from publicly available records. To have your information removed, we recommend requesting removal directly through your county’s website.
| Date | Event | Price | List to Sale | Price per Sq Ft |
|---|---|---|---|---|
| 07/21/2025 07/21/25 | Sold | $770,000 | +0.3% | $275 / Sq Ft |
| 07/01/2025 07/01/25 | Pending | -- | -- | -- |
| 06/21/2025 06/21/25 | For Sale | $768,000 | -- | $274 / Sq Ft |
Seller's Agent in 2025
Lisa Wright-Clegg
Realty One Group FOX
(707) 332-9930
74 Total Sales
L
Buyer's Agent in 2025
Laura Osier
eXp Realty of Northern Califor
Source: Bay Area Real Estate Information Services (BAREIS)
MLS Number: 325057486
APN: 0116-153-070
Disclaimer: Certain information contained herein is derived from information provided by parties other than Homes.com. All information provided is deemed reliable, but is not guaranteed to be accurate and should be independently verified.
Listing information deemed reliable but not guaranteed. Copyright 2026 Bay Area Real Estate Information Services, Inc. All Right Reserved.
Ask me questions while you tour the home.