
Michael Hall
Compass
(650) 414-4726
28 Total Sales
1 in Central Menlo Park
$7,600,000 Price
Estimated Value: $8,165,000 - $8,709,000
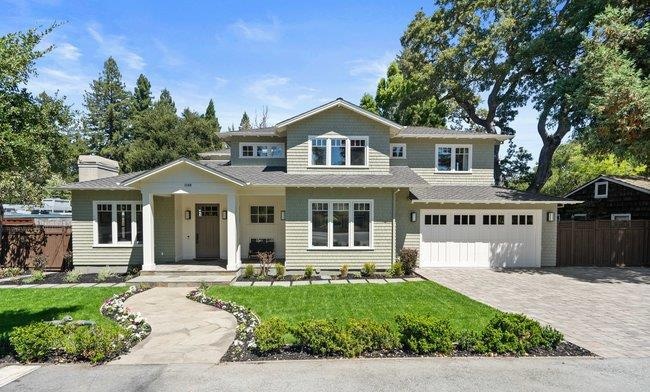
Welcome to your dream home, a breathtaking Craftsman estate that defines unparalleled elegance and sophistication. Nestled on an esteemed street in one of the most desirable neighborhoods of Menlo Park, this stunning 7 bedroom and 5.5 bathroom home embodies elegance and comfort. From the moment you arrive, the home's striking curb appeal captivates with its timeless Craftsman architecture, meticulously manicured landscaping, and inviting front porch entry. Step inside to discover a residence where every detail has been thoughtfully curated and exquisite designer finishes and top-of-the-line materials create an atmosphere of opulence. Intricate moldings and custom woodwork add to the homes bespoke character, providing a touch of timeless elegance and refinement. The living areas are designed to impress, with soaring ceilings and oversized windows that bathe the home with natural light. The well appointed floor plan is ideal for daily living and entertaining. While the home boasts an incredibly spacious square footage, it still feels comfortable and inviting for daily living. This Craftsman estate is more than just a home; its a lifestyle. With its unparalleled workmanship, exceptional design, and prime location, it offers an unrivaled living experience.
Last Agent to Sell the Property
Berkshire Hathaway HomeServices DrysdaleProperties License #01911569 Listed on: 01/22/2025
We collect this data history from publicly available records. To have your information removed, we recommend requesting removal directly through your county’s website.
Michael Hall
Compass
(650) 414-4726
28 Total Sales
1 in Central Menlo Park
$7,600,000 Price
Houy Kirkpatrick
Keller Williams Realty
(442) 212-0196
21 Total Sales
2 in Central Menlo Park
$2.4M - $7.8M Price Range
Dan Hunnicutt
eXp Realty of Northern California, Inc.
(650) 562-8757
21 Total Sales
1 in Central Menlo Park
$5,575,000 Price
Christienne Hadley
Coldwell Banker Realty
(650) 772-5215
13 Total Sales
1 in Central Menlo Park
$2,700,000 Price
JD Anagnostou
Realsmart Properties
(650) 855-8697
16 Total Sales
3 in Central Menlo Park
$4.2M - $5.1M Price Range
Wendy Newman
Wesely & Associates
(510) 606-9462
25 Total Sales
1 in Central Menlo Park
$820,000 Price
We collect this data history from publicly available records. To have your information removed, we recommend requesting removal directly through your county’s website.
| Date | Buyer | Sale Price | Title Company |
|---|---|---|---|
| -- | Lawyers Title Company | ||
| Lee Sang Eun | $7,735,000 | Lawyers Title Company | |
| The Tiger Dragon Revocable Trust | $5,350,000 | Lawyers Title Company Of Ca | |
| Decenzo Christopher J | $4,000,000 | Chicago Title Company | |
| United Stephens Llc | $1,575,000 | First American Title Company | |
| Anderson Paul R | $750,000 | First American Title Co |
We collect this data history from publicly available records. To have your information removed, we recommend requesting removal directly through your county’s website.
| Date | Status | Borrower | Loan Amount |
|---|---|---|---|
| Open | $3,550,000 | ||
| Previous Owner | Tiger Dragon Revocable Trust | $3,745,000 | |
| Previous Owner | Feng Eric | $3,745,000 | |
| Previous Owner | Roess Decenzo Wendy | $1,000,000 | |
| Previous Owner | Decenzo Christopher J | $2,990,000 | |
| Previous Owner | Decenzo Christopher J | $2,475,000 | |
| Previous Owner | Decenzo Christopher J | $2,480,000 | |
| Previous Owner | Eifler Marion | $474,000 |
We collect this data history from publicly available records. To have your information removed, we recommend requesting removal directly through your county’s website.
| Date | Event | Price | List to Sale | Price per Sq Ft |
|---|---|---|---|---|
| 04/21/2025 04/21/25 | Sold | $7,735,000 | -6.2% | $1,455 / Sq Ft |
| 03/21/2025 03/21/25 | Pending | -- | -- | -- |
| 01/22/2025 01/22/25 | For Sale | $8,250,000 | -- | $1,552 / Sq Ft |
We collect this data history from publicly available records. To have your information removed, we recommend requesting removal directly through your county’s website.
| Year | Tax Paid | Tax Assessment Tax Assessment Total Assessment is a certain percentage of the fair market value that is determined by local assessors to be the total taxable value of land and additions on the property. | Land | Improvement |
|---|---|---|---|---|
| 2025 | $70,546 | $6,333,312 | $3,166,656 | $3,166,656 |
| 2023 | $70,546 | $6,087,384 | $3,043,692 | $3,043,692 |
| 2022 | $67,441 | $5,968,024 | $2,984,012 | $2,984,012 |
| 2021 | $66,299 | $5,851,004 | $2,925,502 | $2,925,502 |
| 2020 | $66,013 | $5,791,010 | $2,895,505 | $2,895,505 |
| 2019 | $65,146 | $5,677,462 | $2,838,731 | $2,838,731 |
| 2018 | $63,598 | $5,566,140 | $2,783,070 | $2,783,070 |
| 2017 | $62,723 | $5,457,000 | $2,728,500 | $2,728,500 |
| 2016 | $61,306 | $5,350,000 | $2,675,000 | $2,675,000 |
| 2015 | $47,594 | $4,079,920 | $2,039,960 | $2,039,960 |
| 2014 | $46,848 | $4,000,000 | $2,000,000 | $2,000,000 |
Seller's Agent in 2025
Travis Conte
BHHS Drysdale
(650) 520-5753
1 in this area
98 Total Sales
Buyer's Agent in 2025
Ciana Megan Tierney
Compass
(650) 954-8642
2 in this area
11 Total Sales
Source: MLSListings
MLS Number: ML81991258
APN: 071-021-020
Disclaimer: Certain information contained herein is derived from information provided by parties other than Homes.com. All information provided is deemed reliable, but is not guaranteed to be accurate and should be independently verified.
Property Information © 2026 MLSListings Inc. All rights reserved. Listing information is deemed reliable but not guaranteed. Certain information contained herein is derived from information which is the licensed property of, and copyrighted by, MLSListings Inc. The viewer acknowledges ownership and validity of its copyright. Information provided is for personal, non-commercial use by a viewer with a bona fide interest in the purchase or sale of real estate of the type being offered via this website or other electronic means. The viewer is prohibited from copying, redistributing or retransmitting any of the data or information provided by MLSListing, Inc.
Ask me questions while you tour the home.