
Marc Lange
Equity Union
(760) 600-5750
149 Total Sales
1 in Yucaipa
$729,000 Price
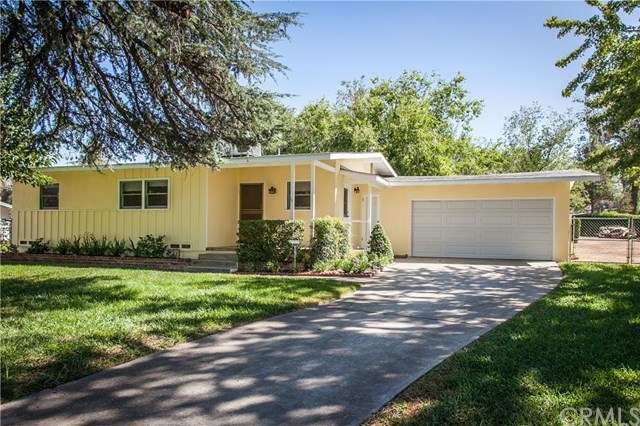
Ranch inspired home located in a great neighborhood on a large lot with plenty of room for toys, Rv, etc. Inside features 4 bedrooms plus den/office and 2 bathrooms, vaulted ceilings, central heat and air, beautiful hardwood floors throughout and plenty of storage. 1 bedroom and office/den has separate access. Outside includes new exterior paint, landscaped front and back, sprinklers, drip system, storage shed, rain gutters, private patio area, fully fenced and 2 car garage.
Last Agent to Sell the Property
SHARA STELL
Help-U-Sell Results License #01304640 Listed on: 09/03/2015
Last Buyer's Agent
SHARA STELL
Help-U-Sell Results License #01304640 Listed on: 09/03/2015
We collect this data history from publicly available records. To have your information removed, we recommend requesting removal directly through your county’s website.
Marc Lange
Equity Union
(760) 600-5750
149 Total Sales
1 in Yucaipa
$729,000 Price
Amy Heffelfinger
Century 21 Masters
(909) 552-8203
45 Total Sales
2 in Yucaipa
$460,000 Price Range
Carlos Silva
KELLER WILLIAMS REALTY COLLEGE PARK
(844) 808-1321
69 Total Sales
1 in Yucaipa
$380,000 Price
Fatima Nordquist
Beverly Hills Fine Homes
(760) 501-2765
117 Total Sales
1 in Yucaipa
$630,000 Price
Eduardo Franco
ALTICORE REALTY
(951) 441-3688
122 Total Sales
2 in Yucaipa
$644,000 Price Range
Miguel Garcia
RE/MAX MASTERS REALTY
(626) 727-7715
34 Total Sales
1 in Yucaipa
$570,000 Price
We collect this data history from publicly available records. To have your information removed, we recommend requesting removal directly through your county’s website.
| Date | Buyer | Sale Price | Title Company |
|---|---|---|---|
| $282,500 | Ticor Title |
We collect this data history from publicly available records. To have your information removed, we recommend requesting removal directly through your county’s website.
| Date | Status | Borrower | Loan Amount |
|---|---|---|---|
| Open | $226,000 |
We collect this data history from publicly available records. To have your information removed, we recommend requesting removal directly through your county’s website.
| Year | Tax Paid | Tax Assessment Tax Assessment Total Assessment is a certain percentage of the fair market value that is determined by local assessors to be the total taxable value of land and additions on the property. | Land | Improvement |
|---|---|---|---|---|
| 2026 | $4,556 | $341,112 | $102,334 | $238,778 |
| 2025 | $4,556 | $334,423 | $100,327 | $234,096 |
| 2024 | $4,428 | $327,866 | $98,360 | $229,506 |
| 2023 | $4,316 | $321,437 | $96,431 | $225,006 |
| 2022 | $4,207 | $315,134 | $94,540 | $220,594 |
| 2021 | $4,136 | $308,955 | $92,686 | $216,269 |
| 2020 | $4,158 | $305,787 | $91,736 | $214,051 |
| 2019 | $4,033 | $299,791 | $89,937 | $209,854 |
| 2018 | $3,565 | $293,913 | $88,174 | $205,739 |
| 2017 | $3,487 | $288,150 | $86,445 | $201,705 |
| 2016 | $3,441 | $282,500 | $84,750 | $197,750 |
| 2015 | $1,365 | $108,689 | $32,607 | $76,082 |
| 2014 | $1,339 | $106,560 | $31,968 | $74,592 |
SS
Seller's Agent in 2015
SHARA STELL
Help-U-Sell Results
Source: California Regional Multiple Listing Service (CRMLS)
MLS Number: IV15196551
APN: 0303-282-14
Disclaimer: Certain information contained herein is derived from information provided by parties other than Homes.com. All information provided is deemed reliable, but is not guaranteed to be accurate and should be independently verified.
The multiple listing data appearing on this website, or contained in reports produced therefrom, is owned and copyrighted by California Regional Multiple Listing Service, Inc. ("CRMLS") and is protected by all applicable copyright laws. Information provided is for viewer's personal, non-commercial use and may not be used for any purpose other than to identify prospective properties the viewer may be interested in purchasing. All listing data, including but not limited to square footage and lot size is believed to be accurate, but the listing Agent, listing Broker and CRMLS and its affiliates do not warrant or guarantee such accuracy. The viewer should independently verify the listed data prior to making any decisions based on such information by personal inspection and/or contacting a real estate professional.
Based on information from California Regional Multiple Listing Service, Inc. and /or other sources. All data, including all measurements and calculations of area, is obtained from various sources and has not been, and will not be, verified by broker or MLS. All information should be independently reviewed and verified for accuracy. Properties may or may not be listed by the office/agent presenting the information
Ask me questions while you tour the home.