
NIEMA THOMAS
NIEMA THOMAS BROKER
(951) 934-7958
85 Total Sales
1 in Yucaipa
$435,000 Price
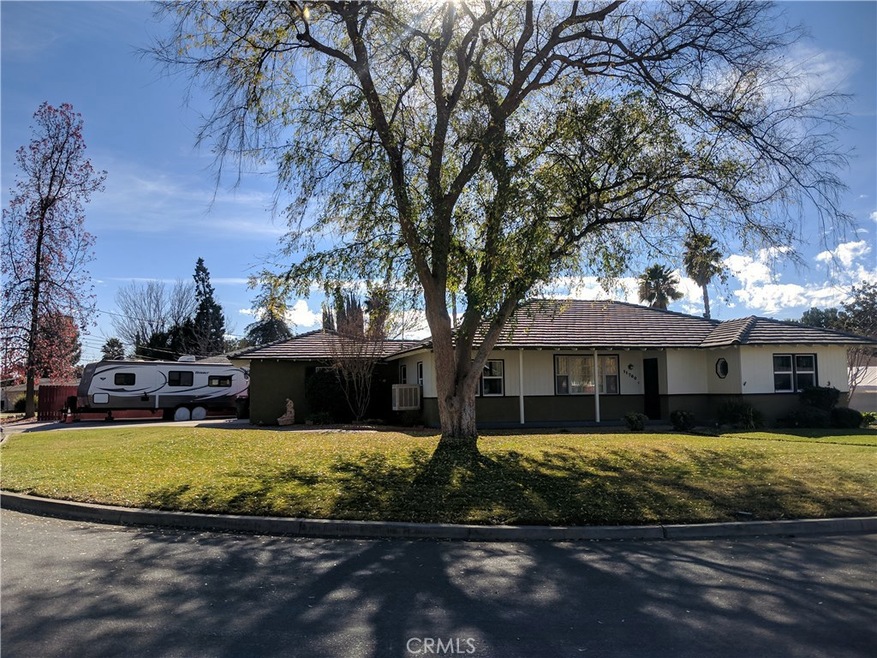
This Classic & Timeless Single Story Ranch Home offers beautiful upgrades with modern details while preserving and maintaining many of the original features and charm of the 1950s style craftsmanship. The completely remodeled kitchen features rich, shaker style cabinets, stainless appliances, granite counter tops with full glass tile backsplash and counter with bar seating. Open floor plan and spacious rooms are ideal for entertaining or peaceful enjoyment. Stunning, original wood floors have been beautifully preserved and highlight every room. Wood beamed ceiling and raised hearth fireplace in the family room is the perfect place for relaxation. Gorgeous mountain views are enjoyed inside and out. The back yard is an oasis with lush landscaping, soothing fountain, newer aluminum patio and extensive use of brick pavers. Large Workshop wired with lighting and outlets provides endless possibilities and is easily accessed from front or back yard. 2 car garage plus RV parking. Double pane windows, tankless water heater, central heat & air combine to bring the best of old and new together. This is the Home You have been looking for!
Last Agent to Sell the Property
TITAN REAL ESTATE GROUP License #01778468 Listed on: 01/05/2018
We collect this data history from publicly available records. To have your information removed, we recommend requesting removal directly through your county’s website.
NIEMA THOMAS
NIEMA THOMAS BROKER
(951) 934-7958
85 Total Sales
1 in Yucaipa
$435,000 Price
Edward Mazmanian
Re/Max Partners
(951) 476-2534
71 Total Sales
1 in Yucaipa
$455,000 Price
Edson Miranda
OFFERCITY HOMES
(951) 400-0508
40 Total Sales
2 in Yucaipa
$440K - $485K Price Range
Ken Galasso
SIERRA REALTY FONTANA INC
(951) 749-9329
54 Total Sales
2 in Yucaipa
$50K - $75K Price Range
Eli Strickland
RE/MAX INNOVATIONS
(833) 400-8714
137 Total Sales
1 in Yucaipa
$569,000 Price
Lewin Harrison
AACE Financial Services
(323) 996-2907
17 Total Sales
1 in Yucaipa
$538,000 Price
We collect this data history from publicly available records. To have your information removed, we recommend requesting removal directly through your county’s website.
| Date | Buyer | Sale Price | Title Company |
|---|---|---|---|
| $338,000 | Chicago Title Company | ||
| Jones Richard L | $240,000 | First American Title Company | |
| Petesch Simone | $211,500 | Fnt Ie | |
| Hekman Matthew R | -- | None Available | |
| Hekman Matthew R | $250,000 | Gateway Title | |
| Erickson Cheryl | -- | -- | |
| Rolf Brent C | -- | First American Title Ins Co | |
| Erickson Cheryl A | $113,500 | First American Title Ins Co |
We collect this data history from publicly available records. To have your information removed, we recommend requesting removal directly through your county’s website.
| Date | Status | Borrower | Loan Amount |
|---|---|---|---|
| Open | $297,200 | ||
| Closed | Huff John P | $270,320 | |
| Previous Owner | Jones Richard L | $231,200 | |
| Previous Owner | Jones Richard L | $235,653 | |
| Previous Owner | Petesch Simone | $207,209 | |
| Previous Owner | Hekman Matthew R | $175,000 |
We collect this data history from publicly available records. To have your information removed, we recommend requesting removal directly through your county’s website.
| Date | Event | Price | List to Sale | Price per Sq Ft |
|---|---|---|---|---|
| 02/14/2018 02/14/18 | Sold | $337,900 | +0.9% | $225 / Sq Ft |
| 01/15/2018 01/15/18 | Pending | -- | -- | -- |
| 01/05/2018 01/05/18 | For Sale | $335,000 | -- | $223 / Sq Ft |
We collect this data history from publicly available records. To have your information removed, we recommend requesting removal directly through your county’s website.
| Year | Tax Paid | Tax Assessment Tax Assessment Total Assessment is a certain percentage of the fair market value that is determined by local assessors to be the total taxable value of land and additions on the property. | Land | Improvement |
|---|---|---|---|---|
| 2026 | $4,953 | $392,163 | $117,649 | $274,514 |
| 2025 | $4,953 | $384,473 | $115,342 | $269,131 |
| 2024 | $4,808 | $376,934 | $113,080 | $263,854 |
| 2023 | $4,697 | $369,543 | $110,863 | $258,680 |
| 2022 | $4,625 | $362,297 | $108,689 | $253,608 |
| 2021 | $4,548 | $355,193 | $106,558 | $248,635 |
| 2020 | $4,577 | $351,551 | $105,465 | $246,086 |
| 2019 | $4,438 | $344,658 | $103,397 | $241,261 |
| 2018 | $3,060 | $258,569 | $77,571 | $180,998 |
| 2017 | $2,992 | $253,499 | $76,050 | $177,449 |
| 2016 | $2,950 | $248,529 | $74,559 | $173,970 |
| 2015 | $2,918 | $244,796 | $73,439 | $171,357 |
| 2014 | $2,858 | $240,000 | $72,000 | $168,000 |
Seller's Agent in 2018
Susie Southern
TITAN REAL ESTATE GROUP
(909) 772-8914
74 Total Sales
Buyer's Agent in 2018
Brian Bean
BETTER HOMES AND GARDENS REAL ESTATE CHAMPIONS
(951) 314-5402
62 Total Sales
Seller's Agent in 2013
Robert Vanbeveran
Elite Homes Realty
(562) 260-5228
7 Total Sales
Source: California Regional Multiple Listing Service (CRMLS)
MLS Number: EV18003208
APN: 0303-281-10
Disclaimer: Certain information contained herein is derived from information provided by parties other than Homes.com. All information provided is deemed reliable, but is not guaranteed to be accurate and should be independently verified.
The multiple listing data appearing on this website, or contained in reports produced therefrom, is owned and copyrighted by California Regional Multiple Listing Service, Inc. ("CRMLS") and is protected by all applicable copyright laws. Information provided is for viewer's personal, non-commercial use and may not be used for any purpose other than to identify prospective properties the viewer may be interested in purchasing. All listing data, including but not limited to square footage and lot size is believed to be accurate, but the listing Agent, listing Broker and CRMLS and its affiliates do not warrant or guarantee such accuracy. The viewer should independently verify the listed data prior to making any decisions based on such information by personal inspection and/or contacting a real estate professional.
Based on information from California Regional Multiple Listing Service, Inc. and /or other sources. All data, including all measurements and calculations of area, is obtained from various sources and has not been, and will not be, verified by broker or MLS. All information should be independently reviewed and verified for accuracy. Properties may or may not be listed by the office/agent presenting the information
Ask me questions while you tour the home.