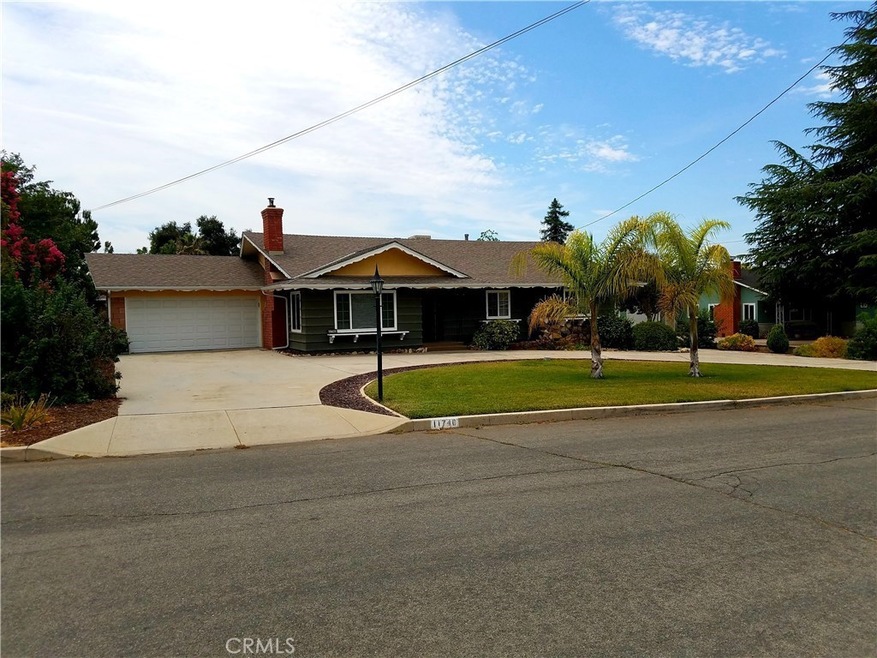
NOT LISTED FOR SALE

11740 Peach Tree Cir Yucaipa, CA 92399

Yucaipa Area

Estimated Value: $615,000 - $666,000

3 Beds
2 Baths
1,862 Sq Ft
$346/Sq Ft Est. Value

Sale Details

Date Sold: October 11, 2018

Last sale price $415,000 $223 Per Sq Ft

Est. 55% increase in value since last sale

Current estimated payment $4,029 / mo

55 Days on Market

Highlights

  • RV Access or Parking
  • Wood Burning Stove
  • Attic
  • Mountain View
  • Wooded Lot
  • Bonus Room

About This Home

As of October 2018

Huge price reduction. This beautiful 3 bedroom 2 bath single story home is waiting for your family to make incredible new memories. Enjoy newer remodeled bathrooms and a large family/bonus room. The front yard allows a fabulous view of the local mountains. Once you go out back, enjoy matured gardens and fruit trees. The workshop allows ample room for all you projects. It has plenty of lighting and is wired with 220v power. The remotely powered patio awning is perfect for kicking back and relaxing on the rear patio. There is plenty of room to store your toys including boat and RV. Don't miss this opportunity to view this home...won't last long.

Last Agent to Sell the Property

Dirk Herzog

Kent Real Estate Services License #01011944 Listed on: 07/18/2018

Last Buyer's Agent

JOSHUA PETERSON

Town & Country Real Estate License #01997701

Home Details

Home Type

  • Single Family

Year Built

  • Built in 1967

Lot Details

  • 16,020 Sq Ft Lot
  • Drip System Landscaping
  • Rectangular Lot
  • Level Lot
  • Front and Back Yard Sprinklers
  • Wooded Lot
  • Lawn
  • Density is up to 1 Unit/Acre

Parking

  • 4 Car Attached Garage
  • Parking Available
  • Workshop in Garage
  • Front Facing Garage
  • Rear-Facing Garage
  • Two Garage Doors
  • Garage Door Opener
  • Circular Driveway
  • RV Access or Parking

Home Design

  • Raised Foundation
  • Slab Foundation
  • Shingle Roof
  • Cement Siding
  • Plaster
  • Stucco

Interior Spaces

  • 1,862 Sq Ft Home
  • 1-Story Property
  • Ceiling Fan
  • Wood Burning Stove
  • Wood Burning Fireplace
  • Fireplace Features Blower Fan
  • Double Pane Windows
  • Low Emissivity Windows
  • Insulated Windows
  • Blinds
  • Window Screens
  • Family Room
  • Living Room with Fireplace
  • Dining Room
  • Bonus Room
  • Workshop
  • Mountain Views
  • Laundry closet
  • Attic

Kitchen

  • Electric Oven
  • Self-Cleaning Oven
  • Gas Cooktop
  • Recirculated Exhaust Fan
  • Microwave
  • Dishwasher
  • Tile Countertops
  • Disposal
  • Instant Hot Water

Flooring

  • Carpet
  • Tile

Bedrooms and Bathrooms

  • 3 Main Level Bedrooms
  • Upgraded Bathroom
  • 2 Full Bathrooms
  • Tile Bathroom Countertop
  • Bathtub with Shower
  • Walk-in Shower
  • Linen Closet In Bathroom

Outdoor Features

  • Covered Patio or Porch
  • Separate Outdoor Workshop
  • Shed
  • Awning

Utilities

  • Evaporated cooling system
  • Central Heating and Cooling System
  • Heating System Uses Natural Gas
  • Heating System Uses Wood
  • 220 Volts in Garage
  • 220 Volts in Workshop
  • Natural Gas Connected
  • Hot Water Circulator
  • Gas Water Heater
  • Cable TV Available

Community Details

  • No Home Owners Association
  • Laundry Facilities

Listing and Financial Details

  • Tax Lot 34
  • Tax Tract Number 4105
  • Assessor Parcel Number 0303281070000

Home Details

Home Type

Single Family

Year Built

Built in 1967

Lot Details

0.37 Acres

Parking

4

Listing Details

  • Assessments: No
  • Property Attached: No
  • Road Surface Type: Paved
  • View: Yes
  • Architectural Style: Ranch
  • Property Sub Type: Single Family Residence
  • Property Type: Residential
  • Parcel Number: 0303281070000
  • Year Built: 1967
  • Special Features: None

Interior Features

  • Fireplace: Yes
  • Living Area: 1862.00 Square Feet
  • Interior Amenities: Ceiling Fan(s), Tile Counters
  • Stories: 1
  • Common Walls: No Common Walls
  • Flooring: Carpet, Tile
  • Appliances: Yes
  • Full Bathrooms: 2
  • Total Bedrooms: 3
  • Eating Area: Dining Room
  • Fireplace Features: Living Room, Wood Burning, Wood Stove Insert, Blower Fan
  • Levels: One
  • Main Level Bathrooms: 2
  • Main Level Bedrooms: 3
  • Price Per Square Foot: 222.88
  • Room Type: All Bedrooms Down, Attic, Bonus Room, Family Room, Living Room, Workshop
  • Window Features: Blinds, Double Pane Windows, Insulated Windows, Low Emissivity Windows, Screens
  • Bathroom Features: Bathtub, Shower, Shower In Tub, Linen Closet/Storage, Tile Counters, Upgraded
  • Room Kitchen Features: Tile Counters

Exterior Features

  • Patio: Yes
  • Foundation: Raised, Slab
  • Other Structures: Shed(s), Storage, Workshop
  • Exterior Features: Awning(s)
  • View: Mountain(s)
  • Patio And Porch Features: Covered, Patio, Slab
  • Pool Private: No
  • Roof: Shingle
  • Construction Materials: Cement Siding, Plaster, Stucco

Garage/Parking

  • Attached Garage: Yes
  • Garage Spaces: 4.00
  • Parking: Yes
  • Parking Features: Circular Driveway, Concrete, Garage, Garage Faces Front, Garage Faces Rear, Garage - Two Door, Garage Door Opener, RV Access/Parking, Workshop in Garage
  • Total Parking Spaces: 4.00

Utilities

  • Utilities: Cable Connected, Electricity Connected, Natural Gas Connected, Phone Connected, Sewer Connected, Water Connected
  • Sprinklers: Yes
  • Heating: Yes
  • Laundry: Yes
  • Appliances: Dishwasher, Electric Oven, Disposal, Gas Cooktop, Gas Water Heater, Hot Water Circulator, Instant Hot Water, Microwave, Recirculated Exhaust Fan, Self Cleaning Oven, Water Heater
  • Electric: 220 Volts in Garage, 220 Volts in Workshop
  • Heating Type: Central, Natural Gas, Wood, Fireplace(s)
  • Laundry Features: In Closet, Inside
  • Sewer: Public Sewer
  • Water Source: Public
  • Cooling: Central Air, Evaporative Cooling
  • Cooling: Yes

Condo/Co-op/Association

  • Association: No
  • Senior Community: No
  • Community Features: Curbs

Lot Info

  • Additional Parcels: No
  • Land Lease: No
  • Lot Features: 0-1 Unit/Acre, Front Yard, Landscaped, Lawn, Lot 10000-19999 Sqft, Rectangular Lot, Level, Sprinklers Drip System, Sprinklers In Front, Sprinklers In Rear, Sprinklers Timer, Treed Lot
  • Lot Size Sq Ft: 16020.00

Multi Family

  • Lease Considered: No
  • Number Of Units Total: 1

Tax Info

  • Tax Census Tract: 87.06
  • Tax Lot: 34
  • Tax Tract Number: 4105

Ownership History

We collect this data history from publicly available records. To have your information removed, we recommend requesting removal directly through your county’s website.

Date Name Owned For Owner Type

Purchase Details

Listed on
Jul 18, 2018
Closed on
Sep 11, 2018
Sold by
Bought by
Seller's Agent
Dirk Herzog
Kent Real Estate Services
Buyer's Agent
JOSHUA PETERSON
Town & Country Real Estate
List Price
$440,000
Sold Price
$415,000
Premium/Discount to List
-$25,000
-5.68%
Current Estimated Value
$644,017

Home Financials for this Owner

Home Financials are based on the most recent Mortgage that was taken out on this home.
Estimated Appreciation
$229,017
Avg. Annual Appreciation
5.80%
Original Mortgage
$270,000
Interest Rate
0.045%
Mortgage Type
New Conventional

Purchase Details

Listed on
Apr 8, 2013
Closed on
Jun 27, 2013
Sold by
Bought by
Seller's Agent
Tammy Rubelius
COLDWELL BANKER KIVETT-TEETERS
Buyer's Agent
KRISTIE COBERLY
RE/MAX ADVANTAGE
List Price
$324,900
Sold Price
$271,000
Premium/Discount to List
-$53,900
-16.59%

Home Financials for this Owner

Home Financials are based on the most recent Mortgage that was taken out on this home.
Avg. Annual Appreciation
8.23%

Purchase Details

Listed on
Apr 8, 2013
Closed on
Apr 24, 2013
Sold by
Bought by
Seller's Agent
Tammy Rubelius
COLDWELL BANKER KIVETT-TEETERS
Buyer's Agent
KRISTIE COBERLY
RE/MAX ADVANTAGE
List Price
$324,900
Sold Price
$271,000
Premium/Discount to List
-$53,900
-16.59%

Home Financials for this Owner

Home Financials are based on the most recent Mortgage that was taken out on this home.
Original Mortgage
$208,000
Interest Rate
0.0341%
Mortgage Type
New Conventional

Purchase Details

Listed on
Dec 10, 2012
Closed on
Dec 13, 2012
Sold by
Bought by
Seller's Agent
MARY MASSONGILL
COLDWELL BANKER KIVETT-TEETERS
Buyer's Agent
Tammy Rubelius
COLDWELL BANKER KIVETT-TEETERS
List Price
$165,000
Sold Price
$160,000
Premium/Discount to List
-$5,000
-3.03%

Home Financials for this Owner

Home Financials are based on the most recent Mortgage that was taken out on this home.
Avg. Annual Appreciation
250.65%

Purchase Details

Closed on
Nov 15, 2007
Sold by
Bought by
Source: Public Records

Range of Values:

--
Value Increase
--
Percent Increase
--
Adjusted for Inflation
Collateral Analytics

Collateral Analytics Collateral Analytics AVMs (Automated Valuation Model) employ a number of statistical approaches combined with neighborhood-specific comparable selection guarantees the most up-to-date and precise valuations.

Not Available

Collateral Analytics does not have data for the current month. Please view the chart for historical values.

ICE

ICE Mortgage Technology ICE Mortgage Technology’s AVM (Automated Valuation Model) is a state-of-the-art online residential property valuation tool that provides a quick and accurate estimate of the value of almost any home in the U.S.

Not Available

ICE Mortgage Technology does not have data for the current month. Please view the chart for historical values.

First American

First American First American Data & Analytics’ next-generation AVM combines unrivaled data assets with a blended ensemble of valuation models to produce highly accurate, reliable valuations you can trust.

Not Available

First American does not have data for the current month. Please view the chart for historical values.

Quantarium

Quantarium Quantarium’s valuation service, repeatedly proven the industry’s most accurate and comprehensive, is supercharged with a self-learning and auto-tuning AI engine that continually becomes smarter and more accurate as it processes daily inputs from the industry’s leading RE data lake.

Not Available

Quantarium does not have data for the current month. Please view the chart for historical values.

Average Value
Not Available
List Price
Sold Price
Create a Home Valuation Report for This Property
The Home Valuation Report is an in-depth analysis detailing your home's value as well as a comparison with similar homes in the area

Home Values in the Area

Source: Public Records

Average Home Value in this Area


Source: Public Records

Purchase History

We collect this data history from publicly available records. To have your information removed, we recommend requesting removal directly through your county’s website.

Date Buyer Sale Price Title Company
$415,000 North American Title Company
-- None Available
$271,000 Fidelity National Title Co
$160,000 Fidelity National Title
-- None Available
-- None Available
Source: Public Records

Mortgage History

We collect this data history from publicly available records. To have your information removed, we recommend requesting removal directly through your county’s website.

Date Status Borrower Loan Amount
Open $334,000
Closed $50,000
Closed $275,000
Closed $270,000
Previous Owner $208,000
Source: Public Records

Property History

We collect this data history from publicly available records. To have your information removed, we recommend requesting removal directly through your county’s website.

Date Event Price List to Sale Price per Sq Ft Prior Sale
10/11/2018 10/11/18 Sold $415,000 0.0% $223 / Sq Ft
08/31/2018 08/31/18 Price Changed $415,000 -5.7% $223 / Sq Ft
07/18/2018 07/18/18 For Sale $440,000 +62.4% $236 / Sq Ft
05/24/2013 05/24/13 Sold $271,000 -6.5% $146 / Sq Ft View Prior Sale
05/18/2013 05/18/13 Pending -- -- --
04/08/2013 04/08/13 Price Changed $289,900 -3.3% $156 / Sq Ft
03/11/2013 03/11/13 Price Changed $299,900 -7.7% $161 / Sq Ft
02/20/2013 02/20/13 For Sale $324,900 +103.1% $174 / Sq Ft
12/21/2012 12/21/12 Sold $160,000 -3.0% $104 / Sq Ft View Prior Sale
12/10/2012 12/10/12 Pending -- -- --
12/10/2012 12/10/12 For Sale $165,000 -- $107 / Sq Ft
Source: California Regional Multiple Listing Service (CRMLS)

Tax History

We collect this data history from publicly available records. To have your information removed, we recommend requesting removal directly through your county’s website.

Year Tax Paid Tax Assessment Tax Assessment Total Assessment is a certain percentage of the fair market value that is determined by local assessors to be the total taxable value of land and additions on the property. Land Improvement
2026 $6,236 $488,761 $141,660 $347,101
2025 $6,236 $479,177 $138,882 $340,295
2024 $6,055 $469,782 $136,159 $333,623
2023 $5,906 $460,570 $133,489 $327,081
2022 $5,822 $451,540 $130,872 $320,668
2021 $5,725 $442,686 $128,306 $314,380
2020 $5,582 $423,300 $126,990 $296,310
2019 $5,357 $415,000 $124,500 $290,500
2018 $3,474 $293,292 $87,987 $205,305
2017 $3,397 $287,541 $86,262 $201,279
2016 $3,350 $281,903 $84,571 $197,332
2015 $3,314 $277,669 $83,301 $194,368
2014 $3,245 $272,230 $81,669 $190,561
Source: Public Records

Agents Affiliated with this Home

  • Section Image
  • Section Image
  • Section Image
See All Agents

Map

Source: California Regional Multiple Listing Service (CRMLS)

MLS Number: OC18174297

California Regional Multiple Listing Service (CRMLS)

APN: 0303-281-07

Your Personal Tour Guide

Ask me questions while you tour the home.