NOT LISTED FOR SALE

1181 Waring St Seaside, CA 93955

Seaside Area
6 Beds
3 Baths
2,501 Sq Ft
0.33 Acre Lot

Sale Details

Date Sold: February 11, 2025

Last sale price $1,288,000 $515 Per Sq Ft

1 Day on Market

Highlights

  • Primary Bedroom Suite
  • City Lights View
  • Deck
  • Custom Home
  • 0.33 Acre Lot
  • 3-minute walk to Farallones Park

About This Home

As of February 2025

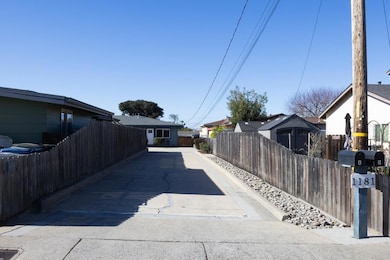
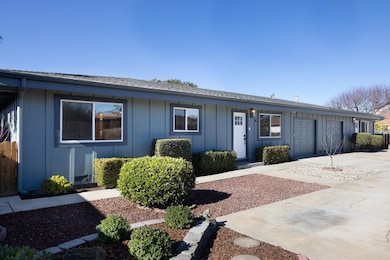
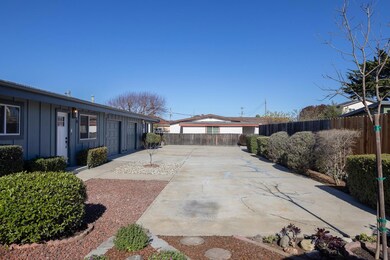
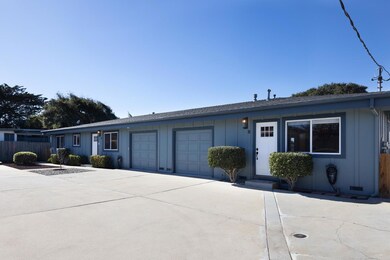
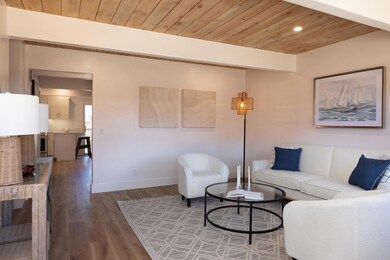
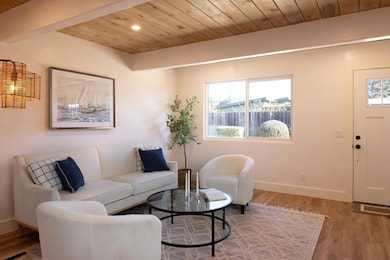
On the market for the first time, this exceptional duplex presents a unique chance to secure a stunning, move-in ready property with limitless potential. The property features two fully upgraded units. Unit A has 4 bedrooms, 2 modern bathrooms, a laundry room, a generous family room with a cozy fireplace and a living room. Unit B has 2 bedrooms, 1 bath, and a large versatile bonus room. Both units come with their own garages and private decks, perfect for unwinding and enjoying breathtaking sunsets over the hills around Monterey. The landscaped front and backyards featuring apple, cherry and nectarine trees are perfect for family gatherings, BBQs, and outdoor play. This property is ideal for multi-generational families, providing privacy and comfort for extended families, or savvy investors. The property offers privacy, security, and easy access to neighborhood parks, hiking and biking trails, schools, and shopping centers. Located just minutes from Monterey Beach, this home provides an incredible opportunity to create cherished family memories and customize it to your liking. Don't wait, this is the perfect chance to invest in Seaside's vibrant community and enjoy the best of coastal living.

Last Agent to Sell the Property

Lucie Campos

Coldwell Banker Realty License #01345594 Listed on: 01/21/2025

Coldwell Banker Realty

Last Buyer's Agent

Lucie Campos

Coldwell Banker Realty License #01345594 Listed on: 01/21/2025

Coldwell Banker Realty
Create a Home Valuation Report for This Property
The Home Valuation Report is an in-depth analysis detailing your home's value as well as a comparison with similar homes in the area

Home Details

Home Type

  • Single Family

Year Built

  • Built in 1965

Lot Details

  • 14,375 Sq Ft Lot
  • Back and Front Yard Fenced
  • Flag Lot
  • Mostly Level
  • Drought Tolerant Landscaping
  • Grass Covered Lot
  • Zoning described as Duplex

Parking

  • 2 Car Attached Garage
  • Electric Vehicle Home Charger
  • Garage Door Opener
  • Secured Garage or Parking
  • On-Street Parking
  • Uncovered Parking

Property Views

  • City Lights
  • Hills

Home Design

  • Custom Home
  • Ranch Style House
  • Pillar, Post or Pier Foundation
  • Slab Foundation
  • Wood Frame Construction
  • Shingle Roof
  • Composition Roof
  • Concrete Perimeter Foundation

Interior Spaces

  • 2,501 Sq Ft Home
  • Beamed Ceilings
  • High Ceiling
  • Wood Burning Fireplace
  • Fireplace With Gas Starter
  • Double Pane Windows
  • Family Room with Fireplace
  • Great Room
  • Open Floorplan
  • Dining Area
  • Den
  • Bonus Room
  • Workshop
  • Storage Room
  • Utility Room
  • Crawl Space

Kitchen

  • Open to Family Room
  • Breakfast Bar
  • Electric Oven
  • Range Hood
  • Microwave
  • Dishwasher
  • Quartz Countertops
  • Tile Countertops
  • Disposal

Flooring

  • Carpet
  • Laminate
  • Tile

Bedrooms and Bathrooms

  • 6 Bedrooms
  • Primary Bedroom Suite
  • Remodeled Bathroom
  • Bathroom on Main Level
  • 3 Full Bathrooms
  • Dual Flush Toilets
  • Low Flow Toliet
  • Bathtub with Shower
  • Bathtub Includes Tile Surround
  • Walk-in Shower
  • Low Flow Shower

Laundry

  • Laundry Room
  • Laundry in Garage
  • Electric Dryer Hookup

Home Security

  • Security Lights
  • Security Gate

Eco-Friendly Details

  • Energy-Efficient Insulation
  • ENERGY STAR/CFL/LED Lights

Outdoor Features

  • Balcony
  • Deck
  • Shed
  • Barbecue Area

Utilities

  • Forced Air Heating System
  • Vented Exhaust Fan
  • Thermostat
  • Separate Meters
  • 220 Volts
  • Individual Gas Meter
  • Cable TV Available

Listing and Financial Details

  • Assessor Parcel Number 012-401-083-000

Home Details

Home Type

Single Family

Year Built

Built in 1965

Lot Details

0.33 Acres

Parking

2

Listing Details

  • Subclass: Single Family Home
  • Style: Custom, Ranch
  • Listing Class: Residential
  • Structure Sq Ft: 2501
  • Year Built: 1965
  • Zoning Description: Duplex
  • Special Features: None
  • Property Sub Type: Detached

Interior Features

  • Family Room: Kitchen / Family Room Combo, Separate Family Room
  • Fireplace: Family Room, Gas Starter, Wood Burning
  • Dining Room: Breakfast Bar, Dining "L", Dining Area, Dining Area in Family Room, Dining Area in Living Room, Dining Bar
  • Kitchen: 220 Volt Outlet, Countertop - Quartz, Countertop - Tile, Dishwasher, Exhaust Fan, Garbage Disposal, Hood Over Range, Microwave, Oven Range - Electric, Pantry
  • Living Sq Ft: 2501
  • Security: Secured Garage / Parking, Security Fence, Security Lights
  • Bedrooms: Ground Floor Bedroom, More than One Bedroom on Ground Floor, Primary Suite / Retreat
  • Laundry: Electricity Hookup (220V), In Garage, In Utility Room, Inside
  • Flooring: Carpet, Laminate, Tile
  • Additional Rooms: Bonus / Hobby Room, Den / Study / Office, Great Room, Laundry Room, Office Area, Storage, Utility Room, Workshop
  • Fireplaces Min: 1
  • Full Bathrooms: 3
  • Total Bedrooms: 6
  • Bathroom: Dual Flush Toilet, Full on Ground Floor, Primary - Stall Shower(s), Showers over Tubs - 2+, Stall Shower, Tile, Tub, Updated Bath
  • Fireplace: Yes

Exterior Features

  • Foundation: Concrete Perimeter, Concrete Slab, Crawl Space, Post and Pier
  • Roof: Composition, Shingle
  • View: City Lights, Hills
  • Yard/Grounds: Back Yard, Balcony / Patio, BBQ Area, Deck, Drought Tolerant Plants, Fenced, Low Maintenance, Storage Shed / Structure
  • Fencing: Fenced Back, Fenced Front, Mixed Height / Type, Wood
  • Construction Type: Wood, Wood Frame

Garage/Parking

  • Garage Spaces: 2
  • Parking Spaces: 3
  • Garage Parking Features: Attached Garage, Covered Parking, Electric Car Hookup, Gate / Door Opener, On Street, Uncovered Parking
  • Electric Vehicle Hookup Type: Electric Vehicle Hookup Level 1 (120 volts)

Utilities

  • Heating System: Central Forced Air, Fireplace
  • Sewer/Septic System: Sewer - Public

Association/Amenities

  • Amenities Miscellaneous: High Ceiling, Open Beam Ceiling, Security Gate

Lot Info

  • Lot Description: Flag Lot, Grade - Mostly Level
  • Parcel Number: 012-401-083-000
  • Lot Acres: 0.3300
  • Lot Size Area Minimum Units: Square Feet
  • Minimum Lot Size: 14375.00
  • Lot Size Area Maximum Units: Square Feet
  • Maximum Lot Size: 14375.00

Green Features

  • Energy Features: Double Pane Windows, Energy Star Lighting, Insulation - Per Owner, Low Flow Shower, Low Flow Toilet, Thermostat Controller, Walls Insulated

Multi Family

  • Utilities: Individual Electric Meters, Individual Gas Meters, Natural Gas, Public Utilities

MLS Schools

  • High School District Text: Monterey Peninsula Unified

Home Values in the Area

Source: Public Records

Average Home Value in this Area


Source: Public Records

Agents Specializing in Seaside, CA

See All Agents

Property History

We collect this data history from publicly available records. To have your information removed, we recommend requesting removal directly through your county’s website.

Date Event Price List to Sale Price per Sq Ft
02/11/2025 02/11/25 Sold $1,288,000 0.0% $515 / Sq Ft
01/23/2025 01/23/25 Pending -- -- --
01/21/2025 01/21/25 For Sale $1,288,000 -- $515 / Sq Ft
Source: MLSListings

Agents Affiliated with this Home

  • Section Image
See All Agents

Map

Source: MLSListings

MLS Number: ML81991093

MLSListings

APN: 012-401-083

Your Personal Tour Guide

Ask me questions while you tour the home.