
Steven Yost
HomeSmart
(855) 747-6664
62 Total Sales
1 in Paradise Valley Village
$590,000 Price




Estimated Value: $540,545
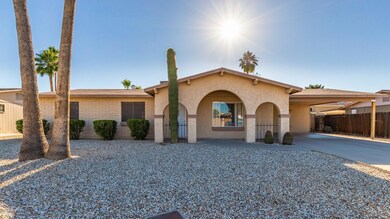
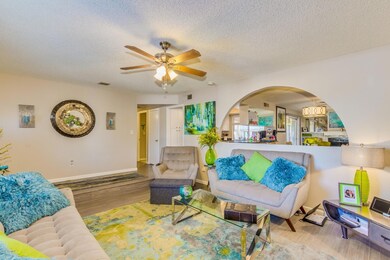
Beautifully updated 3 bedroom single family home within minutes of Schools, major freeways, shopping and dining. Upon entering you are greeted with an open great room with ample natural lighting and wood-like flooring. Arched entryways and a great room off the kitchen with a cozy fireplace. Fresh white cabinetry with stainless steel appliances and a breakfast bar. Updated modern bathroom vanities with nice sized bedrooms. Your family and loved ones will enjoy the spacious backyard, perfect for family gatherings and pool parties! Come and take a look at this beauty. AC unit replace 3 years ago! .Don't miss out! Tenant Occupied please allow 24 hrs notice for showings, large friendly dog on premises. Pool being Re Plastered in the next 2 weeks!
Last Agent to Sell the Property
My Home Group Real Estate License #SA541537000 Listed on: 05/26/2019
We collect this data history from publicly available records. To have your information removed, we recommend requesting removal directly through your county’s website.
Steven Yost
HomeSmart
(855) 747-6664
62 Total Sales
1 in Paradise Valley Village
$590,000 Price
Heidi Majidi
RE/MAX Fine Properties
(623) 253-8955
113 Total Sales
8 in Paradise Valley Village
$305K - $2.1M Price Range
Bethanie Madewell
eXp Realty
(623) 323-3196
132 Total Sales
3 in Paradise Valley Village
$114K - $540K Price Range
Diane Rusnak
HomeSmart
(855) 938-4396
31 Total Sales
3 in Paradise Valley Village
$67K - $175K Price Range
Shane Peters
West USA Realty
(623) 321-5477
64 Total Sales
1 in Paradise Valley Village
$213,000 Price
Michelle Lohman
Realty ONE Group
(623) 263-2758
95 Total Sales
2 in Paradise Valley Village
$390K - $535K Price Range
We collect this data history from publicly available records. To have your information removed, we recommend requesting removal directly through your county’s website.
| Date | Buyer | Sale Price | Title Company |
|---|---|---|---|
| $294,500 | Empire West Title Agency Llc | ||
| -- | Title365 Agency | ||
| -- | Title365 Agency | ||
| -- | None Available | ||
| $91,000 | Security Title |
We collect this data history from publicly available records. To have your information removed, we recommend requesting removal directly through your county’s website.
| Date | Status | Borrower | Loan Amount |
|---|---|---|---|
| Open | $90,000 | ||
| Open | $251,000 | ||
| Closed | $200,000 | ||
| Previous Owner | $197,000 | ||
| Previous Owner | $197,000 | ||
| Previous Owner | $168,000 | ||
| Previous Owner | $127,800 | ||
| Previous Owner | $87,500 | ||
| Previous Owner | $30,000 | ||
| Previous Owner | $105,000 |
We collect this data history from publicly available records. To have your information removed, we recommend requesting removal directly through your county’s website.
| Date | Event | Price | List to Sale | Price per Sq Ft |
|---|---|---|---|---|
| 07/31/2019 07/31/19 | Sold | $300,000 | -1.6% | $204 / Sq Ft |
| 06/15/2019 06/15/19 | Pending | -- | -- | -- |
| 06/05/2019 06/05/19 | Price Changed | $305,000 | -1.6% | $207 / Sq Ft |
| 05/26/2019 05/26/19 | For Sale | $310,000 | 0.0% | $211 / Sq Ft |
| 04/01/2015 04/01/15 | Rented | $1,395 | 0.0% | -- |
| 03/07/2015 03/07/15 | Under Contract | -- | -- | -- |
| 03/02/2015 03/02/15 | For Rent | $1,395 | +3.3% | -- |
| 01/31/2014 01/31/14 | Rented | $1,350 | +4.2% | -- |
| 01/30/2014 01/30/14 | Under Contract | -- | -- | -- |
| 01/14/2014 01/14/14 | For Rent | $1,295 | -- | -- |
We collect this data history from publicly available records. To have your information removed, we recommend requesting removal directly through your county’s website.
| Year | Tax Paid | Tax Assessment Tax Assessment Total Assessment is a certain percentage of the fair market value that is determined by local assessors to be the total taxable value of land and additions on the property. | Land | Improvement |
|---|---|---|---|---|
| 2025 | $1,364 | $15,747 | ||
| 2024 | $1,298 | $14,997 | ||
| 2023 | $1,298 | $34,160 | $6,830 | $27,330 |
| 2022 | $1,286 | $26,260 | $5,250 | $21,010 |
| 2021 | $1,307 | $23,200 | $4,640 | $18,560 |
| 2020 | $1,263 | $21,810 | $4,360 | $17,450 |
| 2019 | $1,479 | $19,680 | $3,930 | $15,750 |
| 2018 | $1,430 | $17,980 | $3,590 | $14,390 |
| 2017 | $1,371 | $17,250 | $3,450 | $13,800 |
| 2016 | $1,348 | $16,270 | $3,250 | $13,020 |
| 2015 | $1,248 | $14,870 | $2,970 | $11,900 |
Seller's Agent in 2019
Sylvia Howard
My Home Group
(602) 432-9246
1 in this area
25 Total Sales
J
Buyer's Agent in 2019
Jill Libretti
Prestige Realty
1 in this area
5 Total Sales
M
Seller's Agent in 2015
Maria Johnson
Carino Properties, LLC
(602) 402-9122
3 Total Sales
Source: Arizona Regional Multiple Listing Service (ARMLS)
MLS Number: 5931444
APN: 166-33-394
Disclaimer: Certain information contained herein is derived from information provided by parties other than Homes.com. All information provided is deemed reliable, but is not guaranteed to be accurate and should be independently verified.
All information should be verified by the recipient and none is guaranteed as accurate by ARMLS
Listing Information presented by local MLS brokerage: Ten-X, local REALTOR®- Arlene Richardson - (888)-952-6393
Ask me questions while you tour the home.