
James Conlon
RE/MAX FREEDOM
(442) 219-8856
182 Total Sales
4 in Yucaipa
$90K - $225K Price Range
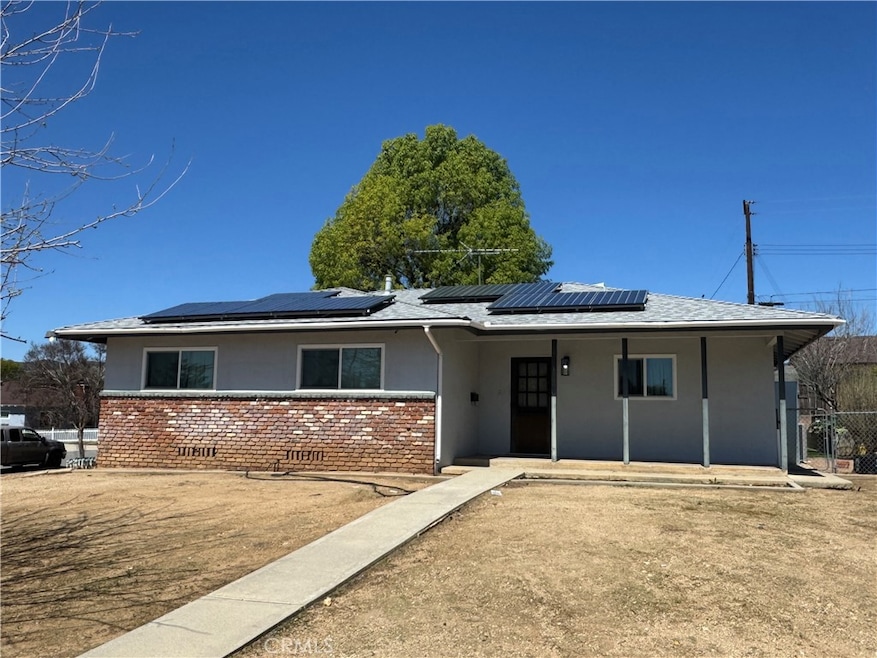
Charming Country Home in Yucaipa Discover this delightful home nestled in beautiful Yucaipa, offering a serene country lifestyle with PAID OFF SOLAR! This inviting home boasts 3 spacious bedrooms and 2 full bathrooms, perfect for accommodating family and friends. Step into the cozy living room, the heart of relaxation, where you'll find a brick fireplace, ideal for warm, wood-burning fires on cool evenings. The practical and inviting kitchen features ample counter and cupboard space, conveniently located next to the laundry room and formal dining room area. The master suite offers generous closet space and a sliding door leading to the backyard patio, creating a seamless indoor-outdoor living experience. The vast front yard offers a blank canvas, ready for your creativity and vision to bring it to life. Enjoy the tranquility of the backyard, with green grass ready for play, a covered patio perfect for enjoying mountainous views, and quality family time. There's also a convenient storage shed for all your tools and toys. For added convenience, the 2-car garage includes a handy half bathroom. Don't miss the chance to see this country charmer—visit before it's gone!
Last Agent to Sell the Property
LPT Realty, Inc Brokerage Phone: 909-841-7501 License #01126394 Listed on: 03/24/2025
We collect this data history from publicly available records. To have your information removed, we recommend requesting removal directly through your county’s website.
James Conlon
RE/MAX FREEDOM
(442) 219-8856
182 Total Sales
4 in Yucaipa
$90K - $225K Price Range
Susanne Hove
Keller Williams Realty Riv
(951) 470-2435
141 Total Sales
4 in Yucaipa
$660K - $1.1M Price Range
Patrick Cramer
Summit Lending & Realty
(833) 968-0770
54 Total Sales
3 in Yucaipa
$488K - $799K Price Range
Elena Serafin
NATIONAL REALTY GROUP
(951) 877-5143
41 Total Sales
1 in Yucaipa
$115,000 Price
Kay Wilson-Bolton
eXp Realty of California Inc
(805) 849-5328
168 Total Sales
1 in Yucaipa
$587,000 Price
Max Zelaya
Alticore Realty
(951) 441-3718
53 Total Sales
2 in Yucaipa
$545,000 Price Range
We collect this data history from publicly available records. To have your information removed, we recommend requesting removal directly through your county’s website.
| Date | Buyer | Sale Price | Title Company |
|---|---|---|---|
| $487,000 | Orange Coast Title Company | ||
| Caviness Betty J | -- | Title Of Sellers Choice | |
| Caviness Betty | -- | The Nations Title Co Of Ca | |
| Caviness Stanton | -- | The Nations Title Co Of Ca | |
| Caviness Stanton | -- | None Available | |
| Caviness Stanton | -- | Chicago Title Company | |
| Caviness Stanton | -- | -- | |
| Caviness Stanton | $163,000 | Chicago Title Co | |
| Harriman Brian D | -- | Stewart Title | |
| Harriman Brian | -- | -- |
We collect this data history from publicly available records. To have your information removed, we recommend requesting removal directly through your county’s website.
| Date | Status | Borrower | Loan Amount |
|---|---|---|---|
| Open | $478,179 | ||
| Previous Owner | Caviness Scott | $240,200 | |
| Previous Owner | Caviness Scott | $35,000 | |
| Previous Owner | Caviness Scott | $189,000 | |
| Previous Owner | Caviness Betty | $134,000 | |
| Previous Owner | Caviness Stanton | $154,400 | |
| Previous Owner | Caviness Stanton | $154,850 | |
| Previous Owner | Harriman Brian D | $112,600 |
We collect this data history from publicly available records. To have your information removed, we recommend requesting removal directly through your county’s website.
| Date | Event | Price | List to Sale | Price per Sq Ft |
|---|---|---|---|---|
| 05/07/2025 05/07/25 | Sold | $487,000 | +2.5% | $349 / Sq Ft |
| 03/26/2025 03/26/25 | For Sale | $475,000 | -2.5% | $340 / Sq Ft |
| 03/24/2025 03/24/25 | Off Market | $487,000 | -- | -- |
| 03/24/2025 03/24/25 | For Sale | $475,000 | -- | $340 / Sq Ft |
We collect this data history from publicly available records. To have your information removed, we recommend requesting removal directly through your county’s website.
| Year | Tax Paid | Tax Assessment Tax Assessment Total Assessment is a certain percentage of the fair market value that is determined by local assessors to be the total taxable value of land and additions on the property. | Land | Improvement |
|---|---|---|---|---|
| 2026 | $4,636 | $496,740 | $148,920 | $347,820 |
| 2025 | $4,636 | $350,199 | $106,121 | $244,078 |
| 2024 | $4,379 | $343,332 | $104,040 | $239,292 |
| 2023 | $4,294 | $336,600 | $102,000 | $234,600 |
| 2022 | $2,962 | $330,000 | $100,000 | $230,000 |
| 2021 | $2,639 | $218,100 | $54,526 | $163,574 |
| 2020 | $2,665 | $215,864 | $53,967 | $161,897 |
| 2019 | $2,827 | $211,632 | $52,909 | $158,723 |
| 2018 | $2,534 | $207,483 | $51,872 | $155,611 |
| 2017 | $2,479 | $203,415 | $50,855 | $152,560 |
| 2016 | $2,446 | $199,427 | $49,858 | $149,569 |
| 2015 | $2,421 | $196,431 | $49,109 | $147,322 |
| 2014 | $2,372 | $192,583 | $48,147 | $144,436 |
Seller's Agent in 2025
Gary Zendejas
LPT Realty, Inc
(909) 841-7501
178 Total Sales
Buyer's Agent in 2025
Ashlee Eagle
Mogul Real Estate
(562) 858-9595
45 Total Sales
Source: California Regional Multiple Listing Service (CRMLS)
MLS Number: IG25059514
APN: 0303-233-01
Disclaimer: Certain information contained herein is derived from information provided by parties other than Homes.com. All information provided is deemed reliable, but is not guaranteed to be accurate and should be independently verified.
The multiple listing data appearing on this website, or contained in reports produced therefrom, is owned and copyrighted by California Regional Multiple Listing Service, Inc. ("CRMLS") and is protected by all applicable copyright laws. Information provided is for viewer's personal, non-commercial use and may not be used for any purpose other than to identify prospective properties the viewer may be interested in purchasing. All listing data, including but not limited to square footage and lot size is believed to be accurate, but the listing Agent, listing Broker and CRMLS and its affiliates do not warrant or guarantee such accuracy. The viewer should independently verify the listed data prior to making any decisions based on such information by personal inspection and/or contacting a real estate professional.
Based on information from California Regional Multiple Listing Service, Inc. and /or other sources. All data, including all measurements and calculations of area, is obtained from various sources and has not been, and will not be, verified by broker or MLS. All information should be independently reviewed and verified for accuracy. Properties may or may not be listed by the office/agent presenting the information
Ask me questions while you tour the home.