NOT LISTED FOR SALE

Estimated Value: $487,000 - $494,000

2 Beds
2 Baths
2,161 Sq Ft
$227/Sq Ft Est. Value

Sale Details

Date Sold: December 12, 2025

Last sale price $497,950 $230 Per Sq Ft

Est. 2% decrease in value since last sale

Current estimated payment $2,941 / mo

44 Days on Market

Highlights

  • On Golf Course
  • Active Adult
  • Heated Community Pool
  • Fitness Center
  • 1 Fireplace
  • Tennis Courts

About This Home

As of December 2025

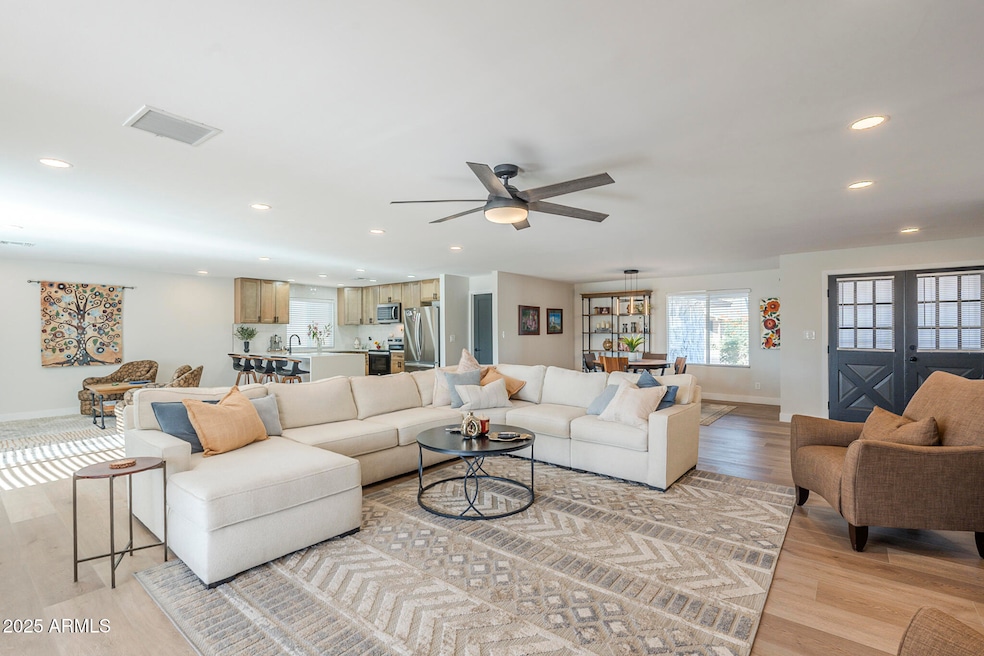
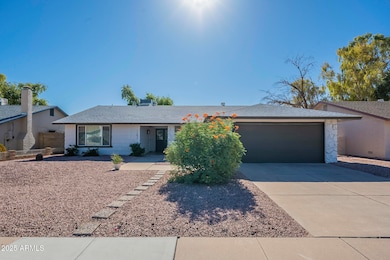
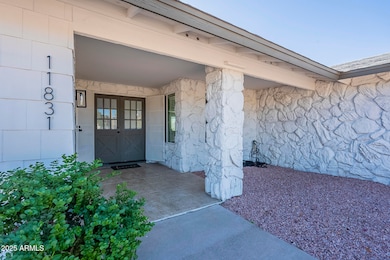
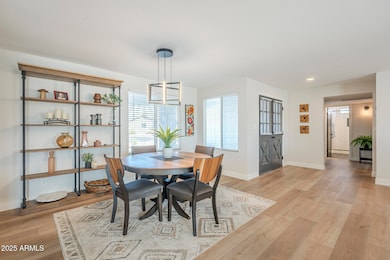
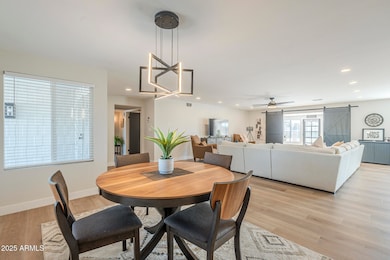
Motivated Seller. Exceptional Value in Ahwatukee's Premier 55+ Community! This beautifully remodeled 2-bedroom, 2-bath home with a private office is truly move-in ready and now offered at an incredible value. Every major upgrade is already done for you: brand-new appliances, a new roof, modern finishes, and smart updates throughout. Step into an open, inviting kitchen that flows directly into a warm, cozy family room highlighted by a charming fireplace perfect for gathering or unwinding. The Arizona Room delivers wide panoramic views of the golf course, giving you a peaceful indoor-outdoor retreat all year long. The flexible office with its own entrance offers space for work, guests, or hobbies, while the formal dining room adds an elegant touch for hosting. All of this sits in one of of the most desirable 55+ communities in Ahwatukee, just steps from the Ahwatukee Recreation Center with pools, pickleball, fitness, clubs, and endless activities. With the new price reduction, this home is one of the best values in the entire community a beautifully updated, worry-free home in a vibrant, active neighborhood.

Last Agent to Sell the Property

David Furnia

Coldwell Banker Realty License #SA635310000 Listed on: 10/09/2025

Coldwell Banker Realty

Last Buyer's Agent

David Furnia

Coldwell Banker Realty License #SA635310000 Listed on: 10/09/2025

Coldwell Banker Realty

Home Details

Home Type

  • Single Family

Est. Annual Taxes

  • $2,220

Year Built

  • Built in 1974

Lot Details

  • 7,706 Sq Ft Lot
  • On Golf Course
  • Desert faces the front and back of the property
  • Wrought Iron Fence
  • Block Wall Fence
  • Sprinklers on Timer

HOA Fees

Parking

  • 2 Car Garage
  • Garage Door Opener

Home Design

  • Roof Updated in 2025
  • Wood Frame Construction
  • Composition Roof
  • Shake Siding
  • Stone Exterior Construction

Interior Spaces

  • 2,161 Sq Ft Home
  • 1-Story Property
  • 1 Fireplace
  • Double Pane Windows

Kitchen

  • Kitchen Updated in 2023
  • Eat-In Kitchen
  • Breakfast Bar
  • Built-In Microwave

Flooring

  • Floors Updated in 2023
  • Laminate
  • Tile

Bedrooms and Bathrooms

  • 2 Bedrooms
  • Bathroom Updated in 2023
  • 2 Full Bathrooms

Outdoor Features

  • Patio

Schools

  • Adult Elementary And Middle School
  • Adult High School

Utilities

  • Central Air
  • Heating Available
  • Plumbing System Updated in 2023
  • High Speed Internet
  • Cable TV Available

Listing and Financial Details

  • Tax Lot 578
  • Assessor Parcel Number 301-55-085

Community Details

Overview

  • Active Adult
  • Association fees include ground maintenance
  • Ahwatukee Board Association, Phone Number (480) 893-3502
  • Rec Center Association, Phone Number (480) 893-3502
  • Association Phone (480) 893-3502
  • Ahwatukee Rs 2 Subdivision

Amenities

  • Recreation Room

Recreation

  • Golf Course Community
  • Tennis Courts
  • Pickleball Courts
  • Fitness Center
  • Heated Community Pool
  • Community Spa
  • Children's Pool
  • Bike Trail

Home Details

Home Type

Single Family

Est. Annual Taxes

$2,220

Year Built

Built in 1974

Lot Details

7,706 Sq Ft Lot

HOA Fees

$86 per month

Parking

2

Listing Details

  • Cross Street: 48th St & Warner
  • Legal Info Range: 4E
  • Property Type: Residential
  • Ownership: Fee Simple
  • HOA #2 Name: Rec Center
  • HOA #2 Phone Number: 480-893-3502
  • HOA #2 Transfer Fee: 240.0
  • HOA #2: Y
  • HOA #3 Fee: N
  • Association Fees Land Lease Fee: N
  • Recreation Center Fee 2: N
  • Recreation Center Fee: N
  • Total Monthly Fee Equivalent: 85.61
  • Basement: N
  • Updated Partial or Full Bathrooms: Full
  • Bathrooms Year Updated: 2023
  • Updated Floors: Full
  • Items Updated Floor Yr Updated: 2023
  • Updated Kitchen: Full
  • Items Updated Kitchen Yr Updated: 2023
  • Updated Plumbing: Partial
  • Items Updated Plmbg Yr Updated: 2023
  • Updated Roof: Full
  • Items Updated Roof Yr Updated: 2025
  • Parking Spaces Slab Parking Spaces: 2.0
  • Parking Spaces Total Covered Spaces: 2.0
  • Separate Den Office Sep Den Office: Y
  • Year Built: 1974
  • Tax Year: 2024
  • Property Sub Type: Single Family Residence
  • Horses: No
  • Lot Size Acres: 0.18
  • Subdivision Name: AHWATUKEE RS 2
  • Architectural Style: Ranch
  • Property Attached Yn: No
  • General Property Description:PriceSqFt: 230.42
  • Association Fees:HOA Fee2: 261.29
  • Dining Area:Breakfast Bar: Yes
  • Technology:Cable TV Avail: Yes
  • Special Listing Cond:Age Restricted (See Remarks): Yes
  • Cooling:Central Air: Yes
  • Community Features:Community Spa2: Yes
  • Water Source City Water: Yes
  • Const - Finish Shake Siding: Yes
  • Technology:High Speed Internet: Yes
  • Special Features: None

Interior Features

  • Flooring: Laminate, Tile
  • Basement YN: No
  • Spa Features: None
  • Full Bathrooms: 2
  • Total Bedrooms: 2
  • Fireplaces: 1
  • Fireplace: Yes
  • Interior Amenities: High Speed Internet, Eat-in Kitchen, Breakfast Bar, Pantry, Full Bth Master Bdrm
  • Living Area: 2161.0
  • Stories: 1
  • Window Features: Dual Pane
  • Community Features:ClubhouseRec Room: Yes
  • Kitchen Features:Built-in Microwave: Yes
  • Community Features:BikingWalking Path: Yes
  • Community Features:Comm Tennis Court(s): Yes
  • Community Features:Community Spa Htd: Yes
  • Community Features:Pickleball Court(s): Yes
  • Community Features:Workout Facility: Yes
  • Kitchen Features Pantry: Yes
  • Kitchen Features:Non-laminate Counter: Yes
  • KitchenFeatures:Refrigerator: Yes
  • Community Features:Golf: Yes

Exterior Features

  • Fencing: Block, Wrought Iron
  • Lot Features: Desert Back, Desert Front, On Golf Course, Auto Timer H2O Front, Auto Timer H2O Back
  • Pool Private: No
  • Disclosures: Agency Discl Req, Seller Discl Avail
  • Construction Type: Shake Siding, Wood Frame, Painted, Stone
  • Patio And Porch Features: Patio
  • Roof: Composition
  • Construction:Frame - Wood: Yes
  • Exterior Features:Patio: Yes
  • General Property Description:Community Pool YN2: Yes
  • General Property Description:Private Pool YN2: No
  • Community Pool Features: Play Pool: Yes
  • Community Pool Features: Heated: Yes

Garage/Parking

  • Total Covered Spaces: 2.0
  • Parking Features: Garage Door Opener
  • Attached Garage: No
  • Garage Spaces: 2.0
  • Open Parking Spaces: 2.0
  • Parking Features:Garage Door Opener: Yes

Utilities

  • Cooling: Central Air
  • Heating: Electric
  • Cooling Y N: Yes
  • Heating Yn: Yes
  • Water Source: City Water
  • Heating:Electric: Yes

Condo/Co-op/Association

  • Community Features: Pool, Golf, Pickleball, Community Spa, Community Spa Htd, Tennis Court(s), Biking/Walking Path, Fitness Center
  • Association #2 Fee: 766.0
  • Association #2 Fee Frequency: Annually
  • Association Fee: 261.29
  • Association Fee Frequency: Annually
  • Association: Rec Center
  • Association Name: Ahwatukee Board
  • Association Phone #2: 480-893-3502
  • Phone: 480-893-3502
  • Association: Yes

Association/Amenities

  • Association Fees:HOA YN2: Y
  • Association Fees:HOA DisclosureAddendum Affirmation: Yes
  • Association Fees:HOA Transfer Fee2: 170.0
  • Association Fees:HOA Paid Frequency: Annually
  • Association Fees:HOA Name4: Ahwatukee Board
  • Association Fees:Special Assessment HOA: No
  • Association Fees:PAD Fee YN2: N
  • Association Fees:Cap ImprovementImpact Fee: 1200.0
  • Association Fees:Cap ImprovementImpact Fee _percent_: $
  • Association Fees:Disclosure Fees HOA: 280.0
  • Association Fee Incl:Common Area Maint3: Yes
  • Association Fees:HOA Paid Frequency 2: Annually
  • Association Fees:Special Assessment HOA 2: No
  • Association Fees:Cap ImprovementImpact Fee 2: 650.0
  • Association Fees:Cap ImprovementImpact Fee 2 _percent_: $
  • Association Fees:Disclosure Fees HOA 2: 160.0

Fee Information

  • Association Fee Includes: Maintenance Grounds

Schools

  • Elementary School: Adult
  • High School: Adult
  • Junior High Dist: Adult
  • Middle Or Junior School: Adult

Lot Info

  • Land Lease: No
  • Lot Size Sq Ft: 7706.0
  • Parcel #: 301-55-085

Building Info

  • Builder Name: Unknown

Tax Info

  • Tax Annual Amount: 2220.0
  • Tax Book Number: 301.00
  • Tax Lot: 578
  • Tax Map Number: 55.00

Ownership History

We collect this data history from publicly available records. To have your information removed, we recommend requesting removal directly through your county’s website.

Date Name Owned For Owner Type

Purchase Details

Listed on
Oct 9, 2025
Closed on
Dec 10, 2025
Sold by
Bought by
Seller's Agent
David Furnia
Coldwell Banker Realty
Buyer's Agent
David Furnia
Coldwell Banker Realty
List Price
$553,500
Sold Price
$497,950
Premium/Discount to List
-$55,550
-10.04%
Views
29
Current Estimated Value
$490,396

Home Financials for this Owner

Home Financials are based on the most recent Mortgage that was taken out on this home.
Estimated Appreciation
-$7,554
Avg. Annual Appreciation
-2.40%

Purchase Details

Listed on
Nov 29, 2024
Closed on
Dec 17, 2024
Sold by
Bought by
Seller's Agent
Ben Arredondo
My Home Group Real Estate
Buyer's Agent
Krissy Downs
My Home Group Real Estate
List Price
$525,000
Sold Price
$511,000
Premium/Discount to List
-$14,000
-2.67%
Views
11

Home Financials for this Owner

Home Financials are based on the most recent Mortgage that was taken out on this home.
Avg. Annual Appreciation
-2.61%

Purchase Details

Closed on
Oct 2, 2024
Sold by
Bought by

Purchase Details

Closed on
Mar 1, 2022
Sold by
Bought by

Purchase Details

Listed on
Aug 28, 2015
Closed on
Nov 18, 2015
Sold by
Bought by
Seller's Agent
Lisa Craze
Coldwell Banker Realty
Buyer's Agent
Janet Ann Kowalek
Realty Executives Arizona Territory
List Price
$250,000
Sold Price
$241,000
Premium/Discount to List
-$9,000
-3.6%

Home Financials for this Owner

Home Financials are based on the most recent Mortgage that was taken out on this home.
Avg. Annual Appreciation
6.88%

Purchase Details

Closed on
Jun 3, 1999
Sold by
Bought by
Source: Public Records
Create a Home Valuation Report for This Property
The Home Valuation Report is an in-depth analysis detailing your home's value as well as a comparison with similar homes in the area

Home Values in the Area

Source: Public Records

Average Home Value in this Area


Source: Public Records

Purchase History

We collect this data history from publicly available records. To have your information removed, we recommend requesting removal directly through your county’s website.

Date Buyer Sale Price Title Company
$497,950 American Title Service Agency
$511,000 Fidelity National Title Agency
$310,000 Fidelity National Title Agency
-- None Listed On Document
$241,000 Equity Title Agency Inc
$132,000 First American Title
Source: Public Records

Mortgage History

We collect this data history from publicly available records. To have your information removed, we recommend requesting removal directly through your county’s website.

Date Status Borrower Loan Amount
Previous Owner $104,500
Source: Public Records

Property History

We collect this data history from publicly available records. To have your information removed, we recommend requesting removal directly through your county’s website.

Date Event Price List to Sale Price per Sq Ft Prior Sale
12/12/2025 12/12/25 Sold $497,950 -0.4% $230 / Sq Ft
11/17/2025 11/17/25 Price Changed $499,950 -6.5% $231 / Sq Ft
10/24/2025 10/24/25 Price Changed $534,900 -3.4% $248 / Sq Ft
10/09/2025 10/09/25 For Sale $553,500 +8.3% $256 / Sq Ft
12/18/2024 12/18/24 Sold $511,000 -2.7% $236 / Sq Ft View Prior Sale
12/02/2024 12/02/24 Pending -- -- --
11/29/2024 11/29/24 For Sale $525,000 0.0% $243 / Sq Ft
11/05/2017 11/05/17 Rented $1,300 -8.8% --
11/03/2017 11/03/17 Under Contract -- -- --
10/09/2017 10/09/17 For Rent $1,425 +18.8% --
05/15/2016 05/15/16 Rented $1,200 0.0% --
05/06/2016 05/06/16 Under Contract -- -- --
04/12/2016 04/12/16 For Rent $1,200 0.0% --
11/30/2015 11/30/15 Sold $241,000 -3.6% $112 / Sq Ft View Prior Sale
10/15/2015 10/15/15 Pending -- -- --
08/28/2015 08/28/15 For Sale $250,000 -- $116 / Sq Ft
Source: Arizona Regional Multiple Listing Service (ARMLS)

Tax History

We collect this data history from publicly available records. To have your information removed, we recommend requesting removal directly through your county’s website.

Year Tax Paid Tax Assessment Tax Assessment Total Assessment is a certain percentage of the fair market value that is determined by local assessors to be the total taxable value of land and additions on the property. Land Improvement
2025 $1,945 $21,862
2024 $2,193 $20,821
2023 $2,193 $33,800 $6,760 $27,040
2022 $2,100 $26,870 $5,370 $21,500
2021 $2,153 $24,880 $4,970 $19,910
2020 $2,104 $24,170 $4,830 $19,340
2019 $2,041 $21,770 $4,350 $17,420
2018 $1,978 $20,280 $4,050 $16,230
2017 $1,895 $18,750 $3,750 $15,000
2016 $1,911 $18,400 $3,680 $14,720
2015 $1,463 $17,430 $3,480 $13,950
Source: Public Records

Agents Affiliated with this Home

  • Section Image
  • Section Image
  • Section Image
  • Section Image
  • Section Image
See All Agents

Map

Source: Arizona Regional Multiple Listing Service (ARMLS)

MLS Number: 6931071

Arizona Regional Multiple Listing Service (ARMLS)

APN: 301-55-085

Your Personal Tour Guide

Ask me questions while you tour the home.