NOT LISTED FOR SALE

Estimated Value: $6,495,120 - $8,223,000

7 Beds
11 Baths
16,553 Sq Ft
$452/Sq Ft Est. Value

Sale Details

Date Sold: October 28, 2025

Last sale price $7,854,404 $475 Per Sq Ft

Est. 5% decrease in value since last sale

Current estimated payment $48,567 / mo

925 Days on Market

Highlights

  • Accessory Dwelling Unit (ADU)
  • Steam Room
  • Horses Allowed On Property
  • Durango High School Rated A-
  • Barn
  • Wine Room

About This Home

As of October 2025

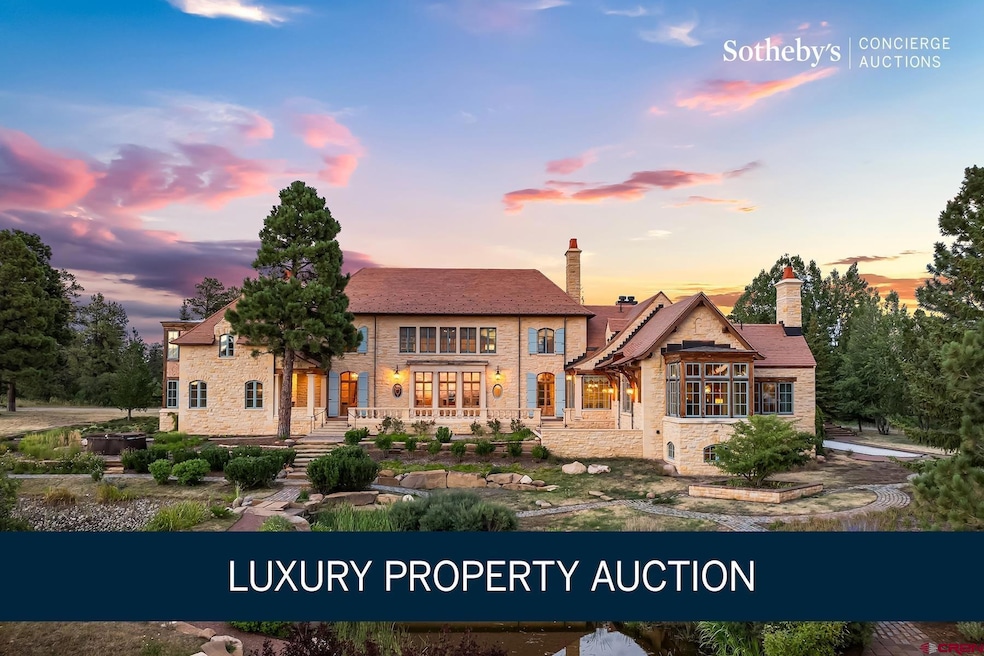
AUCTION BIDDING OPEN: Bidding ends September 30th. Previously Listed $10.995M. Current High Bid $6.5M. Showings Daily By Appt. Ute Junction Ranch awaits as a magnificent French chateau estate on over 197 pristine acres, representing the ultimate Colorado mountain luxury experience. This incomparable 16,553-square-foot sanctuary captures unobstructed views of the majestic La Plata Mountains with borders over 1,500 acres of protected Ute Mountain Tribe lands ensuring eternal privacy. The gated estate features stunning cobbled courtyard with stones reclaimed from Chicago's famous State and McKinzie Streets, leading to sophisticated vaulted interiors showcasing Venetian plaster walls, marble flooring, and six fireplaces. Nature and luxury converge with 2,700-square-foot guest house, 1,700-square-foot cottage, heated barns, horse facilities, multiple ponds, and temperature-controlled wine room creating an unparalleled mountain retreat where elegance meets adventure.

Last Agent to Sell the Property

Zach Morse

Legacy Properties West Sotheby's Int. Realty Listed on: 03/20/2023

Legacy Properties West Sotheby's Int. Realty

Co-Listed By

Rob Littfin

Legacy Properties West Sotheby's Int. Realty

Last Buyer's Agent

Coral Smith

Keller Williams Realty Southwest Associates, LLC

Keller Williams Realty Southwest Associates, LLC

Range of Values:

--
Value Increase
--
Percent Increase
--
Adjusted for Inflation
Collateral Analytics

Collateral Analytics Collateral Analytics AVMs (Automated Valuation Model) employ a number of statistical approaches combined with neighborhood-specific comparable selection guarantees the most up-to-date and precise valuations.

Not Available

Collateral Analytics does not have data for the current month. Please view the chart for historical values.

ICE

ICE Mortgage Technology ICE Mortgage Technology’s AVM (Automated Valuation Model) is a state-of-the-art online residential property valuation tool that provides a quick and accurate estimate of the value of almost any home in the U.S.

Not Available

ICE Mortgage Technology does not have data for the current month. Please view the chart for historical values.

First American

First American First American Data & Analytics’ next-generation AVM combines unrivaled data assets with a blended ensemble of valuation models to produce highly accurate, reliable valuations you can trust.

Not Available

First American does not have data for the current month. Please view the chart for historical values.

Quantarium

Quantarium Quantarium’s valuation service, repeatedly proven the industry’s most accurate and comprehensive, is supercharged with a self-learning and auto-tuning AI engine that continually becomes smarter and more accurate as it processes daily inputs from the industry’s leading RE data lake.

Not Available

Quantarium does not have data for the current month. Please view the chart for historical values.

Average Value
Not Available
List Price
Sold Price
Create a Home Valuation Report for This Property
The Home Valuation Report is an in-depth analysis detailing your home's value as well as a comparison with similar homes in the area

Home Details

Home Type

  • Single Family

Est. Annual Taxes

  • $49,111

Year Built

  • Built in 2012

Lot Details

  • 197.13 Acre Lot
  • Home fronts a pond
  • Partially Fenced Property
  • Landscaped
  • Irrigation
  • Cleared Lot
  • Wooded Lot
  • Property is zoned Agriculture

Property Views

  • Lake
  • Mountain
  • Valley

Home Design

  • Contemporary Architecture
  • 3-Story Property
  • Concrete Foundation
  • Tile Roof
  • Composition Roof
  • Metal Roof
  • Stone Siding
  • Stick Built Home
  • Masonry
  • Stucco
  • Stone

Interior Spaces

  • 16,553 Sq Ft Home
  • Elevator
  • Wet Bar
  • Central Vacuum
  • Sound System
  • Crown Molding
  • Cathedral Ceiling
  • Wood Burning Stove
  • Double Pane Windows
  • Window Treatments
  • Mud Room
  • Wine Room
  • Great Room
  • Family Room
  • Living Room with Fireplace
  • Formal Dining Room
  • Media Room
  • Den with Fireplace
  • 4 Home Offices
  • Game Room
  • Sun or Florida Room
  • Steam Room
  • Home Gym
  • Finished Basement

Kitchen

  • Breakfast Area or Nook
  • Breakfast Bar
  • Oven or Range
  • Microwave
  • Freezer
  • Dishwasher
  • Disposal

Flooring

  • Wood
  • Carpet
  • Radiant Floor
  • Concrete
  • Tile

Bedrooms and Bathrooms

  • 7 Bedrooms
  • Primary Bedroom on Main
  • Fireplace in Bedroom
  • Walk-In Closet
  • In-Law or Guest Suite
  • Hydromassage or Jetted Bathtub
  • Steam Shower

Laundry

  • Laundry Room
  • Dryer
  • Washer

Home Security

  • Home Security System
  • Fire Sprinkler System

Parking

  • 7 Car Garage
  • Heated Garage
  • Garage Door Opener
  • RV or Boat Parking

Outdoor Features

  • Patio
  • Separate Outdoor Workshop
  • Shed

Additional Homes

  • Accessory Dwelling Unit (ADU)

Schools

  • Fort Lewis Mesa K-5 Elementary School
  • Escalante 6-8 Middle School
  • Durango 9-12 High School

Farming

  • Barn
  • 50 Irrigated Acres
  • Pasture
  • Cattle
  • Hogs
  • Sheep or Goats

Horse Facilities and Amenities

  • Horses Allowed On Property
  • Corral

Utilities

  • Heating System Uses Natural Gas
  • Irrigation Water Rights
  • Well
  • Gas Water Heater
  • Water Purifier
  • Septic Tank
  • Septic System
  • Internet Available
  • Phone Available
  • Satellite Dish
  • Cable TV Available

Listing and Financial Details

  • Assessor Parcel Number 565724200844

Home Details

Home Type

Single Family

Est. Annual Taxes

$49,111

Year Built

Built in 2012

Lot Details

197.13 Acres

Listing Details

  • Additional Living Quarters: Yes
  • Appliance Inclusions: Range/Oven, Refrigerator, Dishwasher, Washer, Dryer, Disposal, Microwave, Water Purifier, Freezer
  • Estimated Irrigation Acres: 50
  • Estimated Total Acres: 197.13
  • Class: RESIDENTIAL
  • Em Deposit: 250000
  • Em Holder: Colorado Title Services
  • Exterior Inclusions: Satellite Dish, Shed/Storage, Landscaping, Irrigation Water, Patio
  • Horse Setup: Yes
  • Interior Inclusions: Window Coverings, Wired/Cable TV, Cathedral Ceiling, W/D Hookup, Sound System, Wet Bar, Vaulted Ceiling, Guest Quarters, Jetted Tub, Pantry, Security System, Walk In Closet, Central Vacuum, Elevator, Steam Room, Garage Door Opener, Fire Sprinklers, Air Lock Entry, Fitness Room, Game Room, Media Room, Mud Room, Sun Room, Wine Room, Heated Garage
  • Legal Lot Block: See Associated Docs
  • Livestock Allowed: Cattle, Horses, Poultry, Sheep, Swine
  • Lot Size Acreage: 35+
  • Parcel Id Number: 565724200844
  • Price Per Sq Ft: 474.5
  • Property Description: Pasture, Wooded Lot, Cleared
  • Real Estate Included: Yes
  • Residence Stories: One Story, Two Story, Three Story
  • Residence Style: Ranch, Contemporary
  • Rv Parking: Yes
  • Sale/Rent: For Sale
  • Siding: Stone, Stucco
  • Sold Price Sq Ft: 474.5
  • Street Descriptionaccess: State Highway
  • Tax Account Id: R433081
  • Waterfront Type: Pond
  • Zoning: Residential Single Family, Agriculture
  • Type: Stick Built
  • Additional Living Type: Multiple Guest Homes
  • Internet Provider: Starlink
  • Internet Service: Yes
  • Total Taxes Dollar: 49,111
  • Year Built: 2012
  • Foreign Owned Y N: No
  • Prop Description Remarks: AUCTION BIDDING OPEN: Bidding ends September 30th. Previously Listed $10.995M. Current High Bid $6.5M. Showings Daily By Appt. Ute Junction Ranch awaits as a magnificent French chateau estate on over 197 pristine acres, representing the ultimate Colorado mountain luxury experience. This incomparable 16,553-square-foot sanctuary captures unobstructed views of the majestic La Plata Mountains with borders over 1,500 acres of protected Ute Mountain Tribe lands ensuring eternal privacy. The gated estate features stunning cobbled courtyard with stones reclaimed from Chicago's famous State and McKinzie Streets, leading to sophisticated vaulted interiors showcasing Venetian plaster walls, marble flooring, and six fireplaces. Nature and luxury converge with 2,700-square-foot guest house, 1,700-square-foot cottage, heated barns, horse facilities, multiple ponds, and temperature-controlled wine room creating an unparalleled mountain retreat where elegance meets adventure.
  • Special Features: None
  • Property Sub Type: Detached
  • Stories: 171920

Interior Features

  • Dining Room: Breakfast Nook, Island, Kitchen Bar, Separate Dining
  • Dining Room: Yes
  • Bedrooms: 7
  • Flooring: Carpet-Partial, Hardwood, Tile, Stained/Stamped Concrete
  • Estimated Total Sq Ft: 16553
  • Full Bathrooms: 8
  • Half Bathrooms: 3
  • Bathrooms Quarter: 0
  • Bathrooms Three Quarters: 0
  • Total Bathrooms: 11
  • Family Room: Yes
  • Fireplace Location Type: Bedroom, Living Room, Den/Family Room, Woodstove
  • Foundation: Basement-finished, Concrete
  • Great Room: Yes
  • Master Bedroom Level: Main Level
  • Total Office Den: 4

Exterior Features

  • Fence: Partial Property
  • Windows: Double Pane
  • Construction Type: Wood Frame, Solid Masonry, Stone
  • Exterior Structures: Barn, Corral, Garage, Guest House, Shed, Workshop, RV/Boat Shelter
  • Roof: Metal, Composition, Tile
  • Views: Lake/Pond/Reservoir, Mountains, Valley

Garage/Parking

  • Garage Type: Attached Garage
  • Garage: Yes
  • Garage Capacity: 7

Utilities

  • Utilities: Electric, Natural Gas, Internet, Phone - Cell Reception, Phone - Landline
  • Electric Supplier: La Plata Electric Association
  • Gas Supplier: Atmos Energy
  • Heating System: Floor Radiant
  • Irrigation Water Description Amount: 1.3 CFS
  • Irrigation Water District: Browns Brothers
  • Sewer Supplier: Septic
  • Water Heater: Gas Water Heater
  • Water Rights Irrigation: Yes
  • Water Supplier: Well
  • Water Well: Yes
  • Well Permit Number: 182733

Schools

  • High School: Durango 9-12

Rental Info

  • Furnished: Unfurnished

Tax Info

  • Tax Year: 2025

MLS Schools

  • Elementary School: Fort Lewis Mesa K-5
  • Middle School: Escalante 6-8

Property History

We collect this data history from publicly available records. To have your information removed, we recommend requesting removal directly through your county’s website.

Date Event Price List to Sale Price per Sq Ft
10/28/2025 10/28/25 Sold $7,854,404 +20.8% $475 / Sq Ft
09/30/2025 09/30/25 Pending -- -- --
09/17/2025 09/17/25 Price Changed $6,500,000 -40.9% $393 / Sq Ft
07/25/2025 07/25/25 Price Changed $10,995,000 -4.0% $664 / Sq Ft
08/23/2024 08/23/24 Price Changed $11,450,000 -8.0% $692 / Sq Ft
07/19/2024 07/19/24 Price Changed $12,450,000 -3.9% $752 / Sq Ft
06/19/2024 06/19/24 Price Changed $12,950,000 -2.3% $782 / Sq Ft
03/20/2023 03/20/23 For Sale $13,250,000 -- $800 / Sq Ft
Source: Colorado Real Estate Network (CREN)

Agents Affiliated with this Home

  • Section Image
  • Section Image
  • Section Image
See All Agents

Map

Source: Colorado Real Estate Network (CREN)

MLS Number: 801725

Colorado Real Estate Network (CREN)

APN: R433081

Your Personal Tour Guide

Ask me questions while you tour the home.