
Heidi Morgan
NextHome Unlimited
(785) 390-9555
203 Total Sales
11 in Abilene
$35K - $487K Price Range


Estimated Value: $214,496
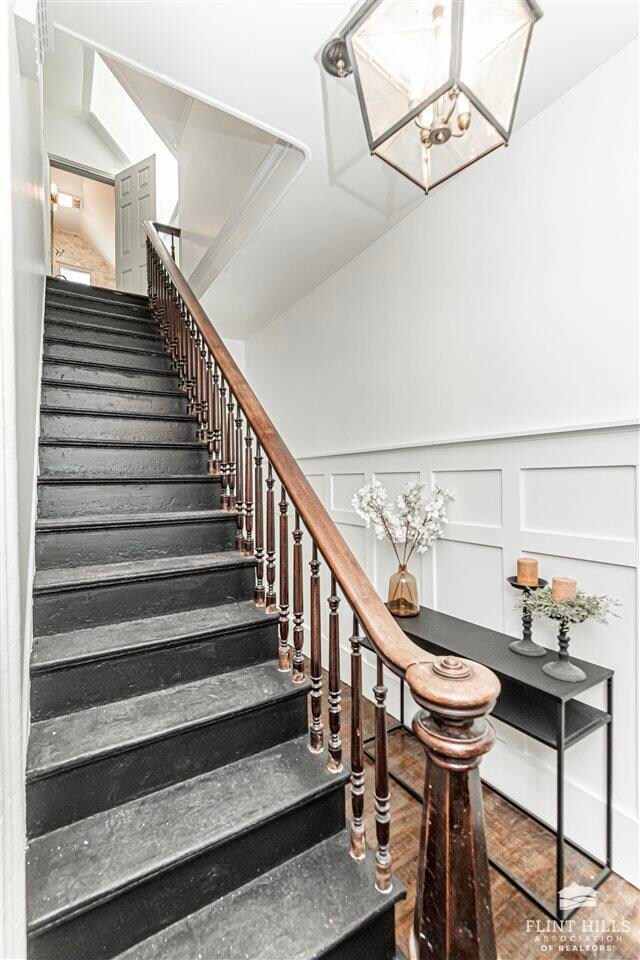
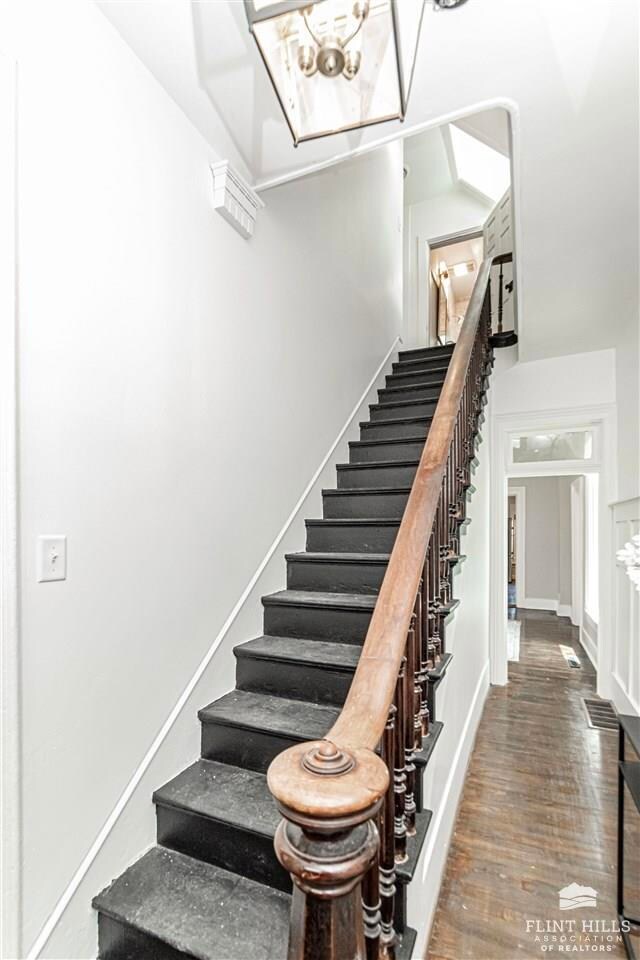
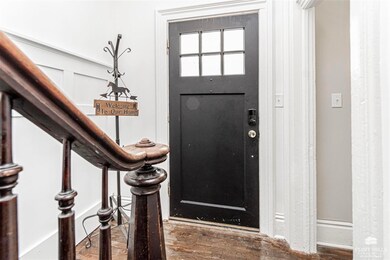
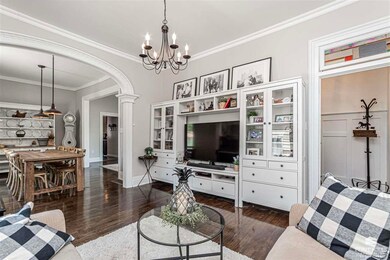
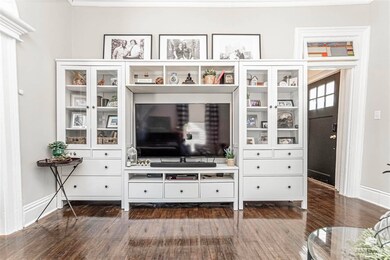
Experience the charm of this historical two-story, 3-bedroom, 2-bath home nestled in Abilene, KS! This home seamlessly blends modern conveniences with timeless elegance. Outside, a Holland paver patio, retaining wall, and lush landscaping with drip irrigation create a serene backyard oasis for ultimate relaxation. The front yard features new sod, a remote-controlled sprinkler system, and drip irrigation in the flower beds. Inside, both bathrooms have been tastefully remodeled, with the upstairs bathroom showcasing marble tile and Kohler fixtures. The 2017 kitchen remodel includes quartz countertops, undermount cabinet lighting, KitchenAid stainless steel appliances, and a wine refrigerator. Recent upgrades also include new bedroom carpeting, a zoned Lennox HVAC system with a 10-year warranty, a PVC sewer line, windows with a 20-year transferable warranty, updated electrical and plumbing systems, a sump pump, and a new water heater. This home offers comfort, style and reliability.
Last Agent to Sell the Property
NextHome Unlimited License #SP00248835 Listed on: 06/22/2024
Heidi Morgan
NextHome Unlimited
(785) 390-9555
203 Total Sales
11 in Abilene
$35K - $487K Price Range
Darcy Tweady
Alliance Realty
(785) 390-3039
155 Total Sales
17 in Abilene
$116K - $295K Price Range
Joan Hirsch
Hirsch Real Estate
(785) 428-0155
112 Total Sales
65 in Abilene
$38K - $313K Price Range
Julia Stone
Platinum Group Realtors, LLC
(785) 329-4952
205 Total Sales
2 in Abilene
$199K - $257K Price Range
Becky Willmann
Prestige Realty & Associates, LLC
(785) 645-2202
83 Total Sales
1 in Abilene
$334,900 Price
Anthony Medina
EXP Realty, LLC
(785) 390-9345
90 Total Sales
2 in Abilene
$105K - $108K Price Range
We collect this data history from publicly available records. To have your information removed, we recommend requesting removal directly through your county’s website.
| Date | Event | Price | List to Sale | Price per Sq Ft | Prior Sale |
|---|---|---|---|---|---|
| 08/22/2024 08/22/24 | Sold | -- | -- | -- | |
| 07/06/2024 07/06/24 | Pending | -- | -- | -- | |
| 06/22/2024 06/22/24 | For Sale | $225,000 | +144.6% | $135 / Sq Ft | |
| 05/27/2016 05/27/16 | Sold | -- | -- | -- | View Prior Sale |
| 04/12/2016 04/12/16 | Pending | -- | -- | -- | |
| 01/08/2016 01/08/16 | For Sale | $92,000 | -- | $60 / Sq Ft |
We collect this data history from publicly available records. To have your information removed, we recommend requesting removal directly through your county’s website.
| Year | Tax Paid | Tax Assessment Tax Assessment Total Assessment is a certain percentage of the fair market value that is determined by local assessors to be the total taxable value of land and additions on the property. | Land | Improvement |
|---|---|---|---|---|
| 2026 | $3,768 | $25,358 | $1,869 | $23,489 |
| 2025 | $3,768 | $24,150 | $1,869 | $22,281 |
| 2024 | $1,926 | $12,845 | $1,869 | $10,976 |
| 2023 | $1,952 | $12,350 | $1,869 | $10,481 |
| 2022 | $1,832 | $11,127 | $2,589 | $8,538 |
| 2021 | $1,715 | $10,301 | $3,046 | $7,255 |
| 2020 | $1,670 | $10,045 | $2,308 | $7,737 |
| 2019 | $1,634 | $9,877 | $3,002 | $6,875 |
| 2018 | $1,464 | $9,033 | $1,513 | $7,520 |
| 2017 | $1,482 | $9,170 | $2,040 | $7,130 |
| 2016 | $1,827 | $11,400 | $1,312 | $10,088 |
| 2015 | -- | $11,589 | $1,196 | $10,393 |
| 2014 | -- | $12,093 | $1,278 | $10,815 |
Seller's Agent in 2024
Erin Burch
NextHome Unlimited
(785) 762-2451
47 Total Sales
Buyer's Agent in 2024
Janet Moore
Mathis Lueker Real Estate
(785) 375-0722
153 Total Sales
SC
Seller's Agent in 2016
Shelly Crane
Almost Home Realty
Source: Flint Hills Association of REALTORS®
MLS Number: FHR20241621
APN: 115-16-0-10-24-010.00-0
Disclaimer: Certain information contained herein is derived from information provided by parties other than Homes.com. All information provided is deemed reliable, but is not guaranteed to be accurate and should be independently verified.
IDX information is provided exclusively for consumers' personal, non-commercial use and may not be used for any purpose other than to identify prospective properties consumers may be interested in purchasing.
Listing information is deemed reliable, but not guaranteed.
Listings courtesy of Flint Hills Association of REALTORS® as distributed by MLS GRID
Ask me questions while you tour the home.