
Marc Whitley
Coldwell Banker Realty
(773) 570-1476
46 Total Sales
1 in South Tri Village
$20,000 Price
Estimated Value: $467,292
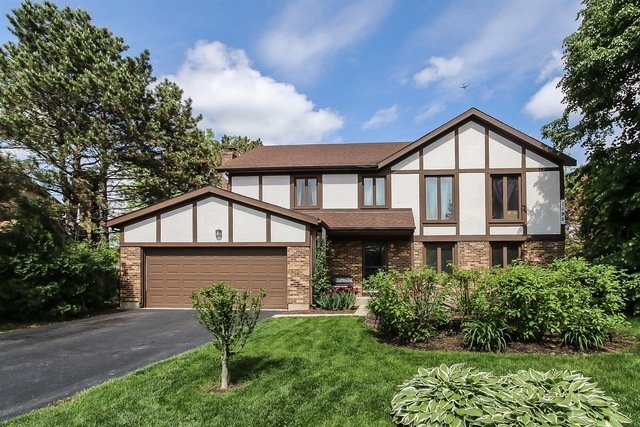

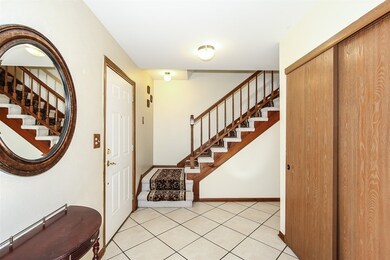
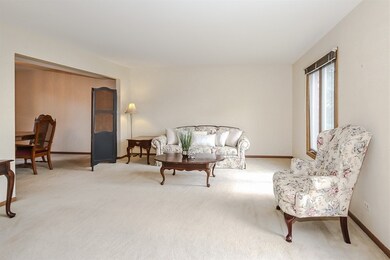
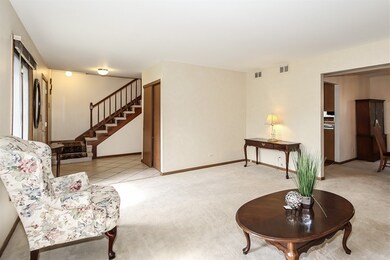

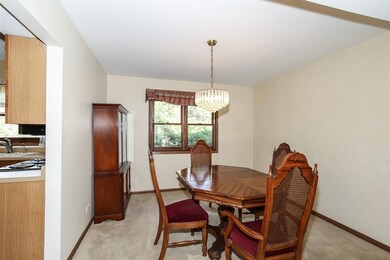
Location Location Location. This large 4 bedroom home in popular Apple Orchard subdivision of Bartlett awaits its new homeowners! Perfect culdesac spot and good sized lot! As you enter the traditional floor plan with generous size living an dining room you are sure to be excited. The kitchen has loads of cabinets and eating area and features open concept into the family room with wood burning fireplace! Upstairs you will find 4 giant size bedrooms and two full bathrooms! For extra storage, their is a 4 foot crawl space. Don't delay, come and take a look today!
Last Agent to Sell the Property
Executive Realty Group LLC License #475138189 Listed on: 05/31/2019
We collect this data history from publicly available records. To have your information removed, we recommend requesting removal directly through your county’s website.
Marc Whitley
Coldwell Banker Realty
(773) 570-1476
46 Total Sales
1 in South Tri Village
$20,000 Price
Kim Suhanek
@properties Christie's International Real Estate
(224) 271-9760
88 Total Sales
2 in South Tri Village
$310K - $405K Price Range
Airel Hermosillo
Smart Home Realty
(630) 761-5132
278 Total Sales
1 in South Tri Village
$193,000 Price
George Ayling
Select a Fee RE System
(708) 859-7153
199 Total Sales
1 in South Tri Village
$415,000 Price
Kimberley Peirce
Jameson Sotheby's International Realty
(708) 859-6554
23 Total Sales
1 in South Tri Village
$371,000 Price
Michael Lafido
LPT Realty
(224) 706-1024
125 Total Sales
1 in South Tri Village
$747,000 Price
We collect this data history from publicly available records. To have your information removed, we recommend requesting removal directly through your county’s website.
| Date | Buyer | Sale Price | Title Company |
|---|---|---|---|
| $270,000 | Chicago Title | ||
| Williams Daniel C | $297,500 | Premier Title | |
| Richmond James L | -- | -- |
We collect this data history from publicly available records. To have your information removed, we recommend requesting removal directly through your county’s website.
| Date | Status | Borrower | Loan Amount |
|---|---|---|---|
| Open | $133,167 | ||
| Open | Ayala Jose | $256,120 | |
| Previous Owner | Williams Daniel C | $212,000 | |
| Previous Owner | Williams Daniel C | $26,500 | |
| Previous Owner | Williams Daniel C | $237,250 | |
| Previous Owner | Richmond James L | $260,000 | |
| Previous Owner | Richmond James L | $150,000 |
We collect this data history from publicly available records. To have your information removed, we recommend requesting removal directly through your county’s website.
| Date | Event | Price | List to Sale | Price per Sq Ft |
|---|---|---|---|---|
| 09/03/2019 09/03/19 | Sold | $269,600 | -1.9% | $118 / Sq Ft |
| 07/27/2019 07/27/19 | Pending | -- | -- | -- |
| 07/19/2019 07/19/19 | Price Changed | $274,900 | -1.8% | $120 / Sq Ft |
| 05/31/2019 05/31/19 | For Sale | $279,900 | -- | $123 / Sq Ft |
We collect this data history from publicly available records. To have your information removed, we recommend requesting removal directly through your county’s website.
| Year | Tax Paid | Tax Assessment Tax Assessment Total Assessment is a certain percentage of the fair market value that is determined by local assessors to be the total taxable value of land and additions on the property. | Land | Improvement |
|---|---|---|---|---|
| 2024 | $9,511 | $125,639 | $35,237 | $90,402 |
| 2023 | $8,735 | $113,990 | $31,970 | $82,020 |
| 2022 | $8,297 | $100,950 | $29,710 | $71,240 |
| 2021 | $7,771 | $92,640 | $28,200 | $64,440 |
| 2020 | $7,581 | $89,860 | $27,350 | $62,510 |
| 2019 | $7,756 | $89,670 | $26,370 | $63,300 |
| 2018 | $7,631 | $85,800 | $25,230 | $60,570 |
| 2017 | $7,410 | $82,380 | $24,220 | $58,160 |
| 2016 | $7,812 | $84,170 | $23,130 | $61,040 |
| 2015 | $7,793 | $79,670 | $21,890 | $57,780 |
| 2014 | $6,977 | $74,970 | $21,330 | $53,640 |
| 2013 | $8,373 | $76,760 | $21,840 | $54,920 |
Seller's Agent in 2019
Amy Adorno Burley
Executive Realty Group LLC
(630) 881-8221
33 in this area
210 Total Sales
Seller Co-Listing Agent in 2019
Joseph Burley
Executive Realty Group LLC
(847) 312-4888
20 in this area
146 Total Sales
Buyer's Agent in 2019
Maggie Coakley
The McDonald Group
(847) 778-4425
1 in this area
4 Total Sales
Source: Midwest Real Estate Data (MRED)
MLS Number: MRD10398443
APN: 01-10-412-005
Disclaimer: Certain information contained herein is derived from information provided by parties other than Homes.com. All information provided is deemed reliable, but is not guaranteed to be accurate and should be independently verified.
All data is obtained from various sources and may not have been verified by broker or MLS GRID. Supplied Open House Information is subject to change without notice. All information should be independently reviewed and verified for accuracy. Properties may or may not be listed by the office/agent presenting the information. Some IDX listings have been excluded from this website.
Listings courtesy of Midwest Real Estate Data (MRED) as distributed by MLS GRID.
Based on information submitted to the MLS GRID
Ask me questions while you tour the home.