NOT LISTED FOR SALE

Estimated Value: $237,000 - $260,757

2 Beds
2 Baths
2,112 Sq Ft
$117/Sq Ft Est. Value

Sale Details

Date Sold: June 18, 2025

Current estimated payment $1,635 / mo

4 Days on Market

Highlights

  • Gated Community
  • Clubhouse
  • Fireplace in Hearth Room
  • Two Primary Bathrooms
  • Deck
  • Wood Flooring

About This Home

As of June 2025

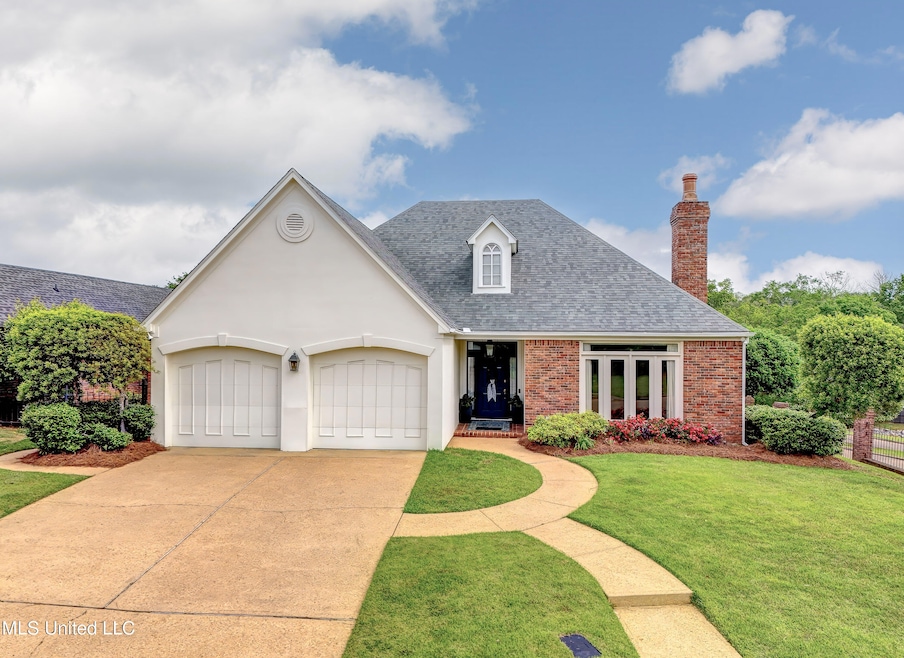
Delightful home in Northeast Jackson's Autumn Hill neighborhood. This home welcomes you with a large entry foyer with a beautiful living/family room to the right that has a large fireplace with gas logs and beautiful mantle. This home has 2 large bedrooms and 2 baths PLUS a Sun Room!! Great kitchen for someone who likes to entertain and cook! Lots of counter space for baking, and lots of cabinet space for all the cooking ''stuff''. The breakfast room space could be used as a Keeping Room for friends and family to gather while the meals are being prepared!! There is a large formal Dining Room too! Beautiful wood floors in all rooms except bedrooms, bathrooms sunroom and kitchen. The Master Bedroom has a large Master Bath and Walk-IN-Closet, and also opens up to a Sun Room that overlooks the charming side yard. Lots of windows in this home to make it bright and cheery. Walk outside on a wonderful deck with multiple areas to use as you want. Sitting and visiting with friends, great area to babysit, and wonderful spot where you can sit and swing your troubles away. The side yard is fenced and charming. This home is spacious with large rooms and immaculate so call your realtor today. Will not be around long.

Last Agent to Sell the Property

Hariet Brewer

Nix-Tann & Associates, Inc. License #S28898 Listed on: 05/25/2025

Nix-Tann & Associates, Inc.

Last Buyer's Agent

Sharika Fleming

The Agency Haus LLC DBA Agency License #S57894

The Agency Haus LLC DBA Agency

Home Details

Home Type

  • Single Family

Est. Annual Taxes

  • $3,468

Year Built

  • Built in 1992

Lot Details

  • 21,780 Sq Ft Lot
  • Corner Lot

HOA Fees

  • $4 Monthly HOA Fees

Parking

  • 2 Car Attached Garage
  • Front Facing Garage
  • Garage Door Opener
  • Driveway

Home Design

  • Patio Home
  • Brick Exterior Construction
  • Slab Foundation
  • Wallpaper
  • Architectural Shingle Roof
  • Siding

Interior Spaces

  • 2,112 Sq Ft Home
  • 1-Story Property
  • Crown Molding
  • Sheet Rock Walls or Ceilings
  • High Ceiling
  • Ceiling Fan
  • Gas Log Fireplace
  • Fireplace in Hearth Room
  • Insulated Windows
  • Entrance Foyer
  • Living Room with Fireplace
  • Formal Dining Room
  • Sun or Florida Room
  • Fire Sprinkler System

Kitchen

  • Breakfast Area or Nook
  • Eat-In Kitchen
  • Breakfast Bar
  • Double Oven
  • Electric Oven
  • Electric Cooktop
  • Microwave
  • Dishwasher
  • Disposal

Flooring

  • Wood
  • Carpet
  • Ceramic Tile

Bedrooms and Bathrooms

  • 2 Bedrooms
  • Walk-In Closet
  • Two Primary Bathrooms
  • 2 Full Bathrooms
  • Double Vanity
  • Ceramic Tile in Bathrooms

Laundry

  • Laundry Room
  • Washer and Electric Dryer Hookup

Attic

  • Pull Down Stairs to Attic
  • Attic Vents

Outdoor Features

  • Deck

Schools

  • Mcleod Elementary School
  • Bailey Magnet Middle School
  • Murrah High School

Utilities

  • Central Air
  • Heating Available
  • Natural Gas Water Heater
  • Cable TV Available

Listing and Financial Details

  • Assessor Parcel Number 750-954

Community Details

Overview

  • Association fees include ground maintenance
  • Northpointe Subdivision

Recreation

  • Community Pool

Additional Features

  • Clubhouse
  • Gated Community

Home Details

Home Type

Single Family

Est. Annual Taxes

$3,468

Year Built

Built in 1992

Lot Details

0.5 Acres

HOA Fees

$4 per month

Parking

2

Listing Details

  • Unit Levels: One
  • Property Sub Type: Single Family Residence
  • Prop. Type: Residential
  • Structure Type: Patio Home
  • Year Built: 1992
  • Lot Size Acres: 0.5
  • Subdivision Name: Northpointe
  • Directions: Old Canton Rd to Northpointe Pkwy. Go thru Security Gate (no code needed) and take 2nd left into Autumn Hill. Home is first one on the right.
  • Garage Yn: Yes
  • New Construction: No
  • General Property Information:List PriceSqFt: 118.13
  • Covenants And Restrictions: Homeowner Association
  • Driveway Features: Concrete Drive, Front Entrance
  • Special Purpose Rooms: Breakfast Area, Sunroom, Formal Dining Room
  • Special Features: None

Interior Features

  • AtticFeaturesAttic: Yes
  • BasementFeaturesBasement: No
  • Full Bathrooms: 2
  • Total Bedrooms: 2
  • Flooring: Ceramic Tile, Carpet, Wood
  • Window Features: Insulated Windows
  • Fireplace: Yes
  • Appliances: Cooktop, Double Oven, Disposal, Microwave, Refrigerator, Dishwasher, Electric Oven, Gas Water Heater, Water Heater, Electric Cooktop
  • Bathroom Features: Two Primary Baths, 5 Foot Tub, Ceramic Tile, Double Vanity, Two Walk-In Closets
  • Interior Features: Ceiling Fan(s), Breakfast Bar, High Ceilings, Crown Molding, Walk-In Closet(s), Double Vanity, Eat-in Kitchen, Entrance Foyer, Pantry
  • Kitchen Features: Breakfast Bar
  • Walls - Interior: Sheetrock, Wallpaper
  • Attic Features: Pull Down Stair Unit, Ridge Vent
  • Door Features: Double Entry
  • Fireplace Features: Gas, Gas Log, Gas Starter, Hearth, Living Room

Exterior Features

  • Disclosures: None
  • Lot Features: Corner Lot
  • Roof: Architectural Shingles
  • Patio And Porch Features: Deck
  • WaterfrontFeaturesWaterfront: No
  • Pool Private: No
  • General Property Information:Accessibility Features: No
  • Exterior ConstructionSiding: Siding, Brick
  • Foundation Details: Slab
  • Other Structures: Garage(s)

Garage/Parking

  • Garage Spaces: 2.0
  • Attached Garage: Yes
  • Total Parking Spaces: 2.0
  • Parking Features: Attached, Garage Door Opener, Garage, Garage Faces Front

Utilities

  • Sewer: Public Sewer
  • Water Source: Public
  • Security: Fire Sprinkler System, Gated Community
  • Cooling Y N: Yes
  • Heating Yn: Yes
  • Cooling: Ceiling Fan(s), Central Air
  • Utilities: Cable Available, Electricity Available, Natural Gas Available, Sewer Available, Water Connected
  • Laundry Features: Electric Dryer Hookup, Laundry Room, Washer Hookup
  • Water Heater: Natural Gas

Condo/Co-op/Association

  • Association #2 Fee: 52.0
  • Association #2 Fee Frequency: Annually
  • Community Features: Clubhouse, Curbs, Gated, Pool

Association/Amenities

  • HorseAmenitiesHorseAmenities: No

Fee Information

  • Association Fee Includes: Maintenance Grounds

Schools

  • Elementary School: McLeod
  • High School: Murrah
  • Middle Or Junior School: Bailey Magnet
  • Junior High Dist: Jackson Public

Lot Info

  • Parcel #: 750-954
  • Lot Size Sq Ft: 21780.0

Tax Info

  • Tax Annual Amount: 3468.0
  • Tax Year: 2024

Range of Values:

--
Value Increase
--
Percent Increase
--
Adjusted for Inflation
Collateral Analytics

Collateral Analytics Collateral Analytics AVMs (Automated Valuation Model) employ a number of statistical approaches combined with neighborhood-specific comparable selection guarantees the most up-to-date and precise valuations.

Not Available

Collateral Analytics does not have data for the current month. Please view the chart for historical values.

ICE

ICE Mortgage Technology ICE Mortgage Technology’s AVM (Automated Valuation Model) is a state-of-the-art online residential property valuation tool that provides a quick and accurate estimate of the value of almost any home in the U.S.

Not Available

ICE Mortgage Technology does not have data for the current month. Please view the chart for historical values.

First American

First American First American Data & Analytics’ next-generation AVM combines unrivaled data assets with a blended ensemble of valuation models to produce highly accurate, reliable valuations you can trust.

Not Available

First American does not have data for the current month. Please view the chart for historical values.

Quantarium

Quantarium Quantarium’s valuation service, repeatedly proven the industry’s most accurate and comprehensive, is supercharged with a self-learning and auto-tuning AI engine that continually becomes smarter and more accurate as it processes daily inputs from the industry’s leading RE data lake.

Not Available

Quantarium does not have data for the current month. Please view the chart for historical values.

Average Value
Not Available
List Price
Sold Price
Create a Home Valuation Report for This Property
The Home Valuation Report is an in-depth analysis detailing your home's value as well as a comparison with similar homes in the area

Home Values in the Area

Source: Public Records

Average Home Value in this Area


Source: Public Records

Property History

We collect this data history from publicly available records. To have your information removed, we recommend requesting removal directly through your county’s website.

Date Event Price List to Sale Price per Sq Ft Prior Sale
06/18/2025 06/18/25 Sold -- -- --
05/29/2025 05/29/25 Pending -- -- --
05/25/2025 05/25/25 For Sale $249,500 0.0% $118 / Sq Ft
05/18/2025 05/18/25 Pending -- -- --
05/15/2025 05/15/25 For Sale $249,500 0.0% $118 / Sq Ft
04/28/2025 04/28/25 Pending -- -- --
04/25/2025 04/25/25 For Sale $249,500 +25.1% $118 / Sq Ft
10/30/2020 10/30/20 Sold -- -- -- View Prior Sale
08/21/2020 08/21/20 Pending -- -- --
07/31/2019 07/31/19 For Sale $199,500 -- $95 / Sq Ft
Source: MLS United

Tax History

We collect this data history from publicly available records. To have your information removed, we recommend requesting removal directly through your county’s website.

Year Tax Paid Tax Assessment Tax Assessment Total Assessment is a certain percentage of the fair market value that is determined by local assessors to be the total taxable value of land and additions on the property. Land Improvement
2025 $3,629 $20,221 $4,020 $16,201
2024 $3,469 $19,495 $4,020 $15,475
2023 $3,469 $19,495 $4,020 $15,475
2022 $3,752 $19,495 $4,020 $15,475
2021 $3,451 $19,495 $4,020 $15,475
2020 $5,521 $28,857 $6,030 $22,827
2019 $2,247 $19,238 $4,020 $15,218
2018 $2,122 $18,709 $4,020 $14,689
2017 $2,067 $18,709 $4,020 $14,689
2016 $2,067 $18,709 $4,020 $14,689
2015 $1,974 $18,527 $4,020 $14,507
2014 $1,972 $18,527 $4,020 $14,507
Source: Public Records

Agents Affiliated with this Home

  • Section Image
  • Section Image
  • Section Image
See All Agents

Map

Source: MLS United

MLS Number: 4111263

MLS United

APN: 0750-0954-000

Your Personal Tour Guide

Ask me questions while you tour the home.